
6796 Wild Cherry Drive, Fishers, IN 46038
Local realty services provided by:CENTURY 21 Scheetz
6796 Wild Cherry Drive,Fishers, IN 46038
$324,900
- 3 Beds
- 2 Baths
- 1,500 sq. ft.
- Single family
- Active
Listed by: david ebeyer
Office: ebeyer realty, llc.
MLS#:22131448
Source:IN_MIBOR | Licensed in Indiana
Price summary
- Price:$324,900
- Price per sq. ft.:$216.6
About this home
**Welcome to 6796 Wild Cherry Drive, Fishers, IN!** This charming, updated ranch offers 1,500 square feet of comfortable living space with 3 bedrooms, 2 full bathrooms, and a long list of improvements that make it ready for its next homeowner. Let's start with the kitchen, because this one deserves a closer look! Featuring stainless steel appliances, a center island, and solid-surface countertops, this updated kitchen is as functional as it is attractive. Take a closer look at the quality cabinetry, complete with dovetail drawer construction, multiple pull-out shelves, a convenient built-in trash bin, and double-stacked pantry cabinets with even more pull-out drawers. Add in the farmhouse sink and custom tile backsplash, and you have a kitchen that combines style with some seriously practical storage! The living room is equally inviting, with a high vaulted ceiling that creates an open, airy feel. A cozy fireplace provides the perfect spot to unwind on cooler evenings, while built-in shelving offers a great place to display your favorite books, photos, and decor. Throughout the main living areas, you'll appreciate the newer luxury plank flooring, adding a fresh, modern touch. The three bedrooms and two full bathrooms provide comfortable accommodations for everyday living, guests, or a home office. Need more space to relax? You've got options! Enjoy your morning coffee or unwind in the sunroom, or head outside to the patio with its fire pit and take in the peaceful views overlooking the large pond. It's the perfect setting for entertaining friends, enjoying a quiet evening, or simply taking in the scenery. And let's not forget the attached two-car garage! **Updated kitchen, inviting living spaces, peaceful pond views, and the easy living of a ranch home-all in one great package.** Come see for yourself what makes this Wild Cherry Drive home so special. You might just find yourself right at home!...
Contact an agent
Home facts
- Year built:1990
- Subdivision & Development:Cherry Hill Farms
- Listing ID #:22131448
- Added:2 day(s) ago
- Updated:October 17, 2026 at 03:22 PM
Rooms and interior
- Bedrooms:3
- Total bathrooms:2
- Full bathrooms:2
- Dining Description:Dining Combo/Great Room
- Kitchen Description:Dishwasher, Disposal, Electric Oven, Microwave, Refrigerator
- Living area:1,500 sq. ft.
Heating and cooling
- Cooling:Heat Pump
- Heating:Electric, Forced Air, Heat Pump
Structure and exterior
- Year built:1990
- Building area:1,500 sq. ft.
- Lot area:0.18 Acres
- Lot Features:Sidewalks, Storm Sewer, Street Lights
- Architectural Style:Ranch
- Construction Materials:Brick, Vinyl Siding
- Exterior Features:Fire Pit
- Foundation Description:Slab
Schools
- High school:Fishers High School
- Middle school:Riverside Junior High
- Elementary school:Harrison Parkway Elementary School
Utilities
- Water:Public Water
Finances and disclosures
- Price:$324,900
- Price per sq. ft.:$216.6
Features and amenities
- Appliances:Microwave, Refrigerator, Smoke Alarm, Water Softener Owned
- Amenities:Attic Access
Parking
- Garage:Yes
- Garage spaces:2
New listings near 6796 Wild Cherry Drive
- Coming Soon
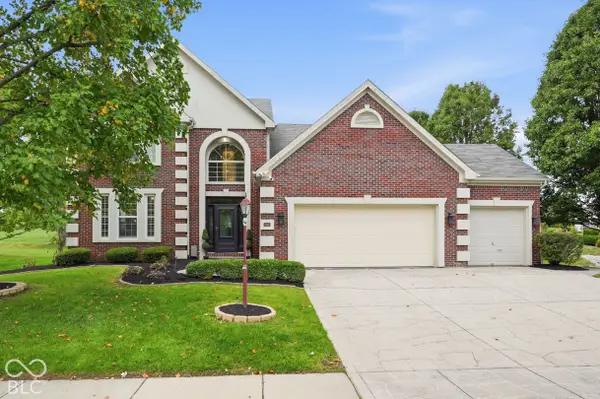 $529,900Coming Soon5 beds 3 baths2,786 sq. ft.
11060 Crystal Falls Lane, Fishers, IN 46037
MLS# 22129591Listed by: EVER REAL ESTATE, LLC - Coming Soon
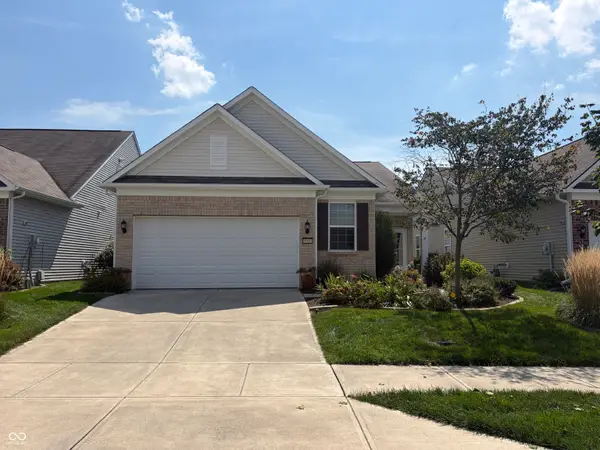 $320,000Coming Soon2 beds 2 baths1,499 sq. ft.
16683 Grappa Trail, Fishers, IN 46037
MLS# 22123637Listed by: KELLER WILLIAMS INDY METRO NE - New
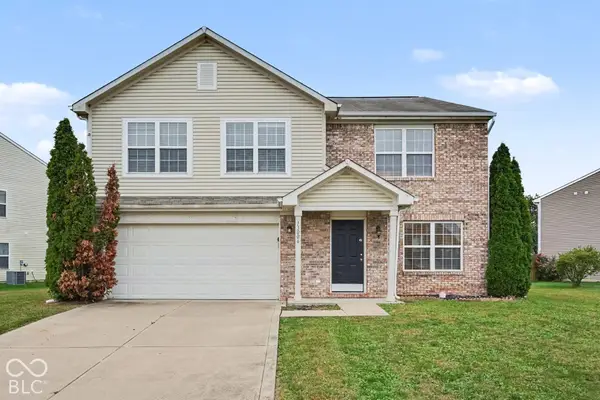 $359,900Active4 beds 3 baths2,769 sq. ft.
13006 Quarterback Lane, Fishers, IN 46037
MLS# 22131894Listed by: ENTERA REALTY - New
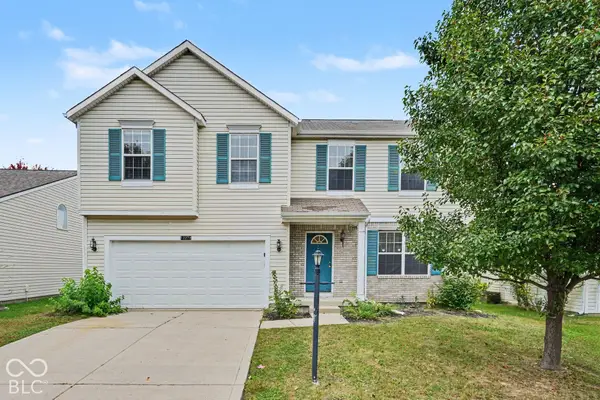 $409,900Active4 beds 2 baths3,195 sq. ft.
12272 Carriage Stone Drive, Fishers, IN 46037
MLS# 22131918Listed by: ENTERA REALTY - New
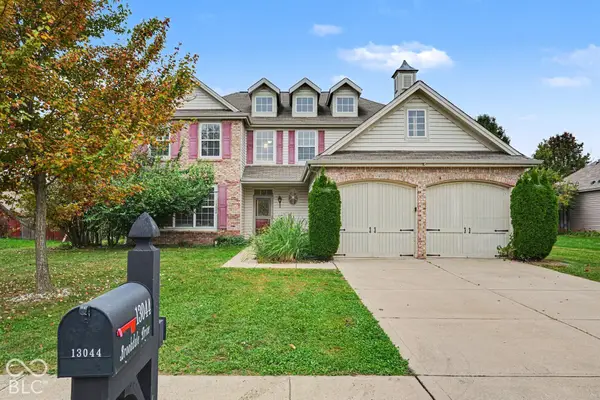 $389,900Active5 beds 3 baths3,124 sq. ft.
13044 Brookdale Drive, Fishers, IN 46037
MLS# 22131350Listed by: ENTERA REALTY - New
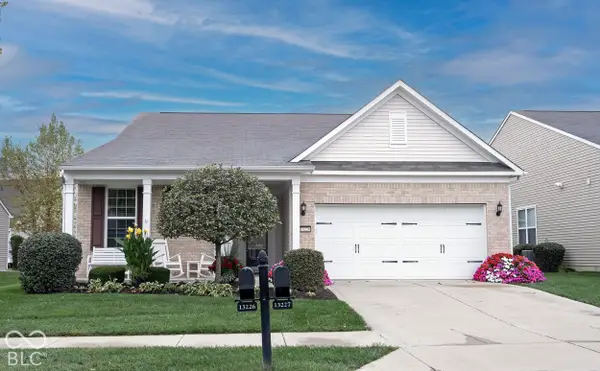 $435,000Active2 beds 2 baths2,228 sq. ft.
13226 Moscato Street, Fishers, IN 46037
MLS# 22131622Listed by: KELLER WILLIAMS INDY METRO NE - New
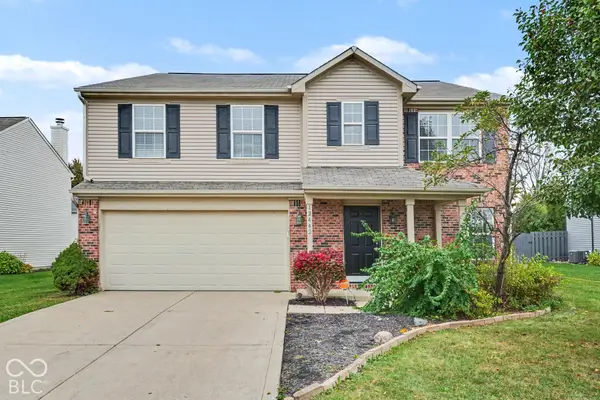 $359,900Active4 beds 3 baths2,836 sq. ft.
12442 Quarterback Lane, Fishers, IN 46037
MLS# 22131744Listed by: ENTERA REALTY - New
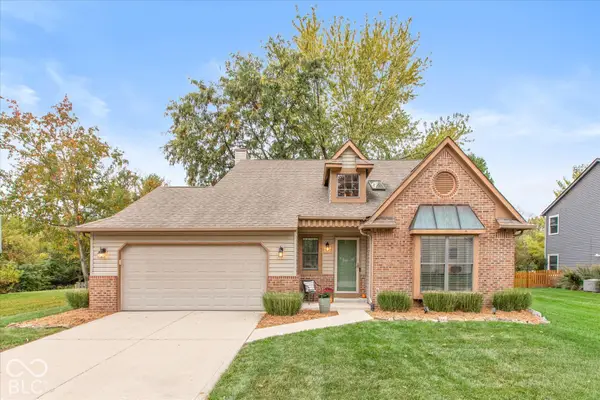 $380,000Active3 beds 3 baths1,792 sq. ft.
10676 Northhampton Drive, Fishers, IN 46038
MLS# 22131667Listed by: KELLER WILLIAMS INDY METRO PARTNERS - Open Sun, 1 to 3pmNew
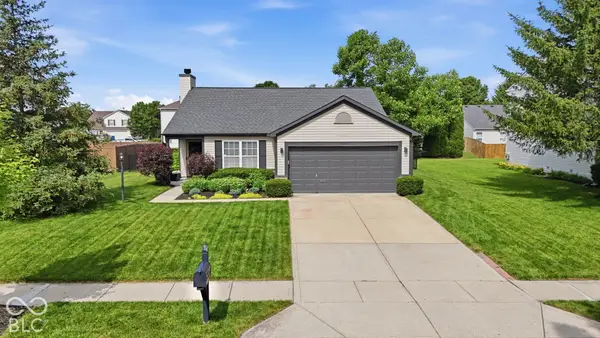 $325,000Active3 beds 2 baths1,418 sq. ft.
11974 Princewood Drive, Fishers, IN 46037
MLS# 22131058Listed by: BERKSHIRE HATHAWAY HOME - New
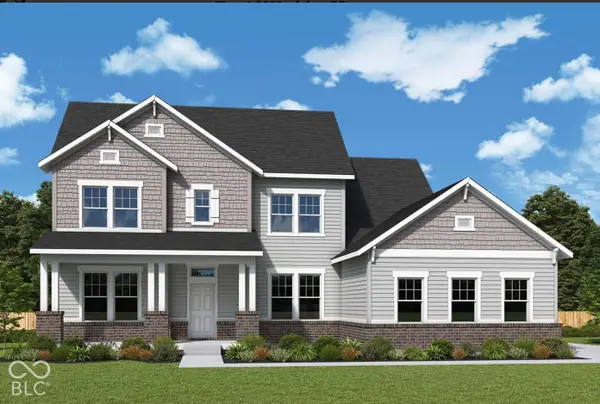 $983,633Active5 beds 4 baths5,063 sq. ft.
11399 Briargate Drive, Fishers, IN 46040
MLS# 22131845Listed by: WEEKLEY HOMES REALTY COMPANY


Protect your home and budget from life's surprises with an Assurant Home Warranty, backed by a partner that supports you through every step of homeownership. Explore Plans.
©2026 Century 21 Real Estate LLC. All rights reserved. CENTURY 21®, the CENTURY 21 Logo and C21® are service marks owned by Century 21 Real Estate LLC. Century 21 Real Estate LLC fully supports the principles of the Fair Housing Act and the Equal Opportunity Act. Each office is independently owned and operated. Listing information is deemed reliable but not guaranteed accurate.