
7901 Hampton Place, Fishers, IN 46038
Local realty services provided by:CENTURY 21 Scheetz
7901 Hampton Place,Fishers, IN 46038
$339,000
- 3 Beds
- 2 Baths
- 1,406 sq. ft.
- Single family
- Active
Upcoming open houses
- Sun, Oct 1812:00 pm - 02:00 pm
Listed by: jason hess, richie holmes
Office: compass indiana, llc.
MLS#:22131504
Source:IN_MIBOR | Licensed in Indiana
Price summary
- Price:$339,000
- Price per sq. ft.:$241.11
About this home
FALL IN LOVE with this adorable 3 bed / 2 bath ranch home nestled in the heart of Fishers and Sunblest Farms. Step inside and you'll notice a light-filled open floor plan with vaulted ceilings, skylight, and a wood-burning fireplace. Kitchen with granite counters, stylish backsplash, stainless steel appliances, r/o water filtration, and breakfast bar seating keeping conversation close. Updates in recent years include: Great Room carpet (2026), privacy fence, extended-width concrete driveway and sidewalk path to the backyard (2024), pool liner (2021), and exterior siding (2020). Outside you'll find opportunities to relax, entertain, and play. Imagine summer afternoons by the pool, evenings on the deck, and peaceful moments unwinding in the hot tub, all in the comfort of a place that feels like yours. Minutes from Holland Park, Downtown Fishers, and the Nickel Plate trail-putting restaurants, shopping, entertainment, and an effortless lifestyle all within close reach. Come see how easily this home could become the backdrop to your best memories; schedule your private showing today!...
Contact an agent
Home facts
- Year built:1984
- Subdivision & Development:Sunblest Farms
- Listing ID #:22131504
- Added:2 day(s) ago
- Updated:October 18, 2026 at 12:16 PM
Rooms and interior
- Bedrooms:3
- Total bathrooms:2
- Full bathrooms:2
- Dining Description:Dining Combo/Kitchen
- Kitchen Description:Dishwasher, Electric Oven, Microwave, Refrigerator
- Living area:1,406 sq. ft.
Heating and cooling
- Cooling:Heat Pump
- Heating:Electric, Forced Air, Heat Pump
Structure and exterior
- Year built:1984
- Building area:1,406 sq. ft.
- Lot area:0.23 Acres
- Lot Features:Cul-De-Sac, Mature Trees, Sidewalks
- Architectural Style:Ranch
- Construction Materials:Wood Siding
- Exterior Features:Sprinkler System, Storage Shed
- Foundation Description:Block
Utilities
- Water:Public Water
Finances and disclosures
- Price:$339,000
- Price per sq. ft.:$241.11
Features and amenities
- Appliances:Microwave, Refrigerator, Smoke Alarm, Washer, Water Softener Owned
- Laundry features:Dryer, Washer
- Amenities:Attic Access
Parking
- Garage:Yes
- Garage spaces:2
New listings near 7901 Hampton Place
- Coming Soon
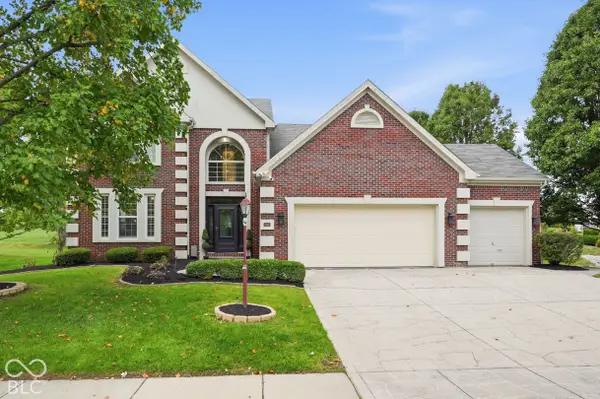 $529,900Coming Soon5 beds 3 baths2,786 sq. ft.
11060 Crystal Falls Lane, Fishers, IN 46037
MLS# 22129591Listed by: EVER REAL ESTATE, LLC - Coming Soon
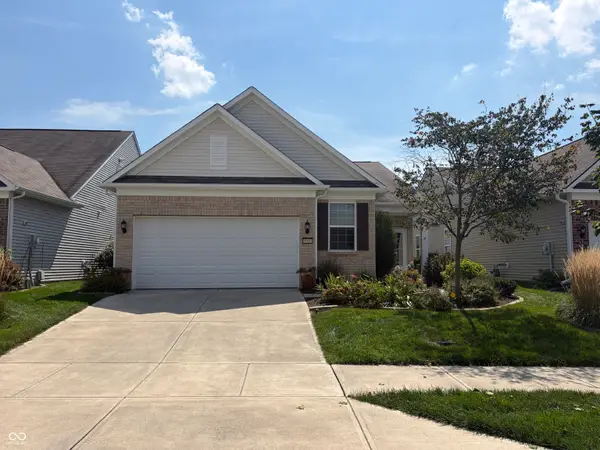 $320,000Coming Soon2 beds 2 baths1,499 sq. ft.
16683 Grappa Trail, Fishers, IN 46037
MLS# 22123637Listed by: KELLER WILLIAMS INDY METRO NE - New
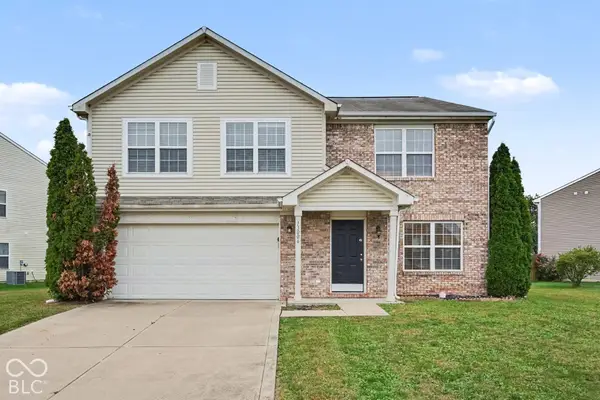 $359,900Active4 beds 3 baths2,769 sq. ft.
13006 Quarterback Lane, Fishers, IN 46037
MLS# 22131894Listed by: ENTERA REALTY - New
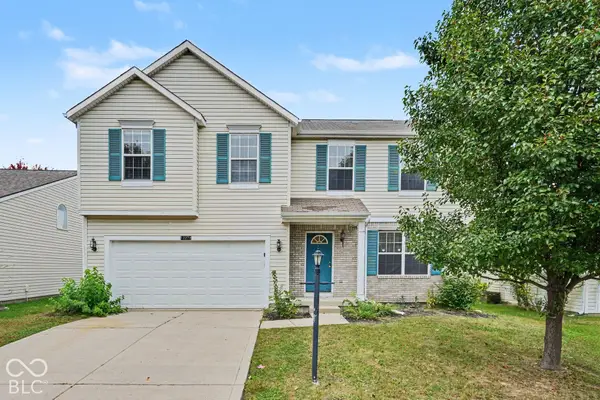 $409,900Active4 beds 2 baths3,195 sq. ft.
12272 Carriage Stone Drive, Fishers, IN 46037
MLS# 22131918Listed by: ENTERA REALTY - New
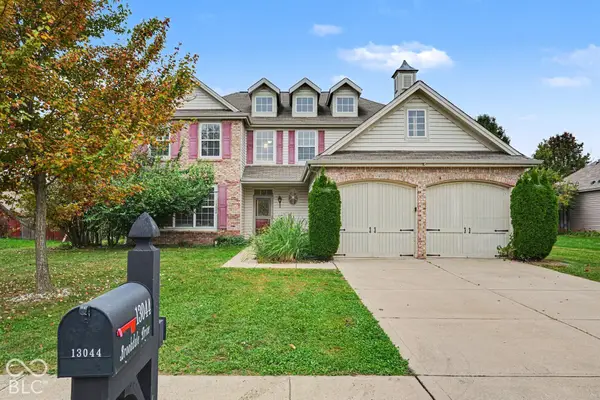 $389,900Active5 beds 3 baths3,124 sq. ft.
13044 Brookdale Drive, Fishers, IN 46037
MLS# 22131350Listed by: ENTERA REALTY - New
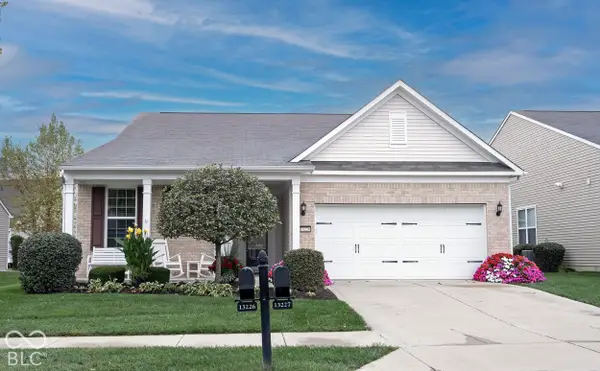 $435,000Active2 beds 2 baths2,228 sq. ft.
13226 Moscato Street, Fishers, IN 46037
MLS# 22131622Listed by: KELLER WILLIAMS INDY METRO NE - New
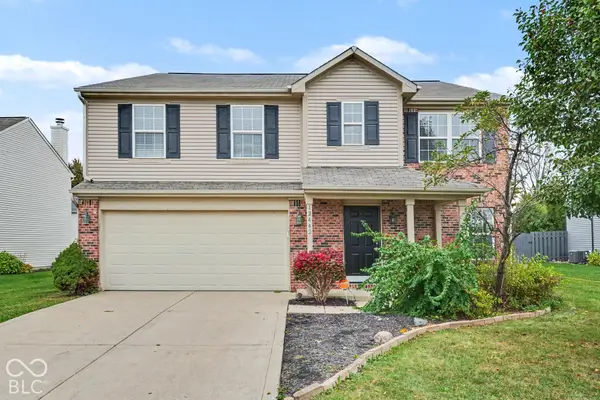 $359,900Active4 beds 3 baths2,836 sq. ft.
12442 Quarterback Lane, Fishers, IN 46037
MLS# 22131744Listed by: ENTERA REALTY - New
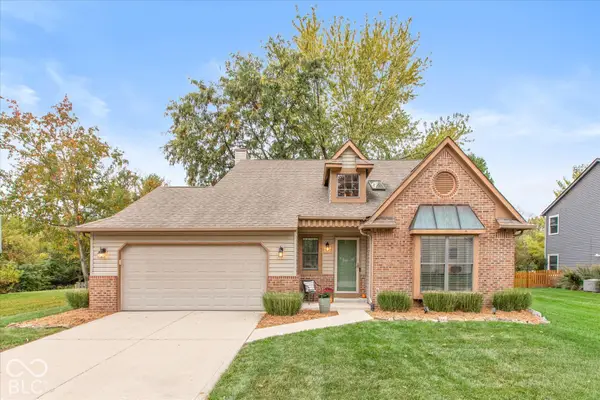 $380,000Active3 beds 3 baths1,792 sq. ft.
10676 Northhampton Drive, Fishers, IN 46038
MLS# 22131667Listed by: KELLER WILLIAMS INDY METRO PARTNERS - Open Sun, 1 to 3pmNew
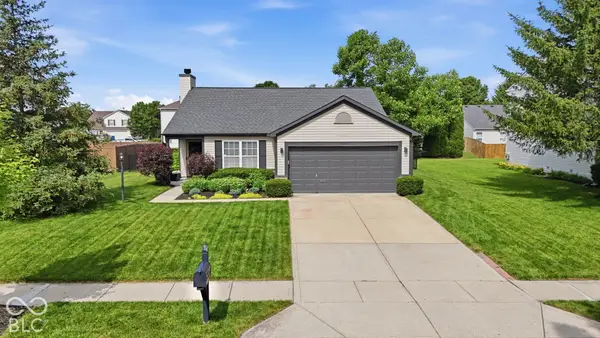 $325,000Active3 beds 2 baths1,418 sq. ft.
11974 Princewood Drive, Fishers, IN 46037
MLS# 22131058Listed by: BERKSHIRE HATHAWAY HOME - New
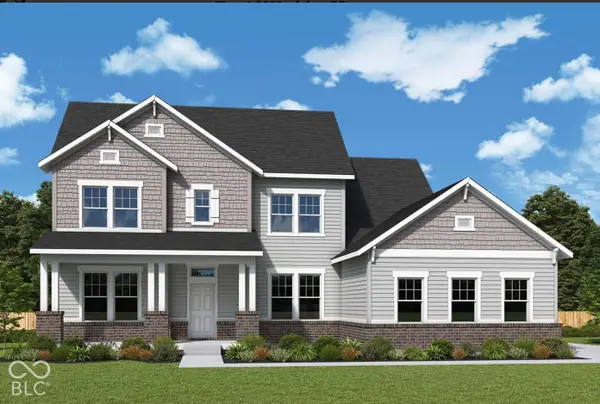 $983,633Active5 beds 4 baths5,063 sq. ft.
11399 Briargate Drive, Fishers, IN 46040
MLS# 22131845Listed by: WEEKLEY HOMES REALTY COMPANY


Protect your home and budget from life's surprises with an Assurant Home Warranty, backed by a partner that supports you through every step of homeownership. Explore Plans.
©2026 Century 21 Real Estate LLC. All rights reserved. CENTURY 21®, the CENTURY 21 Logo and C21® are service marks owned by Century 21 Real Estate LLC. Century 21 Real Estate LLC fully supports the principles of the Fair Housing Act and the Equal Opportunity Act. Each office is independently owned and operated. Listing information is deemed reliable but not guaranteed accurate.