
9075 Alcott Court, Fishers, IN 46037
Local realty services provided by:CENTURY 21 Scheetz
9075 Alcott Court,Fishers, IN 46037
$349,900
- 2 Beds
- 2 Baths
- 1,982 sq. ft.
- Condominium
- Active
Listed by: megan dusing, kylie zajac
Office: keller williams indpls metro n
MLS#:22116813
Source:IN_MIBOR | Licensed in Indiana
Price summary
- Price:$349,900
- Price per sq. ft.:$176.54
About this home
INTEREST RATE BUY DOWN AVAILABLE (dependent on offer terms) See supplemental forms for details! Enjoy low-maintenance living in this beautifully updated 2-bedroom, 2-bath condo in the highly sought-after Muir Woods community! Perfectly located just minutes from the Fishers District, downtown Fishers, I-69, shopping, dining, and everyday conveniences, this home offers the ideal blend of comfort, style, and convenience. An open floor plan filled with abundant natural light creates an inviting atmosphere that's perfect for both everyday living and entertaining. The spacious loft provides flexible living space, making it ideal for a home office, reading nook, workout area, or guest space. Throughout the home, you'll find thoughtful updates including new flooring, fresh paint, updated hardware, modern light fixtures, a refreshed kitchen with two pantry closets, and a beautifully renovated primary bathroom. The dining area features a custom built-in bar, creating the perfect spot to entertain family and friends. Storage is exceptional, with a custom Meridian Closets storage room just off the attached two-car garage. You'll also appreciate the abundance of additional storage closets throughout the home, along with a spacious walk-in closet in the primary suite. Step outside to the private deck off the main living area, an ideal place to enjoy your morning coffee or unwind in the evenings. Residents of Muir Woods enjoy fantastic community amenities, including a clubhouse with a fitness center, outdoor pool, and tennis courts, making it easy to embrace a carefree lifestyle. With stylish updates, abundant storage, flexible living spaces, low-maintenance condo living, and an unbeatable central Fishers location, this move-in-ready home truly has it all....
Contact an agent
Home facts
- Year built:2005
- Subdivision & Development:Muir Woods
- Listing ID #:22116813
- Added:49 day(s) ago
- Updated:September 19, 2026 at 03:41 AM
Rooms and interior
- Bedrooms:2
- Total bathrooms:2
- Full bathrooms:2
- Dining Description:Formal Dining Room
- Kitchen Description:Bar Fridge, Dishwasher, Disposal, ENERGY STAR Qualified Appliances, Electric Oven, Microwave, Microwave Hood, Refrigerator
- Living area:1,982 sq. ft.
Heating and cooling
- Cooling:Central Electric
- Heating:Forced Air
- Central air:Yes
Structure and exterior
- Year built:2005
- Building area:1,982 sq. ft.
- Lot area:0.04 Acres
- Lot Features:Cul-De-Sac, Mature Trees, Street Lights
- Construction Materials:Brick, Cement Siding
- Foundation Description:Slab
Schools
- High school:Hamilton Southeastern HS
- Middle school:Riverside Junior High
- Elementary school:Lantern Road Elementary School
Utilities
- Water:Public Water
Finances and disclosures
- Price:$349,900
- Price per sq. ft.:$176.54
Features and amenities
- Appliances:Microwave, Refrigerator, Smoke Alarm, Water Softener Owned
- Amenities:Attic Access, Wood Work Painted
- Pool features:Pool
Parking
- Parking description:Finished Garage, Garage Door Opener
- Garage:Yes
- Garage spaces:2
New listings near 9075 Alcott Court
- New
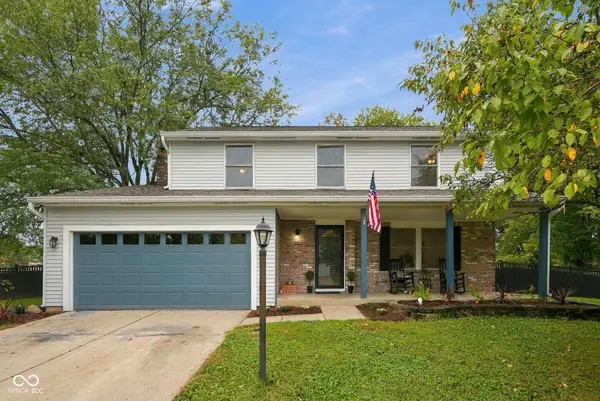 $399,900Active4 beds 3 baths2,304 sq. ft.
12202 Colbarn Place, Fishers, IN 46038
MLS# 22126041Listed by: EXP REALTY LLC - New
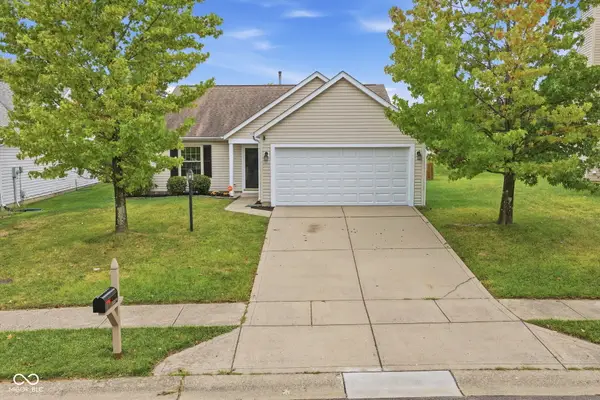 $315,000Active3 beds 2 baths1,406 sq. ft.
12174 Split Granite Drive, Fishers, IN 46037
MLS# 22126807Listed by: HIGHGARDEN REAL ESTATE - Open Sun, 12 to 2pmNew
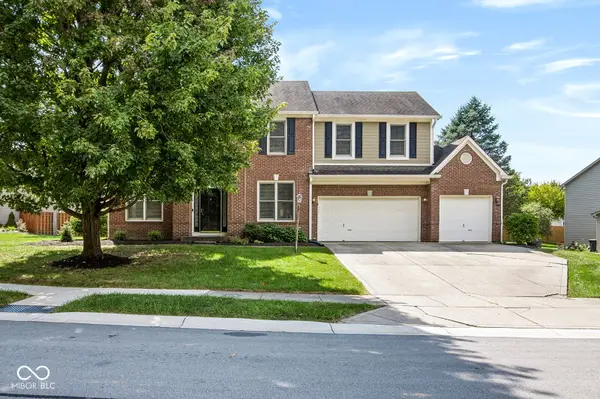 $434,900Active4 beds 3 baths2,479 sq. ft.
8772 Randall Drive, Fishers, IN 46038
MLS# 22126997Listed by: F.C. TUCKER COMPANY - New
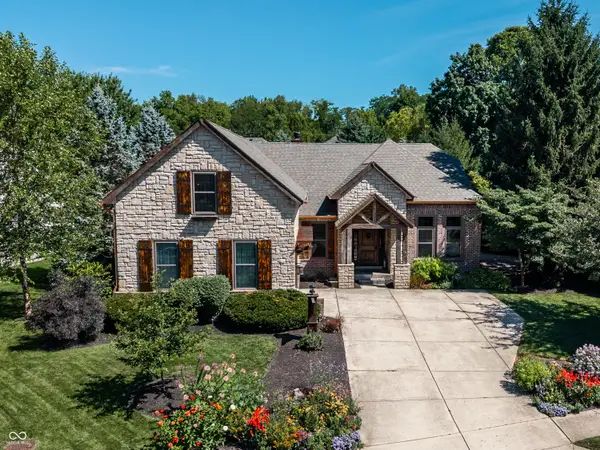 $645,000Active4 beds 3 baths4,460 sq. ft.
15058 Newburyport Drive, Fishers, IN 46040
MLS# 22122368Listed by: F.C. TUCKER COMPANY - Open Sun, 1 to 3pmNew
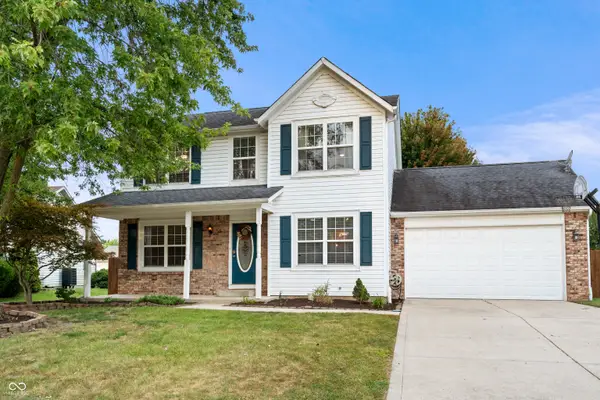 $385,000Active4 beds 3 baths2,032 sq. ft.
14042 Mimosa Court, Fishers, IN 46038
MLS# 22125094Listed by: EXP REALTY, LLC - New
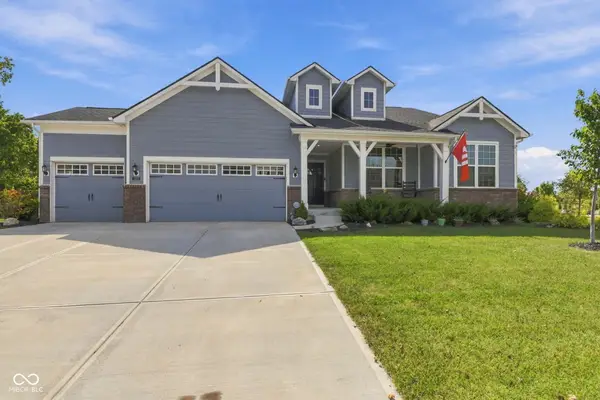 $580,000Active3 beds 3 baths2,436 sq. ft.
12881 Deer Bank Road, Fishers, IN 46037
MLS# 22126909Listed by: EXP REALTY, LLC - New
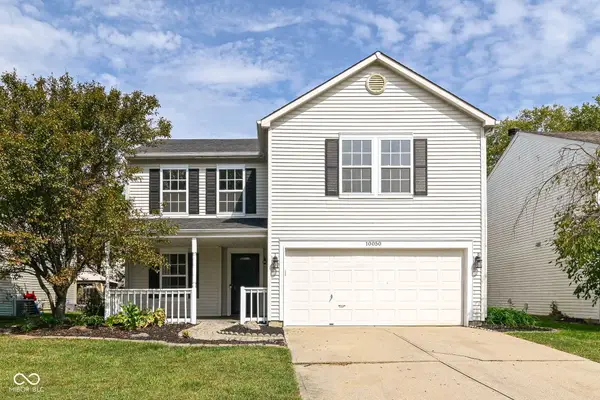 $325,500Active3 beds 3 baths2,010 sq. ft.
10050 Orange Blossom Trail, Fishers, IN 46038
MLS# 22126742Listed by: JBG, INC. - New
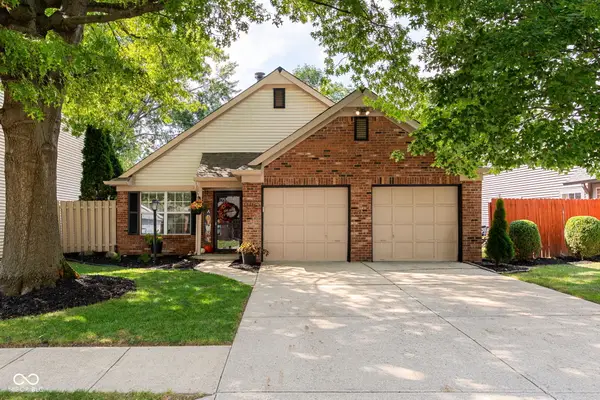 $265,000Active2 beds 2 baths1,008 sq. ft.
9765 River Oak Lane E, Fishers, IN 46038
MLS# 22124369Listed by: KELLER WILLIAMS INDPLS METRO N - New
 $214,900Active2 beds 4 baths1,472 sq. ft.
6032 Southbay Drive, Indianapolis, IN 46250
MLS# 22122713Listed by: EXP REALTY LLC - New
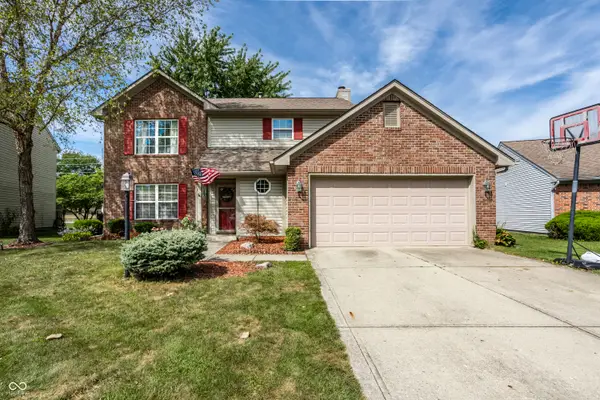 $320,000Active3 beds 3 baths1,694 sq. ft.
12854 Sovereign Lane, Fishers, IN 46038
MLS# 22124563Listed by: @PROPERTIES


Protect your home and budget from life's surprises with an Assurant Home Warranty, backed by a partner that supports you through every step of homeownership. Explore Plans.
©2026 Century 21 Real Estate LLC. All rights reserved. CENTURY 21®, the CENTURY 21 Logo and C21® are service marks owned by Century 21 Real Estate LLC. Century 21 Real Estate LLC fully supports the principles of the Fair Housing Act and the Equal Opportunity Act. Each office is independently owned and operated. Listing information is deemed reliable but not guaranteed accurate.