
9875 Gallop Lane, Fishers, IN 46040
Local realty services provided by:CENTURY 21 Scheetz
9875 Gallop Lane,Fishers, IN 46040
$449,000
- 4 Beds
- 3 Baths
- 2,866 sq. ft.
- Single family
- Active
Listed by: chris schulhof
Office: re/max realty services
MLS#:22117038
Source:IN_MIBOR | Licensed in Indiana
Price summary
- Price:$449,000
- Price per sq. ft.:$156.66
About this home
NEW ROOF + 3-CAR GARAGE + Top Rated Hamilton Southeastern Schools! Welcome to 9875 Gallop Lane a 4 Bedroom in the desirable Steeplechase neighborhood. The moment you step inside you'll appreciate the the thoughtful layout and bright open spaces! The Main Level features work as hard as you do: a dedicated Flex/Office space, Gourmet Kitchen-anchored by a large center island, pantry, and stainless appliances, a Great Room w/fireplace, large Breakfast Room and Mud Room. Upstairs the Primary Retreat earns the name: complete with an oversized spa-like bath, walk-in closet and sitting area. A Loft offers flexible living space, perfect for a study area or workouts. Further enhancing the functionality is a dedicated UPSTAIRS laundry room offering integrated convenience. Retreat to the outdoor living space and enjoy your fully fenced in backyard with unobstructed views of the expansive community green space behind the home. Just a few steps past the green space is the on-site amenities which include the Neighborhood Pool, and playground! Just a short walk away from the popular Flat Fork Creek Park where nature, trails, ponds and outdoor recreation awaits! Minutes to Geist, Hamilton Town Center, and I-69. This one checks all the boxes--don't miss it!...
Contact an agent
Home facts
- Year built:2018
- Subdivision & Development:Steeplechase
- Listing ID #:22117038
- Added:90 day(s) ago
- Updated:October 29, 2026 at 09:51 PM
Rooms and interior
- Bedrooms:4
- Total bathrooms:3
- Full bathrooms:2
- Half bathrooms:1
- Dining Description:Breakfast Room
- Kitchen Description:Dishwasher, Disposal, Microwave, Refrigerator
- Living area:2,866 sq. ft.
Heating and cooling
- Cooling:Central Electric
- Heating:Electric, Forced Air, Heat Pump
- Central air:Yes
Structure and exterior
- Year built:2018
- Building area:2,866 sq. ft.
- Lot area:0.27 Acres
- Construction Materials:Cement Siding
- Foundation Description:Slab
Utilities
- Water:Public Water
Finances and disclosures
- Price:$449,000
- Price per sq. ft.:$156.66
Features and amenities
- Appliances:Microwave, Refrigerator, Smoke Alarm, Water Heater, Water Softener Owned
- Amenities:Wood Work Painted
Parking
- Parking description:Finished Garage, Garage Door Opener, Keyless Entry
- Garage:Yes
- Garage spaces:3
New listings near 9875 Gallop Lane
- Coming Soon
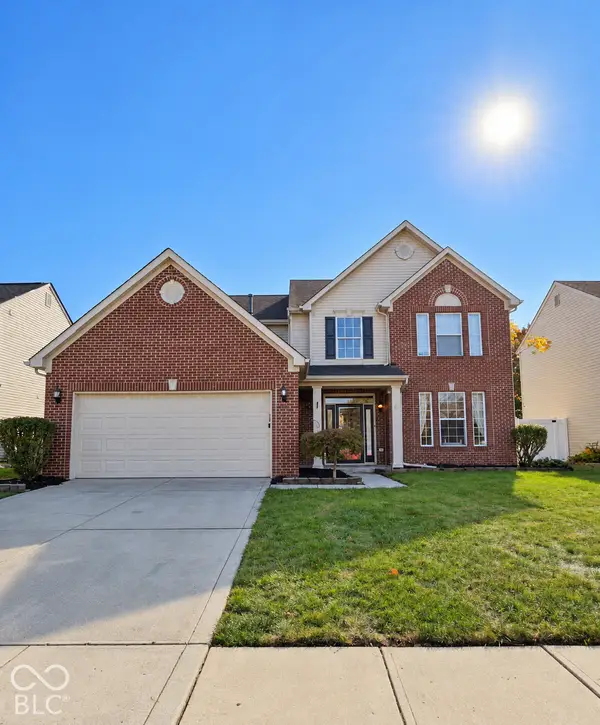 $429,000Coming Soon4 beds 3 baths2,321 sq. ft.
9039 Exeter Court, Fishers, IN 46038
MLS# 22134118Listed by: THE STEWART HOME GROUP - Coming SoonOpen Fri, 3 to 5pm
 $1,650,000Coming Soon5 beds 7 baths5,724 sq. ft.
14027 Waterway Boulevard, Fishers, IN 46040
MLS# 22133408Listed by: KELLER WILLIAMS INDPLS METRO N - New
 $675,000Active4 beds 3 baths3,985 sq. ft.
10700 Woodmont Lane, Fishers, IN 46037
MLS# 22133717Listed by: EXP REALTY, LLC - New
 $900,000Active4 beds 4 baths4,229 sq. ft.
11732 E 126th Street, Fishers, IN 46037
MLS# 22133923Listed by: F.C. TUCKER COMPANY - New
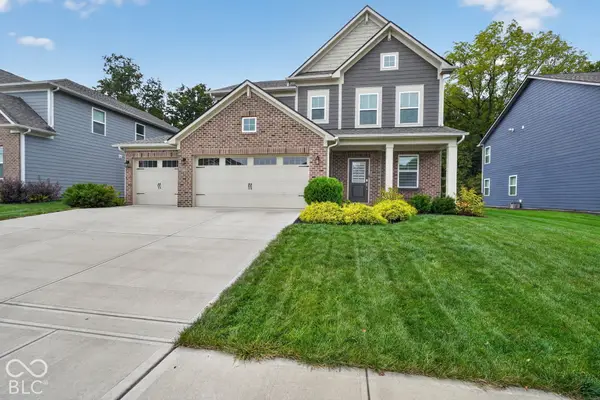 $419,900Active3 beds 3 baths2,071 sq. ft.
9850 Gaylen Court, Fishers, IN 46040
MLS# 22132171Listed by: TRUEBLOOD REAL ESTATE - New
 $575,000Active4 beds 3 baths4,519 sq. ft.
11625 Suncatcher, Fishers, IN 46037
MLS# 22132162Listed by: KELLER WILLIAMS INDY METRO NE - Open Sun, 12 to 2pmNew
 $314,900Active3 beds 2 baths1,376 sq. ft.
6610 Wilderness Trail, Fishers, IN 46038
MLS# 22133952Listed by: BELL REALTY GROUP - Open Sat, 12 to 3pmNew
 $449,999Active4 beds 2 baths2,545 sq. ft.
11182 Beardsley Way, Fishers, IN 46038
MLS# 22132619Listed by: F.C. TUCKER COMPANY - Open Sat, 12 to 2pmNew
 $370,000Active3 beds 3 baths2,628 sq. ft.
13971 Luxor Chase, Fishers, IN 46038
MLS# 22132967Listed by: KELLER WILLIAMS INDPLS METRO N  $555,000Active4 beds 4 baths4,086 sq. ft.
11842 Wedgeport Lane, Fishers, IN 46037
MLS# 202633456Listed by: KOHLER REALTY


Protect your home and budget from life's surprises with an Assurant Home Warranty, backed by a partner that supports you through every step of homeownership. Explore Plans.
©2026 Century 21 Real Estate LLC. All rights reserved. CENTURY 21®, the CENTURY 21 Logo and C21® are service marks owned by Century 21 Real Estate LLC. Century 21 Real Estate LLC fully supports the principles of the Fair Housing Act and the Equal Opportunity Act. Each office is independently owned and operated. Listing information is deemed reliable but not guaranteed accurate.