
3599 Old Vincennes Road, Floyds Knobs, IN 47119
Local realty services provided by:CENTURY 21 River Valley Real Estate, Inc.
3599 Old Vincennes Road,Floyds Knobs, IN 47119
$309,900
- 3 Beds
- 2 Baths
- 1,185 sq. ft.
- Single family
- Active
Listed by: stephannie wilson
Office: nexthome wilson real estate
MLS#:2026012892
Source:IN_SIRA
Price summary
- Price:$309,900
- Price per sq. ft.:$261.52
About this home
NEW CONSTRUCTION IN FLOYDS KNOBS! Discover the perfect combination of modern design, comfortable living, and room to grow in this beautifully designed 3-bedroom, 2-bath home situated on a .34-acre lot! Step inside to an inviting open floor plan featuring vaulted ceilings that flow seamlessly through the living room, dining area, and kitchen. The spacious kitchen is the heart of the home, showcasing an oversized island perfect for entertaining, meal preparation, and everyday gatherings. Luxury vinyl plank flooring throughout the main level adds style and durability. The primary suite offers double closets and a private bath, while two additional bedrooms provide flexibility for guests, family, or a home office. Enjoy outdoor living with a covered front porch, deck, and covered patio, offering multiple spaces to relax or entertain. The unfinished WALKOUT BASEMENT features impressive 9-foot ceilings and incredible potential for additional living space, a recreation room, home gym, or future bedrooms. A 2-car attached garage adds everyday convenience. Located in desirable Floyds Knobs with access to Floyd County schools, this quality-built home offers the opportunity to enjoy brand-new construction today while creating additional space for tomorrow! Buyer and buyer's agent to verify school district, taxes, square footage, and basement finishing possibilities if critical. Seller is a licensed real estate agent....
Contact an agent
Home facts
- Year built:2026
- Listing ID #:2026012892
- Added:1 day(s) ago
- Updated:October 28, 2026 at 03:34 PM
Rooms and interior
- Bedrooms:3
- Total bathrooms:2
- Full bathrooms:2
- Bathrooms Description:Bath in Primary Bedroom
- Kitchen Description:Dishwasher, Eat-in Kitchen, Kitchen Island, Microwave, Oven, Range
- Bedroom Description:Main Level Primary
- Basement:Yes
- Basement Description:Unfinished, Walk-Out Access
- Living area:1,185 sq. ft.
Heating and cooling
- Cooling:Central Air
- Heating:Forced Air
- Central air:Yes
Structure and exterior
- Roof:Shingle
- Year built:2026
- Building area:1,185 sq. ft.
- Lot area:0.34 Acres
- Architectural Style:One Story
- Construction Materials:Frame, Stone, Vinyl Siding
- Exterior Features:Covered, Deck, Landscaping, Patio, Porch
- Foundation Description:Poured
- Levels:1 Story
Utilities
- Water:Connected, Public
Finances and disclosures
- Price:$309,900
- Price per sq. ft.:$261.52
- Tax amount:$34
Features and amenities
- Appliances:Dishwasher, Microwave, Oven, Range
- Laundry features:Laundry Room, Main Level
- Amenities:Ceiling Fans, Open Floorplan, Utility Room, Walk-In Closet(s)
Parking
- Parking description:Attached, Garage, Garage Door Opener, Garage Faces Front
- Garage:Yes
- Garage spaces:2
New listings near 3599 Old Vincennes Road
- New
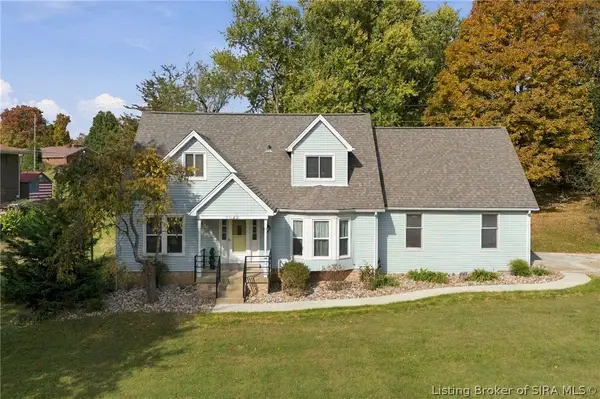 $349,900Active4 beds 3 baths3,154 sq. ft.
5022 Denise Way, Floyds Knobs, IN 47119
MLS# 2026012659Listed by: GREENTREE REAL ESTATE SERVICES - New
 $397,500Active5 beds 4 baths2,699 sq. ft.
3329 Buffalo Trail, Floyds Knobs, IN 47119
MLS# 2026012599Listed by: COLDWELL BANKER MCMAHAN - New
 $749,900Active5 beds 4 baths3,562 sq. ft.
7120 Navilleton Road, Floyds Knobs, IN 47119
MLS# 2026012726Listed by: SCHULER BAUER REAL ESTATE SERVICES ERA POWERED (N - New
 $308,900Active3 beds 2 baths1,190 sq. ft.
3597 Old Vincennes Rd, New Albany, IN 47150
MLS# 2026012753Listed by: SOUTHERN HOMES REALTY - New
 $364,900Active3 beds 3 baths2,411 sq. ft.
2785 Spickert Knob Road, Floyds Knobs, IN 47119
MLS# 2026012689Listed by: CAPERTON REALTY - New
 $289,900Active4 beds 2 baths1,638 sq. ft.
7124 High Street, Floyds Knobs, IN 47150
MLS# 2026012627Listed by: REAL BROKER, LLC  $599,900Active5 beds 4 baths3,794 sq. ft.
3562 Lafayette Parkway, Floyds Knobs, IN 47119
MLS# 2026012332Listed by: SEMONIN REALTORS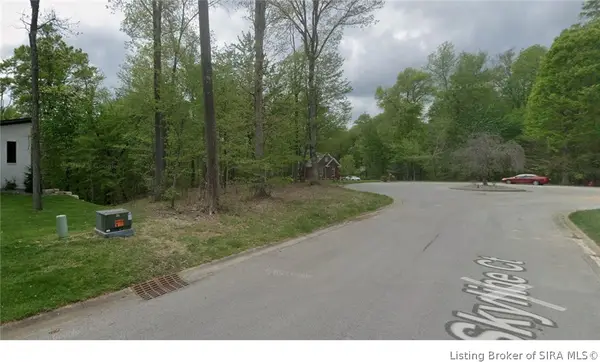 $99,900Active0.88 Acres
Skyline Court, Floyds Knobs, IN 47119
MLS# 2026012573Listed by: GREENTREE REAL ESTATE SERVICES $925,000Active7.34 Acres
2 Chateaux Des Chambord, Floyds Knobs, IN 47119
MLS# 2026012282Listed by: SCHULER BAUER REAL ESTATE SERVICES ERA POWERED (N


Protect your home and budget from life's surprises with an Assurant Home Warranty, backed by a partner that supports you through every step of homeownership. Explore Plans.
©2026 Century 21 Real Estate LLC. All rights reserved. CENTURY 21®, the CENTURY 21 Logo and C21® are service marks owned by Century 21 Real Estate LLC. Century 21 Real Estate LLC fully supports the principles of the Fair Housing Act and the Equal Opportunity Act. Each office is independently owned and operated. Listing information is deemed reliable but not guaranteed accurate.