
4358 Country View Drive, Floyds Knobs, IN 47119
Local realty services provided by:CENTURY 21 River Valley Real Estate, Inc.
4358 Country View Drive,Floyds Knobs, IN 47119
$384,900
- 4 Beds
- 3 Baths
- 2,875 sq. ft.
- Single family
- Active
Listed by: hannah paul
Office: re/max first
MLS#:2026010375
Source:IN_SIRA
Price summary
- Price:$384,900
- Price per sq. ft.:$133.88
About this home
Welcome home to this beautifully maintained all-brick ranch with a finished WALKOUT basement! From the moment you step inside, you’ll be welcomed by a spacious foyer that flows into the inviting living room, where soaring vaulted ceilings and a cozy FIREPLACE create the perfect gathering space. The kitchen offers timeless white cabinetry, black GRANITE countertops, an oversized PANTRY, breakfast bar seating, a dedicated dining area, and all kitchen appliances remain for the new owner. The main level features a spacious primary suite complete with an ensuite bath showcasing a renovated walk-in shower, relaxing JETTED TUB, and double vanity. Two additional bedrooms and another full bathroom complete the first floor. Downstairs, the expansive finished walkout basement provides endless possibilities with an oversized family room featuring a bar, plus plenty of space for entertaining, a game room, home gym, media room, or recreation area. You’ll also find a fourth bedroom and third full bathroom, making it an ideal setup for guests or multi-generational living. Step outside to enjoy the side patio with a HOT TUB that stays, or relax in the fully FENCED BACKYARD featuring an oversized concrete patio perfect for grilling, gatherings, or quiet evenings outdoors. With generous living space, flexible floor plan, and an unbeatable FLOYDS KNOBS location, this home truly checks all the boxes. Schedule your private showing today before this incredible opportunity is gone!...
Contact an agent
Home facts
- Year built:1998
- Listing ID #:2026010375
- Added:1 day(s) ago
- Updated:July 23, 2026 at 09:29 PM
Rooms and interior
- Bedrooms:4
- Total bathrooms:3
- Full bathrooms:3
- Dining Description:Breakfast Bar
- Bathrooms Description:Bath in Primary Bedroom, Jetted Tub, Separate Shower
- Kitchen Description:Dishwasher, Eat-in Kitchen, Microwave, Oven, Range, Refrigerator
- Bedroom Description:Main Level Primary
- Basement:Yes
- Basement Description:Finished, Walk-Out Access
- Living area:2,875 sq. ft.
Heating and cooling
- Cooling:Central Air
- Heating:Heat Pump
- Central air:Yes
Structure and exterior
- Year built:1998
- Building area:2,875 sq. ft.
- Lot area:0.22 Acres
- Architectural Style:One Story
- Construction Materials:Brick, Frame
- Exterior Features:Fence, Patio
- Foundation Description:Poured
- Levels:1 Story
Utilities
- Water:Connected, Public
- Sewer:Public Sewer
Finances and disclosures
- Price:$384,900
- Price per sq. ft.:$133.88
- Tax amount:$2,626
Features and amenities
- Appliances:Dishwasher, Microwave, Oven, Range, Refrigerator
- Laundry features:In Basement
- Amenities:Ceiling Fans, Entrance Foyer, Pantry, Vaulted Ceiling, Walk-In Closet(s), Window Blinds
Parking
- Parking description:Attached, Garage
- Garage:Yes
- Garage spaces:2
New listings near 4358 Country View Drive
- New
 $409,000Active6 beds 4 baths3,100 sq. ft.
5035 Schaffer Lane, Floyds Knobs, IN 47119
MLS# 2026010264Listed by: 1% LISTS PURPLE DOOR IN KY - New
 $299,900Active4 beds 3 baths2,729 sq. ft.
5022 Denise Way, Floyds Knobs, IN 47119
MLS# 2026010096Listed by: GREEN TREE REAL ESTATE SERVICES - New
 $298,000Active3 beds 3 baths1,852 sq. ft.
5107 Barry Lane, Floyds Knobs, IN 47119
MLS# 2026010261Listed by: GREEN TREE REAL ESTATE SERVICES - New
 $425,000Active4 beds 3 baths3,185 sq. ft.
3014 Chimneywood Drive, Floyds Knobs, IN 47119
MLS# 2026010260Listed by: SIMPLER.REALESTATE  $795,000Active5 beds 4 baths3,881 sq. ft.
3642 Woodland Lakes Dr, Floyds Knobs, IN 47119
MLS# 1722988Listed by: THE AGENCY LOUISVILLE- New
 $950,000Active6 beds 5 baths5,473 sq. ft.
3506 Charlevoix Ct, Floyds Knobs, IN 47119
MLS# 1723631Listed by: THE AGENCY LOUISVILLE  $1,399,000Pending6 beds 8 baths7,070 sq. ft.
3616 Eagles Trace, Floyds Knobs, IN 47119
MLS# 1723635Listed by: SIMPLER.REALESTATE- New
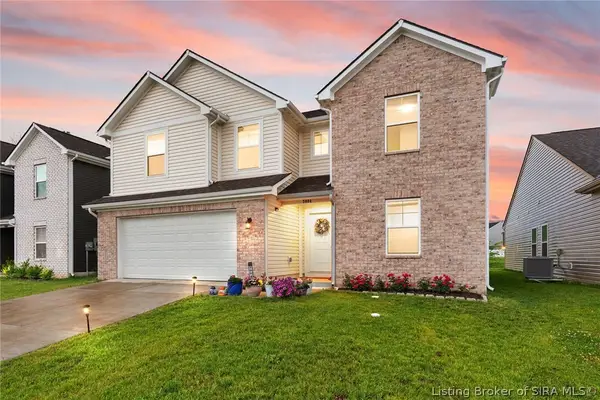 $399,000Active4 beds 3 baths2,459 sq. ft.
5004 Schaefer Lane, Floyds Knobs, IN 47119
MLS# 2026010188Listed by: REAL BROKER, LLC - Open Sun, 2 to 4pmNew
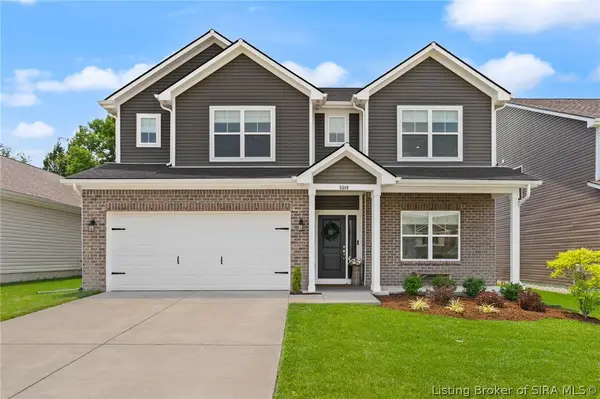 $450,000Active4 beds 3 baths2,801 sq. ft.
5019 Schaefer Lane, Floyds Knobs, IN 47119
MLS# 2026010161Listed by: EPIQUE REALTY


Protect your home and budget from life's surprises with an Assurant Home Warranty, backed by a partner that supports you through every step of homeownership. Explore Plans.
©2026 Century 21 Real Estate LLC. All rights reserved. CENTURY 21®, the CENTURY 21 Logo and C21® are service marks owned by Century 21 Real Estate LLC. Century 21 Real Estate LLC fully supports the principles of the Fair Housing Act and the Equal Opportunity Act. Each office is independently owned and operated. Listing information is deemed reliable but not guaranteed accurate.