
3506 Charlevoix Ct, Floyds Knobs, IN 47119
Local realty services provided by:CENTURY 21 Simpson & Associates
3506 Charlevoix Ct,Floyds Knobs, IN 47119
$950,000
- 6 Beds
- 5 Baths
- 5,473 sq. ft.
- Single family
- Active
Listed by: jason farabee
Office: the agency louisville
MLS#:1723631
Source:KY_MSMLS
Price summary
- Price:$950,000
- Price per sq. ft.:$270.42
About this home
Located in one of the most coveted communities Woods of Lafayette, this extraordinary home delivers a rare blend of architectural sophistication and refined modern luxury. Spanning 5,473+/- square feet of finished living space, the home presents six bedrooms, four and one-half baths, and an exceptional flow for living and entertaining. The grand 8-foot arched entry door frames the soaring vaulted foyer adorned with intricate wood detailing and an elegant chandelier. Solid hand-scraped ¾" wide-plank hardwood flooring in a rich mahogany tone flows seamlessly through the foyer, dining room, great room, and kitchen, grounded by 8-foot doors and 55-inch-wide oak staircase that speak to the home's exceptional scale and finish quality. The formal dining room impresses with custom wall trim millwork and coffered ceilings, while the great room anchors the main level with a gas fireplace framed by floor-to-ceiling wood detail work, a custom 10x18 built-in entertainment center, and a designer chandelier overhead. The gourmet kitchen features custom cabinetry with soft-close doors and drawers, mahogany-stained island and desk cabinetry, and "White Ice" granite sourced from Louisville Granite & Stone. The appliance package is professional-grade: a GE Monogram double wall oven with French doors, GE Monogram Advantium microwave/convection oven, GE Monogram dishwasher, and a ZLINE commercial 36" six-burner gas cooktop. Pendant lighting over the island and recessed lighting throughout complete the space, which opens through 8x8 sliding glass doors to the rear patio. The first-floor primary suite serves as a private retreat, featuring double tray ceilings with extensive trim detailing and a spa-like bath appointed with a large walk-in shower with double corner bench seats, a corner jetted soaking tub, dual vanities with travertine countertops and glass vessel bowls, chiseled-edge travertine flooring, and bronze Delta fixtures including a rain head in the shower. Upstairs, four generously sized bedrooms each offer walk-in closets. The two full guest baths are luxurious: one features a soaking tub, porcelain marble-style tile, a double mahogany vanity with cultured marble tops, and Kohler fixtures; the second offers an expansive walk-in shower with rain head, slate flooring and wall tile, and dual vanities with custom countertops. The walkout lower level elevates entertaining to an art form. A sophisticated wet bar features leather-finish matte granite countertops, a Kraus sink, pendant lighting, and a full suite of appliances, including a dishwasher, microwave, and mini-refrigerator. Engineered hardwood anchors the bar and gaming area, while the media space and sixth bedroom are finished in plush carpet for comfort. The fourth full bath offers slate tile, a walk-in shower, a separate air-jetted soaking tub, and a private entrance from the sixth bedroom. Impressive 8x12 glass sliding doors open the entire space to the lower-level patio, blurring the line between indoor and outdoor living. Constructed with Pella windows and doors throughout, dual Bryant HVAC systems, 2x6 exterior walls with blown-in cellulose insulation for maximum energy efficiency, 36-inch accessibility doors throughout the main level, and a brushed concrete driveway. A covered rear patio overlooks a lush, tree-lined backyard offering both beauty and seclusion. Enjoy being just moments away from local dining and shopping, with easy access to I-265, I-64, and approximately 18 miles to the Louisville International Airport....
Contact an agent
Home facts
- Year built:2022
- Subdivision & Development:WOODS OF LAFAYETTE
- Listing ID #:1723631
- Added:57 day(s) ago
- Updated:September 13, 2026 at 03:02 PM
Rooms and interior
- Bedrooms:6
- Total bathrooms:5
- Full bathrooms:4
- Half bathrooms:1
- Rooms Total:20
- Basement:Yes
- Basement Description:Finished, Walkout Finished
- Living area:5,473 sq. ft.
Heating and cooling
- Cooling:Central Air, Heat Pump
- Heating:Electric, FORCED AIR, Heat Pump
- Central air:Yes
Structure and exterior
- Year built:2022
- Building area:5,473 sq. ft.
- Lot area:0.44 Acres
- Lot Features:Cleared, Level, Sidewalk, Wooded
- Architectural Style:Traditional
- Construction Materials:brick
- Exterior Features:Patio, Porch
- Foundation Description:Poured Concrete
Utilities
- Sewer:Public Sewer
Finances and disclosures
- Price:$950,000
- Price per sq. ft.:$270.42
Features and amenities
- Pool features:Pool
Parking
- Parking description:Attached, Driveway, Entry Side
- Garage:Yes
- Garage spaces:3
New listings near 3506 Charlevoix Ct
- New
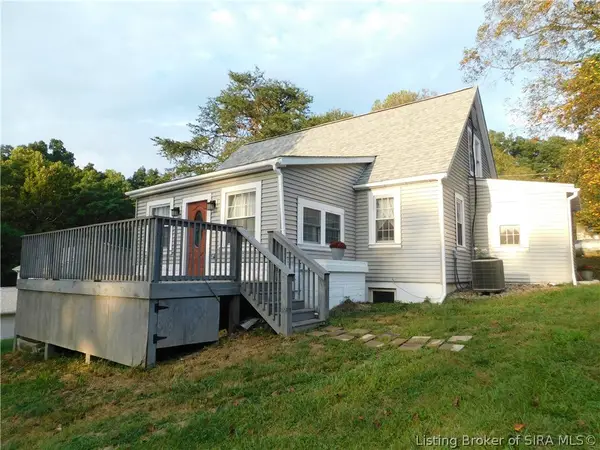 $325,000Active3 beds 4 baths2,730 sq. ft.
4300 Jones Lane, Floyds Knobs, IN 47119
MLS# 2026011561Listed by: MAINSTREET REALTORS - New
 $325,000Active3 beds 2 baths2,292 sq. ft.
3327 Buffalo Trail, Floyds Knobs, IN 47119
MLS# 2026011727Listed by: SCHULER BAUER REAL ESTATE SERVICES ERA POWERED (N - Open Sun, 2 to 4pmNew
 $474,900Active3 beds 3 baths3,084 sq. ft.
4792 Scottsville Road, Floyds Knobs, IN 47119
MLS# 2026011725Listed by: SCHULER BAUER REAL ESTATE SERVICES ERA POWERED (N 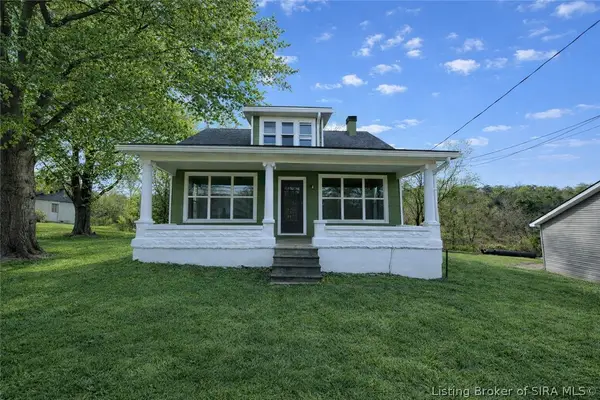 $245,000Active4 beds 2 baths2,270 sq. ft.
3593 Old Vincennes Road, New Albany, IN 47119
MLS# 202607732Listed by: SOUTHERN HOMES REALTY- New
 $220,000Active3 beds 1 baths1,040 sq. ft.
4112 Anson Lane, Floyds Knobs, IN 47119
MLS# 2026011662Listed by: SIMPLER.REALESTATE - New
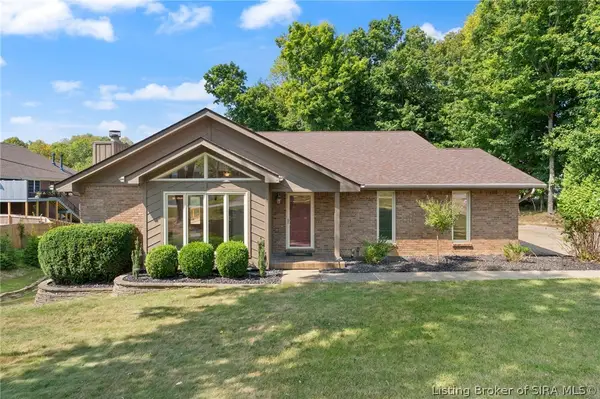 $425,000Active4 beds 3 baths3,057 sq. ft.
4439 Erin Drive, Floyds Knobs, IN 47119
MLS# 2026011672Listed by: SUMMERS REALTY SERVICES - New
 $699,900Active3 beds 2 baths1,600 sq. ft.
7655 Navilleton Road, Floyds Knobs, IN 47119
MLS# 2026011684Listed by: WARD REALTY SERVICES - New
 $309,900Active3 beds 2 baths2,080 sq. ft.
6303 Eric Drive, Floyds Knobs, IN 47119
MLS# 2026011636Listed by: LOPP REAL ESTATE BROKERS - New
 $379,900Active4 beds 2 baths2,300 sq. ft.
4125 Andrew Drive, Floyds Knobs, IN 47119
MLS# 2026011633Listed by: LOPP REAL ESTATE BROKERS - New
 $975,000Active4 beds 4 baths4,111 sq. ft.
6960 Scottsville Road, Floyds Knobs, IN 47119
MLS# 2026011528Listed by: LOPP REAL ESTATE BROKERS


Protect your home and budget from life's surprises with an Assurant Home Warranty, backed by a partner that supports you through every step of homeownership. Explore Plans.
©2026 Century 21 Real Estate LLC. All rights reserved. CENTURY 21®, the CENTURY 21 Logo and C21® are service marks owned by Century 21 Real Estate LLC. Century 21 Real Estate LLC fully supports the principles of the Fair Housing Act and the Equal Opportunity Act. Each office is independently owned and operated. Listing information is deemed reliable but not guaranteed accurate.