
6685 N County Road 800 E, Forest, IN 46039
Local realty services provided by:CENTURY 21 Bradley Realty, Inc.
Listed by: christopher gonzalez, chad evertsCell: 317-922-1928
Office: e-rocks real estate
MLS#:202641748
Source:Indiana Regional MLS
Price summary
- Price:$314,900
- Price per sq. ft.:$246.02
About this home
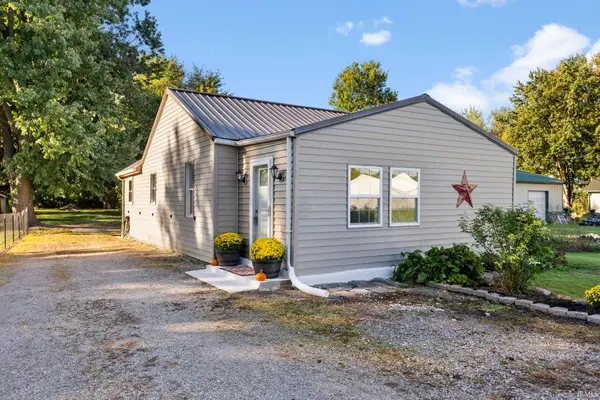
Welcome home to the peaceful country living you have been searching for. This charming home sits on 4 beautiful acres surrounded by open farmland, offering privacy, space, and room to bring your horses and all your farm friends! Inside, the large open-concept living room and kitchen create a warm, inviting space for everyday living and entertaining. The kitchen is the heart of the home, featuring a huge island perfect for meal prep, casual dining, or gathering with family and friends. Step outside and you will find a property truly built for the equestrian lifestyle. The land has 3 fenced paddocks and is ready for horses, and the horse stable is set up to accommodate 3 or more. A beautiful pond adds to the scenery, providing a relaxing view and a natural water source for your animals. The four car detached garage offers incredible flexibility. Use it as a workshop, equipment and hay storage, a home for your vehicles and toys, or whatever your plans call for. Mature shade trees surround the home, keeping things cool and comfortable through the summer months. The property sits on a very quiet, lightly traveled public road where you will rarely see another car, giving you true peace and tranquility. Even with all that seclusion, you still enjoy quick access to State Road 29 and State Road 26 for easy commuting. A true homesteader's dream! Schedule your showing today!...
Contact an agent
Home facts
- Year built:1978
- Subdivision & Development:None
- Listing ID #:202641748
- Added:5 day(s) ago
- Updated:October 13, 2026 at 03:52 PM
Rooms and interior
- Bedrooms:3
- Total bathrooms:1
- Full bathrooms:1
- Rooms Total:6
- Flooring:Carpet, Vinyl
- Kitchen Description:Cooktop-Gas, Dishwasher, Oven-Gas, Refrigerator
- Basement Description:Crawl
- Living area:1,280 sq. ft.
Heating and cooling
- Cooling:Central Air
- Heating:Propane, Propane Tank Rented
Structure and exterior
- Roof:Asphalt
- Year built:1978
- Building area:1,280 sq. ft.
- Lot area:4 Acres
- Lot Features:Level, Pasture
- Architectural Style:Attached, Ranch
- Construction Materials:Vinyl
Schools
- High school:Clinton Central
- Middle school:Clinton Central
- Elementary school:Clinton Central
Utilities
- Water:Well
- Sewer:Septic
Finances and disclosures
- Price:$314,900
- Price per sq. ft.:$246.02
- Tax amount:$2,166
Features and amenities
- Laundry features:Main Floor Laundry
- Amenities:Workshop
Parking
- Parking description:Detached, Gravel Driveway
- Garage spaces:4
New listings near 6685 N County Road 800 E
- New
 $199,000Active3 beds 2 baths1,144 sq. ft.
9193 E County Road 600, Forest, IN 46039
MLS# 202641397Listed by: RAECO REALTY 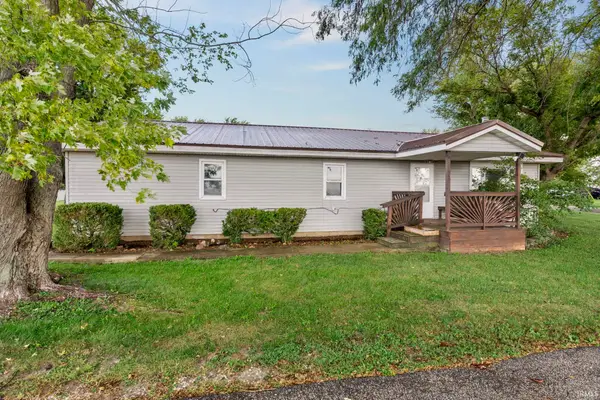 $160,000Active3 beds 2 baths1,845 sq. ft.
9440 E Morrison Street, Forest, IN 46039
MLS# 202640925Listed by: RAECO REALTY $260,000Active3 beds 2 baths1,602 sq. ft.
7766 E Cr 700 N, Forest, IN 46039
MLS# 202637334Listed by: SUTTER RLTY $329,900Active3 beds 2 baths1,792 sq. ft.
11573 E County Road 600 N, Forest, IN 46039
MLS# 22107100Listed by: NO LIMIT REAL ESTATE, LLC


Protect your home and budget from life's surprises with an Assurant Home Warranty, backed by a partner that supports you through every step of homeownership. Explore Plans.
©2026 Century 21 Real Estate LLC. All rights reserved. CENTURY 21®, the CENTURY 21 Logo and C21® are service marks owned by Century 21 Real Estate LLC. Century 21 Real Estate LLC fully supports the principles of the Fair Housing Act and the Equal Opportunity Act. Each office is independently owned and operated. Listing information is deemed reliable but not guaranteed accurate.