
9193 E County Road 600, Forest, IN 46039
Local realty services provided by:CENTURY 21 Bradley Realty, Inc.
Listed by: erin walker
Office: raeco realty
MLS#:202641397
Source:Indiana Regional MLS
Price summary
- Price:$199,000
- Price per sq. ft.:$173.95
About this home
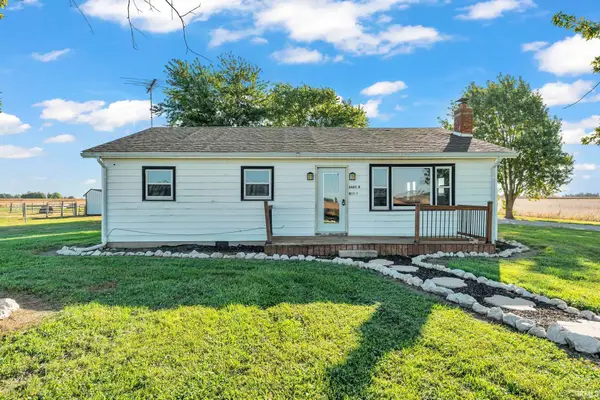
Beautifully remodeled and completely move-in ready! This 3-bedroom, 2-bath home sits on .45 acres in Forest, IN and has been extensively updated throughout. The home features a fresh, modern interior with new flooring, remodeled bathrooms, an updated kitchen with new appliances, countertops, and sink, along with a new living room window and new front and back doors. Major updates also include a new roof, furnace, A/C, garage door, and all-new metal on the garage. With so many improvements completed in 2026, this home is ready for its new owners to simply move in and enjoy.
Contact an agent
Home facts
- Year built:1946
- Subdivision & Development:None
- Listing ID #:202641397
- Added:6 day(s) ago
- Updated:October 13, 2026 at 03:51 PM
Rooms and interior
- Bedrooms:3
- Total bathrooms:2
- Full bathrooms:2
- Rooms Total:6
- Flooring:Carpet, Vinyl
- Kitchen Description:Dishwasher, Microwave, On Main Level, Refrigerator
- Basement Description:Crawl
- Living area:1,144 sq. ft.
Heating and cooling
- Cooling:Central Air
- Heating:Forced Air, Gas, Radiant
Structure and exterior
- Roof:Metal
- Year built:1946
- Building area:1,144 sq. ft.
- Lot area:0.45 Acres
- Lot Features:Level
- Architectural Style:One Story, Ranch
- Construction Materials:Vinyl
- Exterior Features:Landscaped
- Levels:1 Story
Schools
- High school:Clinton Central
- Middle school:Clinton Central
- Elementary school:Clinton Central
Utilities
- Water:Well
- Sewer:Septic
Finances and disclosures
- Price:$199,000
- Price per sq. ft.:$173.95
- Tax amount:$296
Features and amenities
- Amenities:Countertops-Laminate, Garage Door Opener
Parking
- Parking description:Detached
- Garage spaces:2
New listings near 9193 E County Road 600
- New
 $314,900Active3 beds 1 baths1,280 sq. ft.
6685 N County Road 800 E, Forest, IN 46039
MLS# 202641748Listed by: E-ROCKS REAL ESTATE 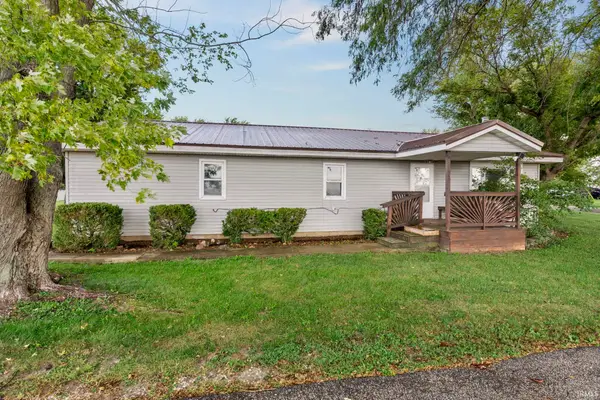 $160,000Active3 beds 2 baths1,845 sq. ft.
9440 E Morrison Street, Forest, IN 46039
MLS# 202640925Listed by: RAECO REALTY $260,000Active3 beds 2 baths1,602 sq. ft.
7766 E Cr 700 N, Forest, IN 46039
MLS# 202637334Listed by: SUTTER RLTY $329,900Active3 beds 2 baths1,792 sq. ft.
11573 E County Road 600 N, Forest, IN 46039
MLS# 22107100Listed by: NO LIMIT REAL ESTATE, LLC


Protect your home and budget from life's surprises with an Assurant Home Warranty, backed by a partner that supports you through every step of homeownership. Explore Plans.
©2026 Century 21 Real Estate LLC. All rights reserved. CENTURY 21®, the CENTURY 21 Logo and C21® are service marks owned by Century 21 Real Estate LLC. Century 21 Real Estate LLC fully supports the principles of the Fair Housing Act and the Equal Opportunity Act. Each office is independently owned and operated. Listing information is deemed reliable but not guaranteed accurate.