
10014 Saint Clairs Retreat, Fort Wayne, IN 46825
Local realty services provided by:CENTURY 21 Affiliated
10014 Saint Clairs Retreat,Fort Wayne, IN 46825
$415,000
- 4 Beds
- 3 Baths
- - sq. ft.
- Single family
- Sold
Listed by: gretchen barnett, gretchen barnettCell: 260-431-3643
Office: coldwell banker real estate gr
MLS#:202631204
Source:Indiana Regional MLS
Sorry, we are unable to map this address
Price summary
- Price:$415,000
- Monthly HOA dues:$16.67
About this home
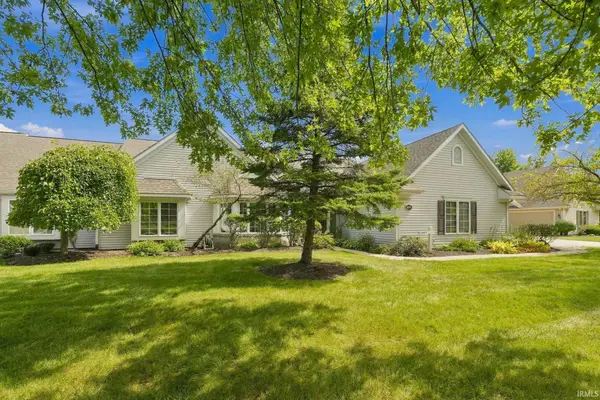
Don't miss this stunning one of a kind home designed by local architect Rich Hersha located in the highly sought-after Fallen Timbers Neighborhood. This unique masterpiece features 7 levels with several walls of windows and massive glass doors overlooking tranquil natural scenery. As you enter the home you will notice the contemporary feel of the layout. The wide open staircases, high ceilings, solid wood floors, custom built-in shelves and multiple fireplaces are just a few of the many show stopping features. The layout includes 4 bedrooms and 2.5 baths with living areas on multiple levels, one of which could be used as a formal dining room. The gourmet kitchen features an abundance of natural light, a breakfast bar & nook, ample cabinets and upscale lighting fixtures. Recent upgrades to the kitchen include a Frigidaire Double Oven and a Samsung Smart Refrigerator. The Owner's Suite with a private balcony overlooks the vast backyard paradise with mature trees, a creek, and beautifully maintained landscaping. Enjoy the peace and tranquility of over half an acre of your own private nature preserve. Recent improvements include a new skylight and roof over the guest bath, Culligan water softener, Reverse Osmosis System, new water heater, stone step walking path, stamped concrete patio, extensive landscaping and ADT Home Security System. A heated oversized garage with utility sink and convenient location, this amazing custom built home should be toured to be fully appreciated....
Contact an agent
Home facts
- Year built:1980
- Subdivision & Development:Fallen Timbers
- Listing ID #:202631204
- Added:46 day(s) ago
- Updated:September 17, 2026 at 07:01 AM
Rooms and interior
- Bedrooms:4
- Total bathrooms:3
- Full bathrooms:2
- Rooms Total:8
- Flooring:Carpet, Tile
- Kitchen Description:Cooktop-Electric, Dishwasher, Eat-In Kitchen, Kitchen Island, On Upper Level, Oven-Built-In, Oven-Double, Refrigerator
- Basement Description:Partial Basement, Partially Finished
Heating and cooling
- Cooling:Central Air
- Heating:Forced Air, Gas
Structure and exterior
- Roof:Asphalt, Dimensional Shingles
- Year built:1980
- Lot Features:Partially Wooded
- Construction Materials:Cedar, Stucco
- Exterior Features:Deck Covered, Deck Open, Landscaped, Patio Covered, Patio Open
Schools
- High school:Northrop
- Middle school:Shawnee
- Elementary school:Washington Center
Utilities
- Water:City
- Sewer:City
Finances and disclosures
- Price:$415,000
- Tax amount:$4,133
Features and amenities
- Amenities:Attic Pull Down Stairs, Ceiling Fan(s), Ceiling-9+, Closet(s) Walk-in, Countertops-Solid Surf, Detector-Smoke, Garage Door Opener
Parking
- Parking description:Attached, Concrete Driveway
- Garage spaces:2
New listings near 10014 Saint Clairs Retreat
- Coming Soon
 $314,900Coming Soon2 beds 2 baths1,882 sq. ft.
2517 Covington Pointe Trail, Fort Wayne, IN 46804
MLS# 202638212Listed by: RE/MAX RESULTS - Coming Soon
 $259,000Coming Soon3 beds 2 baths1,185 sq. ft.
410 Rampart Drive, Fort Wayne, IN 46845
MLS# 202638199Listed by: KELLER WILLIAMS REALTY GROUP - Coming Soon
 $579,900Coming Soon4 beds 4 baths3,786 sq. ft.
6816 Canvasback Trail, Fort Wayne, IN 46845
MLS# 202638151Listed by: MIKE THOMAS ASSOC., INC - Coming Soon
 $485,000Coming Soon2 beds 3 baths1,686 sq. ft.
13326 Hardisty Road, Fort Wayne, IN 46845
MLS# 202638084Listed by: COLDWELL BANKER REAL ESTATE GR - Coming Soon
 $589,900Coming Soon4 beds 4 baths3,298 sq. ft.
10410 Lone Eagle Way, Fort Wayne, IN 46845
MLS# 202638006Listed by: UPTOWN REALTY GROUP - Coming Soon
 $150,000Coming Soon3 beds 1 baths1,138 sq. ft.
2189 Westbrook Drive, Fort Wayne, IN 46805
MLS# 202637944Listed by: RE/MAX RESULTS - Coming Soon
 $599,900Coming Soon5 beds 4 baths3,217 sq. ft.
9209 S Goldspur Drive, Fort Wayne, IN 46804
MLS# 202637773Listed by: NORTH EASTERN GROUP REALTY - Coming Soon
 $159,000Coming Soon3 beds 1 baths768 sq. ft.
2517 Vance Avenue, Fort Wayne, IN 46805
MLS# 202637737Listed by: RE/MAX RESULTS - Coming Soon
 $594,900Coming Soon5 beds 5 baths4,624 sq. ft.
11405 Bittersweet Creek Run, Fort Wayne, IN 46814
MLS# 202637744Listed by: RE/MAX RESULTS - Coming Soon
 $449,800Coming Soon4 beds 3 baths3,168 sq. ft.
1209 Obsidian Lane, Fort Wayne, IN 46845
MLS# 202637707Listed by: ADT REALTY


Protect your home and budget from life's surprises with an Assurant Home Warranty, backed by a partner that supports you through every step of homeownership. Explore Plans.
©2026 Century 21 Real Estate LLC. All rights reserved. CENTURY 21®, the CENTURY 21 Logo and C21® are service marks owned by Century 21 Real Estate LLC. Century 21 Real Estate LLC fully supports the principles of the Fair Housing Act and the Equal Opportunity Act. Each office is independently owned and operated. Listing information is deemed reliable but not guaranteed accurate.