1209 Obsidian Lane, Fort Wayne, IN 46845
Local realty services provided by:CENTURY 21 Bradley Realty, Inc.
Listed by: katie lynn zelt, katie lynn zeltCell: 260-633-6252
Office: american dream team real estate brokers
MLS#:202637707
Source:Indiana Regional MLS
Price summary
- Price:$446,999
- Price per sq. ft.:$141.1
About this home
Welcome to this spacious 4 bedroom, 2.5 bath in the highly sought after NWA school district! Offering over 3,100 sq ft of living space, this home provides room to spread out with a thoughtful and versatile floor plan. Beautiful engineered wood flooring flows throughout the home. A wide staircase leads into an oversized loft, creating an ideal space for a home office, playroom, media area, or additional living space. All bedrooms feature a walk-in closet. The spacious primary suite offers a relaxing jetted tub with double vanity sink. Additional updates include a 2020 water softener and whole house filtration system, fence 2024, and a/c 2025. Will provide receipts for newer updates. With generous living space, abundant storage, quality updates, and desirable NWA school area; this home offers the space and convenience you've been looking for!
Contact an agent
Home facts
- Year built:2003
- Subdivision & Development:Lakes at Willow Creek
- Listing ID #:202637707
- Added:23 day(s) ago
- Updated:October 05, 2026 at 03:47 PM
Rooms and interior
- Bedrooms:4
- Total bathrooms:3
- Full bathrooms:2
- Rooms Total:10
- Dining Description:Main Level
- Kitchen Description:On Main Level
- Living area:3,168 sq. ft.
Heating and cooling
- Cooling:Central Air
- Heating:Forced Air, Gas
Structure and exterior
- Year built:2003
- Building area:3,168 sq. ft.
- Lot area:0.41 Acres
- Lot Features:Cul-De-Sac
- Architectural Style:Two Story
- Construction Materials:Brick, Vinyl
- Levels:2 Stories
Schools
- High school:Carroll
- Middle school:Carroll
- Elementary school:Huntertown
Utilities
- Water:Public
- Sewer:City
Finances and disclosures
- Price:$446,999
- Price per sq. ft.:$141.1
- Tax amount:$2,911
Features and amenities
- Laundry features:On Upper Level
Parking
- Parking description:Attached
- Garage spaces:2
New listings near 1209 Obsidian Lane
- Coming Soon
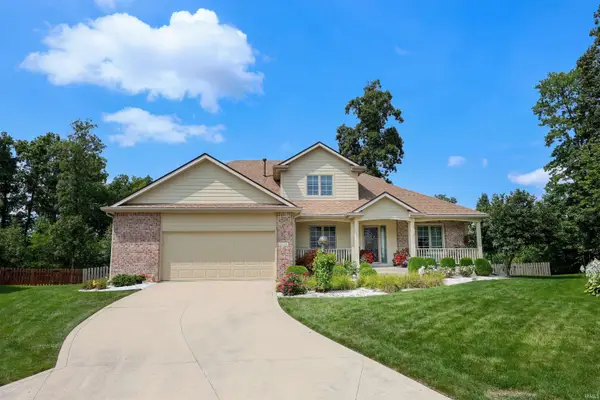 $425,000Coming Soon3 beds 4 baths3,474 sq. ft.
8224 Sunny Hill Cove, Fort Wayne, IN 46804
MLS# 202641121Listed by: RE/MAX RESULTS - Coming Soon
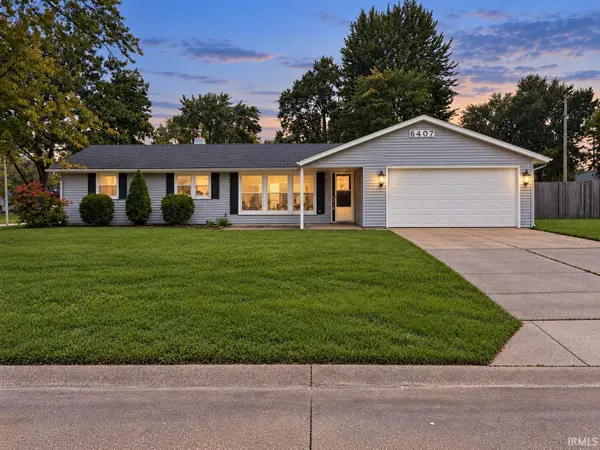 $224,900Coming Soon3 beds 2 baths1,327 sq. ft.
6407 Sunland Drive, Fort Wayne, IN 46815
MLS# 202641113Listed by: RE/MAX RESULTS - Coming Soon
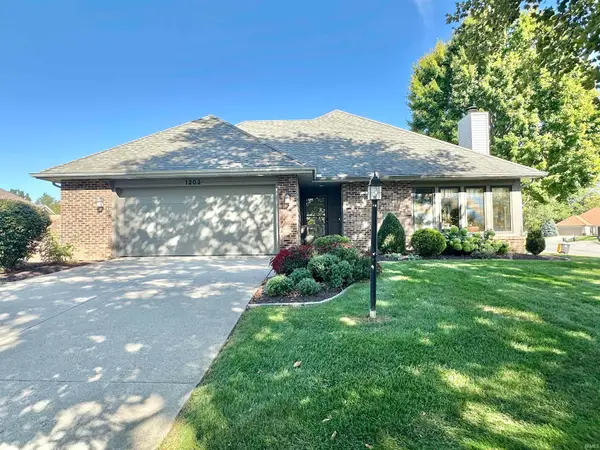 $279,900Coming Soon3 beds 2 baths1,473 sq. ft.
1202 Providence Drive, Fort Wayne, IN 46815
MLS# 202640606Listed by: RE/MAX RESULTS - Coming Soon
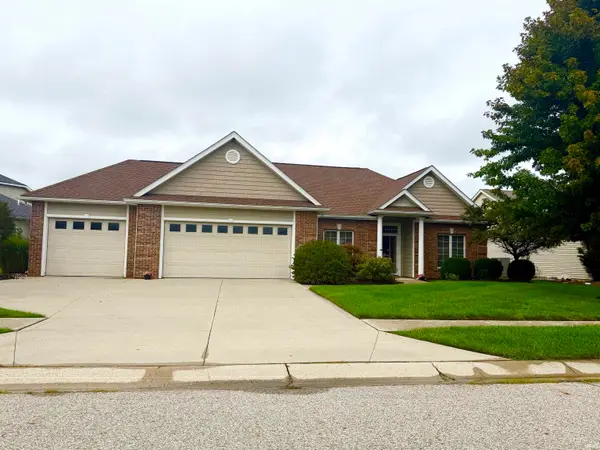
 $360,000Coming Soon3 beds 2 baths1,900 sq. ft.
5321 San Georgio Cove, Fort Wayne, IN 46845
MLS# 202639211Listed by: CENTURY 21 BRADLEY REALTY, INC - Coming Soon
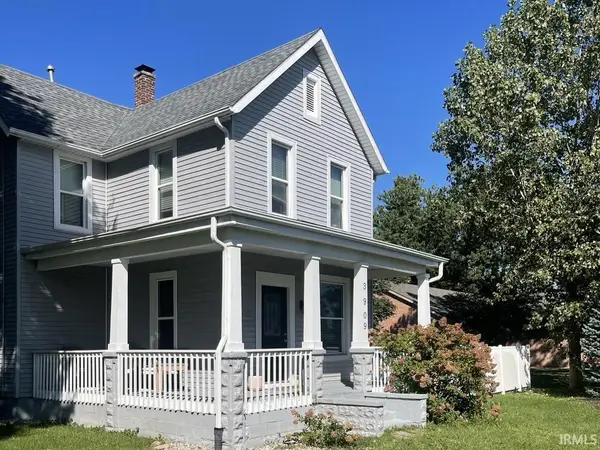 $279,900Coming Soon3 beds 2 baths1,952 sq. ft.
3909 Saint Joe Center Road, Fort Wayne, IN 46835
MLS# 202638964Listed by: CENTURY 21 BRADLEY REALTY, INC - Coming Soon
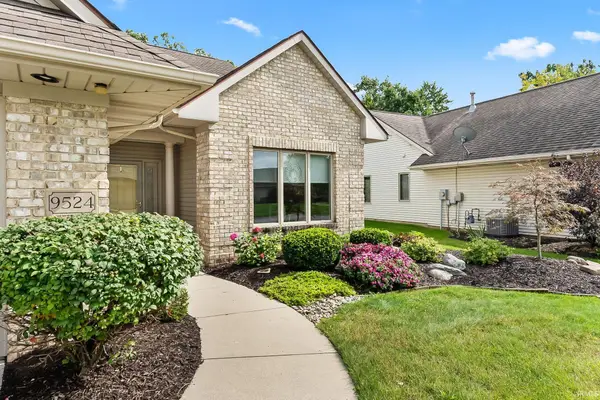 $335,000Coming Soon3 beds 2 baths1,805 sq. ft.
9524 Trellis Cove, Fort Wayne, IN 46835
MLS# 202638675Listed by: CENTURY 21 BRADLEY REALTY, INC - New
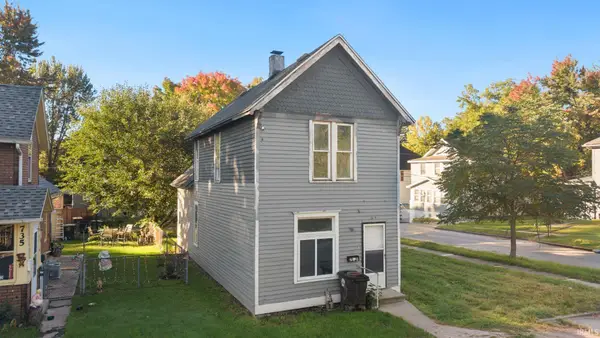 $70,000Active3 beds 1 baths1,211 sq. ft.
739 Poplar Street, Fort Wayne, IN 46802
MLS# 202641182Listed by: ANTHONY REALTORS - New
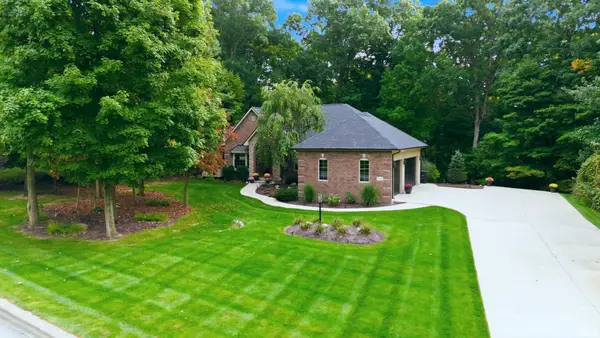 $849,000Active4 beds 4 baths4,565 sq. ft.
6327 Chase Creek Run, Fort Wayne, IN 46804
MLS# 202641163Listed by: CENTURY 21 BRADLEY REALTY, INC - New
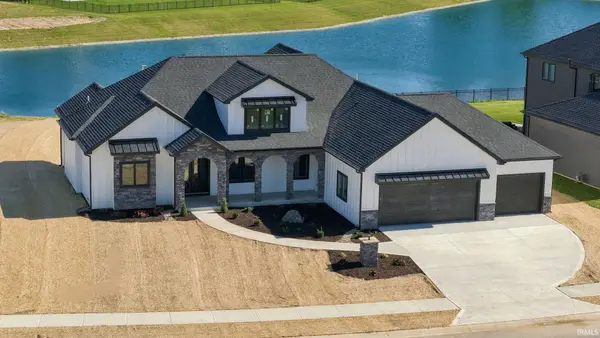 $799,900Active4 beds 4 baths3,903 sq. ft.
10789 Kola Crossover, Fort Wayne, IN 46814
MLS# 202641168Listed by: ENCORE SOTHEBY'S INTERNATIONAL REALTY - New
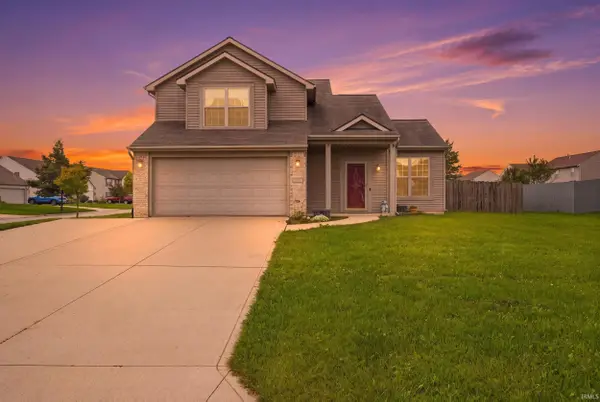 $289,900Active3 beds 3 baths1,604 sq. ft.
2919 Derry Place, Fort Wayne, IN 46818
MLS# 202641170Listed by: WEICHERT REALTORS - HOOSIER HEARTLAND


Protect your home and budget from life's surprises with an Assurant Home Warranty, backed by a partner that supports you through every step of homeownership. Explore Plans.
©2026 Century 21 Real Estate LLC. All rights reserved. CENTURY 21®, the CENTURY 21 Logo and C21® are service marks owned by Century 21 Real Estate LLC. Century 21 Real Estate LLC fully supports the principles of the Fair Housing Act and the Equal Opportunity Act. Each office is independently owned and operated. Listing information is deemed reliable but not guaranteed accurate.