10028 Hidden Meadows Place, Fort Wayne, IN 46825
Local realty services provided by:CENTURY 21 Bradley Realty, Inc.
10028 Hidden Meadows Place,Fort Wayne, IN 46825
$289,500
- 4 Beds
- 2 Baths
- 1,995 sq. ft.
- Single family
- Active
Listed by: jackie clark, jackie clarkCell: 260-450-5545
Office: coldwell banker real estate gr
MLS#:202647757
Source:Indiana Regional MLS
Price summary
- Price:$289,500
- Price per sq. ft.:$145.11
- Monthly HOA dues:$7.5
About this home
A ONE-YEAR HOME WARRANTY IS INCLUDED for added peace of mind with this 4 bedroom, 2.5 bath home. With 1995 sq ft of living space, there’s plenty of room to spread out and make yourself at home. Situated on a large corner lot, you'll enjoy a peaceful setting with mature landscaping. Step inside from the covered front porch and be welcomed by beautiful LVP flooring that flows from the entryway into the large kitchen, creating a warm and inviting first impression. The kitchen offers lots of counter space atop warm wood cabinetry, a pantry, a task desk, and an eat-in breakfast area. A large family room features soaring vaulted ceilings, floor-to-ceiling brick fireplace with wood mantle, and sliding doors leading to a private patio that will be shaded in the evenings - perfect for entertaining! A large living room, formal dining room, and a convenient half bath complete the main level. Upstairs, you’ll find a spacious primary suite complete with a private bath, along with three additional generously sized bedrooms. Whether you need room for family, guests, a home office, or hobbies, this home offers the flexibility to fit your lifestyle. A great location near grocery stores, restaurants, the YMCA, Parkview & Dupont Hospitals, and even a trail leading all of the way to the Pufferbelly Trail! The roof is approximately 8-10 yrs old. Average Monthly Uitlities: Electric REMC - Nipsco Gas - City of Ft Wayne Water/Sewer/Trash -...
Contact an agent
Home facts
- Year built:1989
- Subdivision & Development:Windmill Ridge
- Listing ID #:202647757
- Added:1 day(s) ago
- Updated:November 22, 2026 at 06:44 PM
Rooms and interior
- Bedrooms:4
- Total bathrooms:2
- Full bathrooms:1
- Rooms Total:8
- Flooring:Carpet, Vinyl
- Dining Description:Main Level
- Kitchen Description:Dishwasher, Kitchen Exhaust Hood, Microwave, On Main Level, Range-Electric, Range/Oven Hookup, Refrigerator
- Basement Description:Slab
- Living area:1,995 sq. ft.
Heating and cooling
- Cooling:Central Air
- Heating:Forced Air
Structure and exterior
- Roof:Asphalt, Shingle
- Year built:1989
- Building area:1,995 sq. ft.
- Lot area:0.29 Acres
- Lot Features:Corner, Level
- Architectural Style:Traditional, Two Story
- Construction Materials:Vinyl, Wood
- Exterior Features:Patio Open, Porch Covered
- Levels:2 Stories
Schools
- High school:Northrop
- Middle school:Shawnee
- Elementary school:Lincoln
Utilities
- Water:City
- Sewer:City
Finances and disclosures
- Price:$289,500
- Price per sq. ft.:$145.11
- Tax amount:$2,605
Features and amenities
- Laundry features:Dryer Hook Up Electric, Main Floor Laundry, Washer Hook-Up
- Amenities:Attic Pull Down Stairs, Ceiling Fan(s), Ceilings-Vaulted, Closet(s) Walk-in, Countertops-Laminate, Home Warranty Included
Parking
- Parking description:Attached
- Garage spaces:2
New listings near 10028 Hidden Meadows Place
- Coming Soon
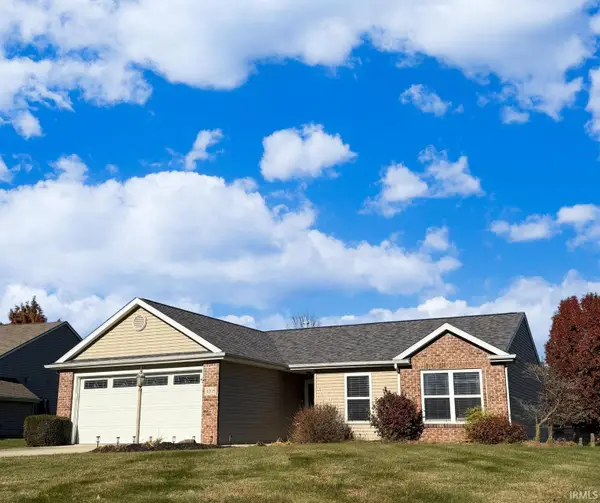 $260,000Coming Soon3 beds 2 baths1,248 sq. ft.
4208 Three Oaks Drive, Fort Wayne, IN 46809
MLS# 202647735Listed by: YOUR HOMEGIRL REALTY, LLC - Coming Soon
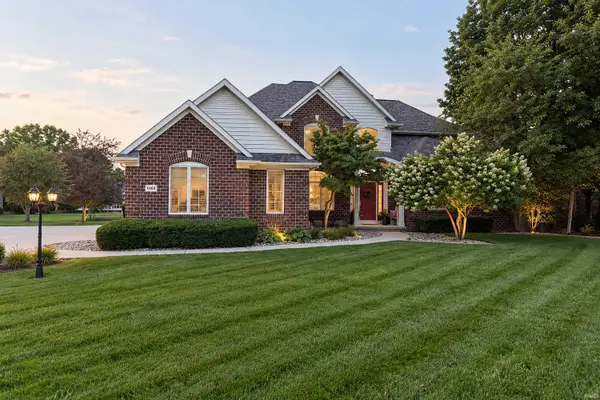 $800,000Coming Soon5 beds 5 baths5,472 sq. ft.
11103 Clarewood Court, Fort Wayne, IN 46814
MLS# 202647669Listed by: HOOSIER REAL ESTATE GROUP - New
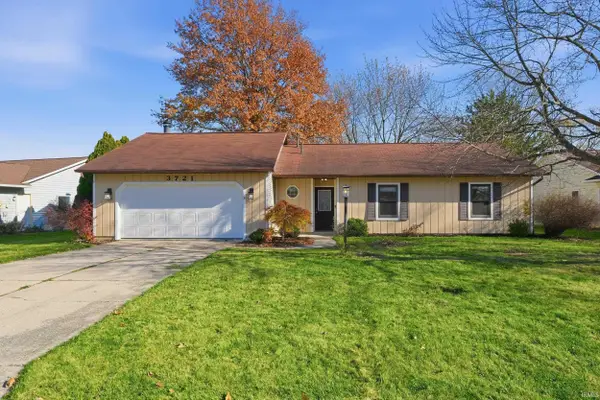 $254,900Active3 beds 2 baths1,402 sq. ft.
3721 Summersworth Run, Fort Wayne, IN 46804
MLS# 202647754Listed by: MIKE THOMAS ASSOC., INC - New
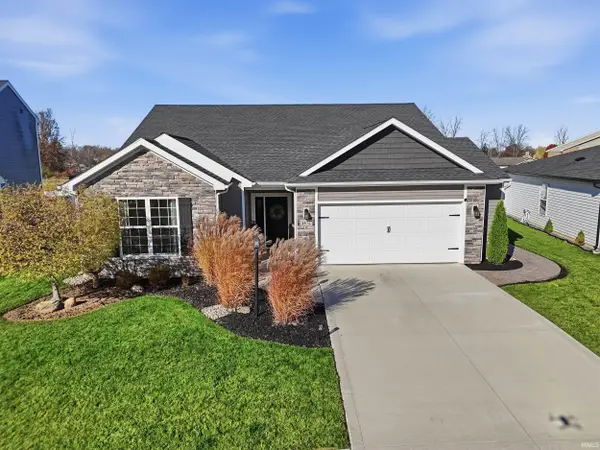 $320,000Active3 beds 2 baths1,622 sq. ft.
1472 Verdigris Pass, Fort Wayne, IN 46845
MLS# 202647756Listed by: COLDWELL BANKER REAL ESTATE GR - New
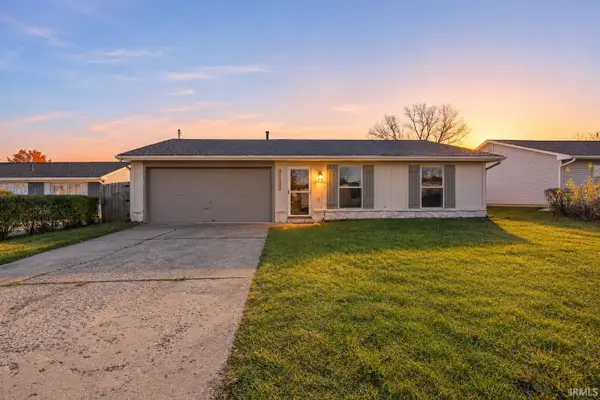 $197,900Active3 beds 2 baths1,030 sq. ft.
1206 Springbrook Road, Fort Wayne, IN 46825
MLS# 202647751Listed by: HORNBILL REALTY GROUP - New
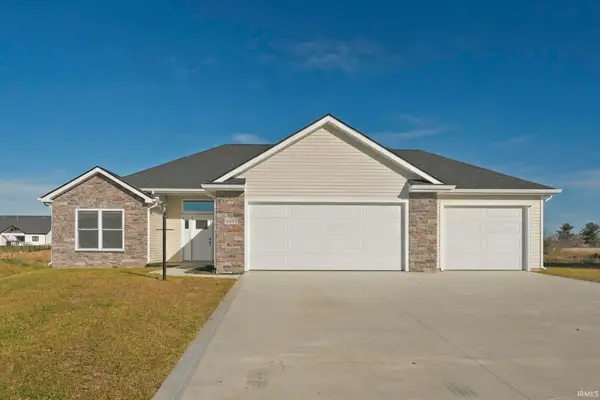
 $380,000Active3 beds 2 baths1,764 sq. ft.
4898 Whittlebury Drive, Fort Wayne, IN 46818
MLS# 202647745Listed by: CENTURY 21 BRADLEY REALTY, INC - New
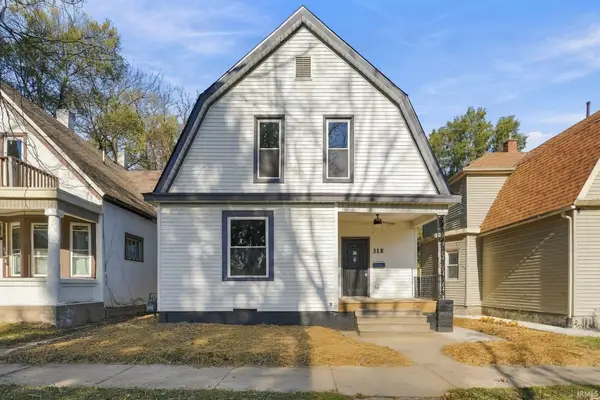 $249,900Active4 beds 2 baths1,960 sq. ft.
318 W Butler Street, Fort Wayne, IN 46802
MLS# 202647738Listed by: SWEET REAL ESTATE BROKERAGE, LLC - New
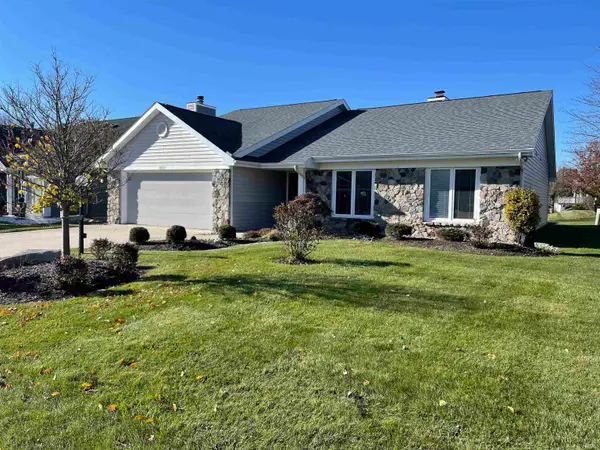 $299,900Active2 beds 2 baths2,107 sq. ft.
10725 Lake Pointe Drive, Fort Wayne, IN 46845
MLS# 202647725Listed by: BEER & MERVAR REALTORS - New
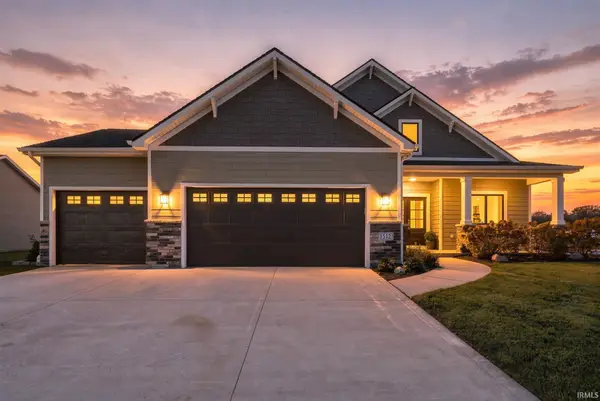 $639,990Active6 beds 4 baths4,139 sq. ft.
1512 Jacobs Drive, Fort Wayne, IN 46814
MLS# 202647727Listed by: CENTURY 21 BRADLEY REALTY, INC


Protect your home and budget from life's surprises with an Assurant Home Warranty, backed by a partner that supports you through every step of homeownership. Explore Plans.
©2026 Century 21 Real Estate LLC. All rights reserved. CENTURY 21®, the CENTURY 21 Logo and C21® are service marks owned by Century 21 Real Estate LLC. Century 21 Real Estate LLC fully supports the principles of the Fair Housing Act and the Equal Opportunity Act. Each office is independently owned and operated. Listing information is deemed reliable but not guaranteed accurate.