1472 Verdigris Pass, Fort Wayne, IN 46845
Local realty services provided by:CENTURY 21 Bradley Realty, Inc.
1472 Verdigris Pass,Fort Wayne, IN 46845
$320,000
- 3 Beds
- 2 Baths
- 1,622 sq. ft.
- Single family
- Active
Listed by: jackie clark, jackie clarkCell: 260-450-5545
Office: coldwell banker real estate gr
MLS#:202647756
Source:Indiana Regional MLS
Price summary
- Price:$320,000
- Price per sq. ft.:$197.29
- Monthly HOA dues:$40.42
About this home
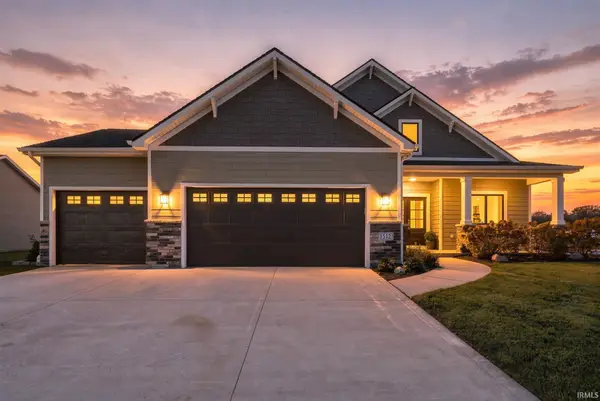
Welcome home to this beautiful 6-year-old Lancia-built ranch style home, located in the highly desirable Northwest Allen County School District! Offering 3 bedrooms, 2 full baths, and 1,622 sq. ft. of impeccably maintained living space, this home is perfect! From the moment you step inside, the beautiful entryway, and the 9-foot ceilings create an inviting feel, while the LVP flooring throughout, open floor plan, large windows, and abundant natural light make the home bright and spacious. The large living room is centered around a beautiful electric fireplace with shiplap surround, features a tray ceiling, and provides many options for furniture placement. The kitchen is truly the heart of the home, featuring Quartz countertops, custom cabinetry, stainless steel appliances, a ceramic tile backsplash, a breakfast bar on the large island, and a separate pantry. There is plenty of room for everyone to gather, whether preparing meals, entertaining, or simply enjoying everyday life. The spacious dining area offers sliding doors leading to the covered patio, where you can take in the beautiful views of the large common area directly behind the home, providing a wonderful sense of openness and privacy. The large primary suite is a relaxing retreat, complete with a large walk-in closet, and ensuite featuring a double vanity and walk-in shower. Two additional bedrooms offer generous closet space, while the separate laundry room is conveniently located just inside the garage entrance. Additional features include a finished 2-car garage with a 3-foot extension - perfect for parking bicycles, toys, a workbench, etc., pull-down attic stairs with additional attic storage, and an additional shed for storing yard equipment. The outdoor space is really impressive, featuring a covered patio, additional stamped concrete patio, cement walkway extending from the backyard to the front, stamped concrete pad for trash bins, mature landscaping, and rubber mulch for easy maintenance. Enjoy the charm of the covered front porch, the beautifully landscaped yard, and the peaceful setting with room to enjoy the outdoors. Quality construction, thoughtful upgrades, and beautiful surroundings—all in a location you'll love! Average Monthly Utilities: AEP - $150, Nipsco Gas- $62, Huntertown Water/Sewer/Trash $115. Playset, Playhouse, Ring Cameras are not included in the sale....
Contact an agent
Home facts
- Year built:2020
- Subdivision & Development:Coves at Copper Creek
- Listing ID #:202647756
- Added:1 day(s) ago
- Updated:November 22, 2026 at 06:44 PM
Rooms and interior
- Bedrooms:3
- Total bathrooms:2
- Full bathrooms:2
- Rooms Total:7
- Kitchen Description:Breakfast Bar, Dishwasher, Microwave, On Main Level, Range-Gas, Range/Oven Hookup, Refrigerator
- Basement Description:Slab
- Living area:1,622 sq. ft.
Heating and cooling
- Cooling:Central Air
- Heating:Forced Air, Gas
Structure and exterior
- Roof:Asphalt, Shingle
- Year built:2020
- Building area:1,622 sq. ft.
- Lot area:0.23 Acres
- Lot Features:Level
- Architectural Style:One Story, Ranch
- Construction Materials:Stone, Vinyl
- Exterior Features:Landscaped, Patio Covered, Patio Open, Porch Covered
- Levels:1 Story
Schools
- High school:Carroll
- Middle school:Carroll
- Elementary school:Aspen Meadows
Utilities
- Water:City
- Sewer:City
Finances and disclosures
- Price:$320,000
- Price per sq. ft.:$197.29
- Tax amount:$2,200
Features and amenities
- Laundry features:Dryer Hook Up Electric, Main Floor Laundry, Washer Hook-Up
- Amenities:Alarm System-Security, Attic Pull Down Stairs, Attic Storage, Ceiling-9+, Ceiling-Tray, Closet(s) Walk-in, Countertops-Solid Surf, Custom Cabinetry, Detector-Smoke, Garage Door Opener
Parking
- Parking description:Attached, Concrete Driveway
- Garage spaces:2
New listings near 1472 Verdigris Pass
- Coming Soon
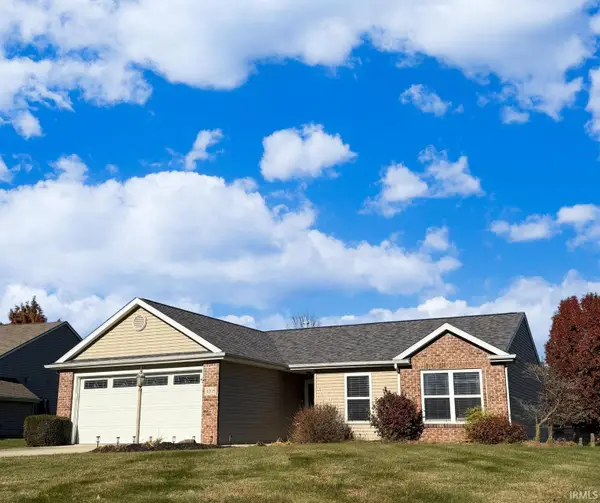 $260,000Coming Soon3 beds 2 baths1,248 sq. ft.
4208 Three Oaks Drive, Fort Wayne, IN 46809
MLS# 202647735Listed by: YOUR HOMEGIRL REALTY, LLC - Coming Soon
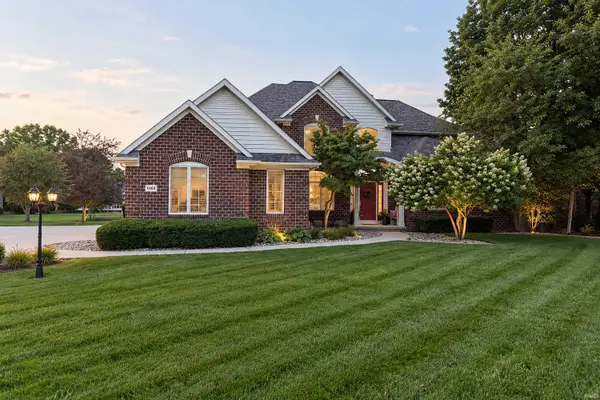 $800,000Coming Soon5 beds 5 baths5,472 sq. ft.
11103 Clarewood Court, Fort Wayne, IN 46814
MLS# 202647669Listed by: HOOSIER REAL ESTATE GROUP - New
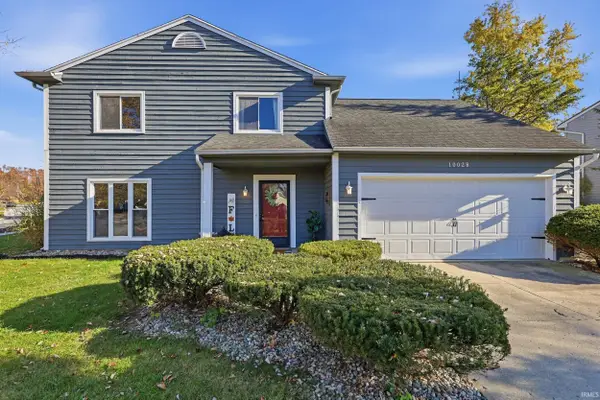 $289,500Active4 beds 2 baths1,995 sq. ft.
10028 Hidden Meadows Place, Fort Wayne, IN 46825
MLS# 202647757Listed by: COLDWELL BANKER REAL ESTATE GR - New
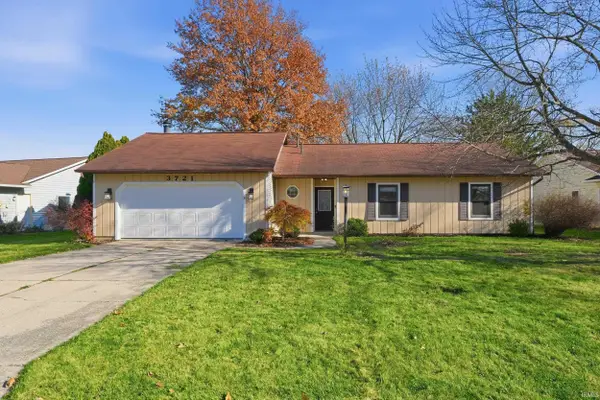 $254,900Active3 beds 2 baths1,402 sq. ft.
3721 Summersworth Run, Fort Wayne, IN 46804
MLS# 202647754Listed by: MIKE THOMAS ASSOC., INC - New
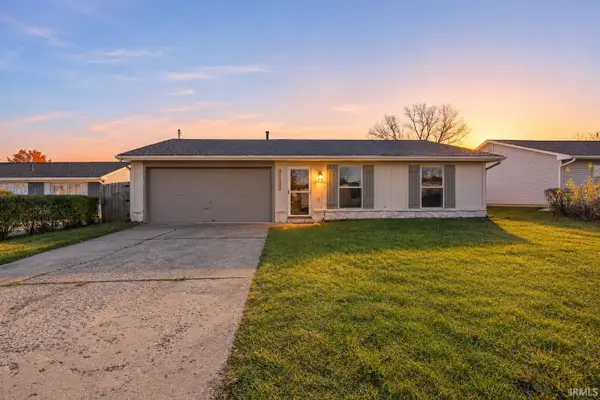 $197,900Active3 beds 2 baths1,030 sq. ft.
1206 Springbrook Road, Fort Wayne, IN 46825
MLS# 202647751Listed by: HORNBILL REALTY GROUP - New
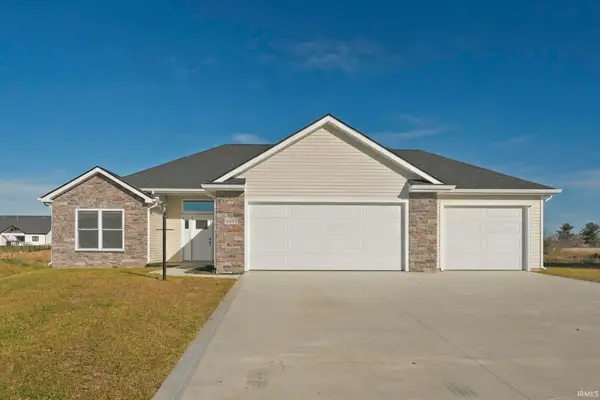
 $380,000Active3 beds 2 baths1,764 sq. ft.
4898 Whittlebury Drive, Fort Wayne, IN 46818
MLS# 202647745Listed by: CENTURY 21 BRADLEY REALTY, INC - New
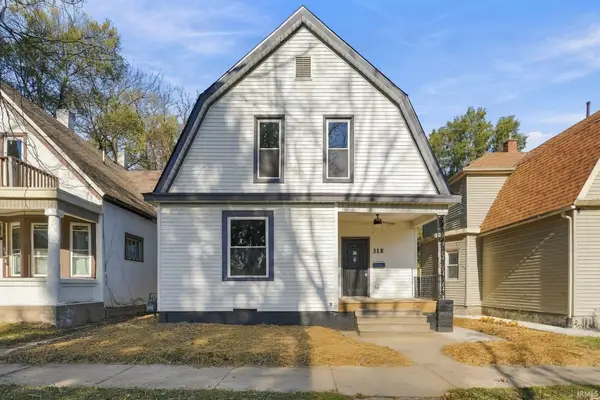 $249,900Active4 beds 2 baths1,960 sq. ft.
318 W Butler Street, Fort Wayne, IN 46802
MLS# 202647738Listed by: SWEET REAL ESTATE BROKERAGE, LLC - New
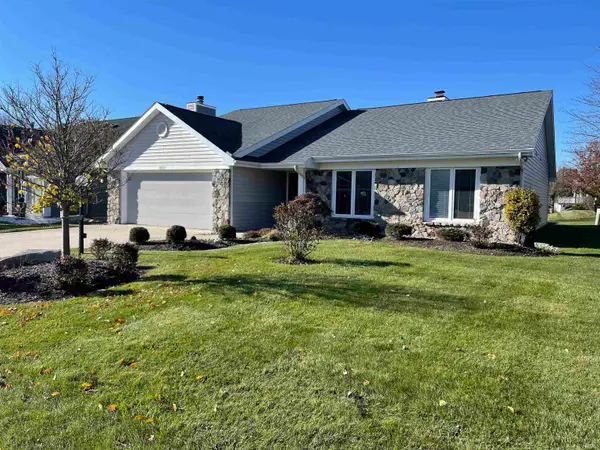 $299,900Active2 beds 2 baths2,107 sq. ft.
10725 Lake Pointe Drive, Fort Wayne, IN 46845
MLS# 202647725Listed by: BEER & MERVAR REALTORS - New
 $639,990Active6 beds 4 baths4,139 sq. ft.
1512 Jacobs Drive, Fort Wayne, IN 46814
MLS# 202647727Listed by: CENTURY 21 BRADLEY REALTY, INC


Protect your home and budget from life's surprises with an Assurant Home Warranty, backed by a partner that supports you through every step of homeownership. Explore Plans.
©2026 Century 21 Real Estate LLC. All rights reserved. CENTURY 21®, the CENTURY 21 Logo and C21® are service marks owned by Century 21 Real Estate LLC. Century 21 Real Estate LLC fully supports the principles of the Fair Housing Act and the Equal Opportunity Act. Each office is independently owned and operated. Listing information is deemed reliable but not guaranteed accurate.