1019 Woodland Springs Place, Fort Wayne, IN 46825
Local realty services provided by:CENTURY 21 Circle
1019 Woodland Springs Place,Fort Wayne, IN 46825
$269,900
- 3 Beds
- 2 Baths
- 1,637 sq. ft.
- Single family
- Pending
Listed by: linda james, linda jamesCell: 260-402-2468
Office: coldwell banker real estate gr
MLS#:202629206
Source:Indiana Regional MLS
Price summary
- Price:$269,900
- Price per sq. ft.:$164.87
- Monthly HOA dues:$13
About this home
Beautifully unique ranch home located in Millstone Village on the north side of Fort Wayne. Upon entering you will quickly notice the uniquely angled vaulted ceilings in entry and greatroom to set your new home apart from the ordinary. Front room with trey ceiling is directly off the entry and would make a perfect office, playroom, or second living space. Great Room has beautiful brick fireplace framed with artisan stained glass windows and the perfect hearth to enjoy a roaring wood burning fire. Kitchen has recently had cabinets updated, stainless appliances that all stay and the perfect window over the sink to enjoy views of the front porch. Primary bedroom has his and hers walk-in lighted closets with attached bathroom featuring a huge walk-in shower with a glass block window. Keep the bathroom as is with the second shower, or finish the vision of creating a massive linen closet. You will find 2 more spacious bedrooms with large closets in this split bedroom floor plan that share the guest bath with double vanity and tub/shower combo. Laundry room is convenient to both bedrooms, kitchen, and garage. Furnace/AC 2021, Roof 2015, Garage door and opener 2026...
Contact an agent
Home facts
- Year built:1991
- Subdivision & Development:Millstone Village
- Listing ID #:202629206
- Added:52 day(s) ago
- Updated:September 12, 2026 at 08:11 AM
Rooms and interior
- Bedrooms:3
- Total bathrooms:2
- Full bathrooms:2
- Rooms Total:6
- Flooring:Carpet, Vinyl
- Dining Description:Main Level
- Kitchen Description:Dishwasher, Eat-In Kitchen, Kitchen Island, Microwave, On Main Level, Range-Electric, Refrigerator
- Basement Description:Slab
- Living area:1,637 sq. ft.
Heating and cooling
- Cooling:Central Air
- Heating:Forced Air, Gas
Structure and exterior
- Roof:Asphalt, Shingle
- Year built:1991
- Building area:1,637 sq. ft.
- Lot area:0.22 Acres
- Lot Features:Corner
- Architectural Style:Contemporary, One Story, Ranch
- Construction Materials:Cedar, Vinyl
- Exterior Features:Deck Open, Near Walking Trail, Porch Covered
- Levels:1 Story
Schools
- High school:Northrop
- Middle school:Shawnee
- Elementary school:Washington Center
Utilities
- Water:City
- Sewer:City
Finances and disclosures
- Price:$269,900
- Price per sq. ft.:$164.87
- Tax amount:$2,603
Features and amenities
- Laundry features:Dryer Hook Up Gas/Electric, Main Floor Laundry
- Amenities:Attic Pull Down Stairs, Attic Storage, Built-In Bookcase, Ceiling Fan(s), Ceiling-9+, Ceiling-Cathedral, Ceiling-Tray, Chair Rail, Closet(s) Walk-in, Countertops-Laminate, Detector-Smoke, Double Pane Windows, Garage Door Opener, Insulated Doors, Pocket Doors, Sidewalks, Six Panel Doors, Storm Doors
Parking
- Parking description:Attached, Concrete Driveway
- Garage spaces:2
New listings near 1019 Woodland Springs Place
- Coming Soon
 $449,800Coming Soon4 beds 3 baths3,168 sq. ft.
1209 Obsidian Lane, Fort Wayne, IN 46845
MLS# 202637707Listed by: ADT REALTY - Coming Soon
 $246,000Coming Soon3 beds 2 baths1,454 sq. ft.
4001 Indiana Avenue, Fort Wayne, IN 46807
MLS# 202637529Listed by: COLDWELL BANKER REAL ESTATE GR - Coming Soon
 $324,900Coming Soon3 beds 2 baths1,921 sq. ft.
6216 W Hills Road, Fort Wayne, IN 46804
MLS# 202637497Listed by: COLDWELL BANKER REAL ESTATE GR - Coming Soon
 $535,000Coming Soon3 beds 4 baths4,272 sq. ft.
7008 Hawksnest Trail, Fort Wayne, IN 46835
MLS# 202637401Listed by: RE/MAX RESULTS - Coming Soon
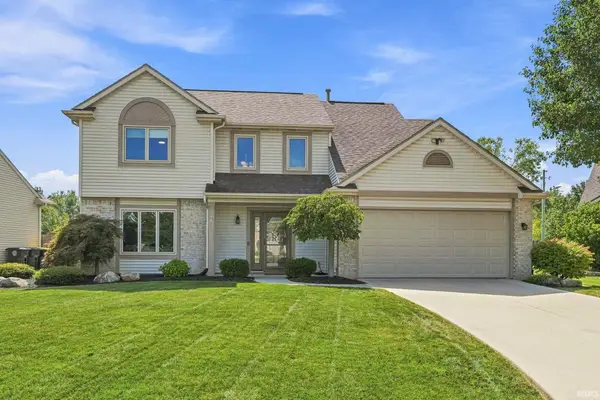
 $304,900Coming Soon4 beds 3 baths1,974 sq. ft.
5727 Fox Mill Run, Fort Wayne, IN 46835
MLS# 202637283Listed by: CENTURY 21 BRADLEY REALTY, INC - Coming Soon
 $374,900Coming Soon3 beds 3 baths3,101 sq. ft.
3845 Buesching Drive, Fort Wayne, IN 46835
MLS# 202637306Listed by: CENTURY 21 BRADLEY REALTY, INC - Coming Soon
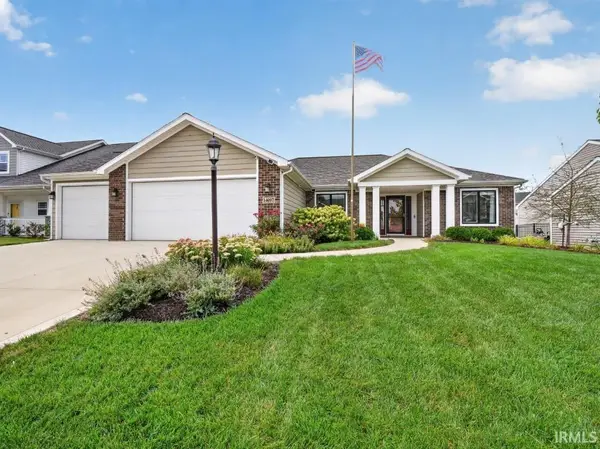 $349,900Coming Soon3 beds 2 baths1,637 sq. ft.
14097 Hilders Court, Fort Wayne, IN 46845
MLS# 202637098Listed by: NORTH EASTERN GROUP REALTY - Coming Soon
 $350,000Coming Soon4 beds 3 baths2,741 sq. ft.
2932 Mariposa Place, Fort Wayne, IN 46818
MLS# 202636749Listed by: COLDWELL BANKER REAL ESTATE GR - Coming Soon
 $185,000Coming Soon3 beds 1 baths1,100 sq. ft.
2726 Parnell Avenue, Fort Wayne, IN 46805
MLS# 202635739Listed by: RE/MAX RESULTS - New
 $187,000Active3 beds 1 baths1,517 sq. ft.
5104 Northcrest Drive, Fort Wayne, IN 46825
MLS# 202637717Listed by: CENTURY 21 BRADLEY REALTY, INC


Protect your home and budget from life's surprises with an Assurant Home Warranty, backed by a partner that supports you through every step of homeownership. Explore Plans.
©2026 Century 21 Real Estate LLC. All rights reserved. CENTURY 21®, the CENTURY 21 Logo and C21® are service marks owned by Century 21 Real Estate LLC. Century 21 Real Estate LLC fully supports the principles of the Fair Housing Act and the Equal Opportunity Act. Each office is independently owned and operated. Listing information is deemed reliable but not guaranteed accurate.