10210 Brandywine Drive, Fort Wayne, IN 46825
Local realty services provided by:CENTURY 21 Affiliated
Listed by: robert ashley, robert ashleyCell: 260-444-7174
Office: mike thomas assoc., inc
MLS#:202635079
Source:Indiana Regional MLS
Price summary
- Price:$319,900
- Price per sq. ft.:$165.92
- Monthly HOA dues:$7.5
About this home
OPEN HOUSE 1-3 PM SUNDAY 10/4. Welcome home to 10210 Brandywine Dr! This pristine condition cape cod in Windmill Ridge is impressive inside and outside. Quality built with 2x6 exterior walls, 6 panel doors, Anderson windows, crown molding, Gas fireplace generous sized dual living rooms and 3 bedrooms. Main level bedroom suite with a fully remodeled bathroom & walk in closet. Additionally, the 1/2 bath on the main has also been recently updated. Lots of notable updates by current owner include new roof with complete tear off (2021), water heater (2024), furnace (2019), A/C unit (2014), garage door (2016), custom patio/zero entry driveway (2025). The upstairs is spacious with 2 big bedrooms a full bath with additional storage and generous closets. Two car garage and floored attic space with upgraded aluminum pull down stairs. Enjoy your outdoor time with the park like setting, private backyard, mature landscaping, lush lawn and literally just a few steps away from common area with tennis court, basketball, gazebo, playground & pavilion....
Contact an agent
Home facts
- Year built:1989
- Subdivision & Development:Windmill Ridge
- Listing ID #:202635079
- Added:58 day(s) ago
- Updated:October 24, 2026 at 09:13 AM
Rooms and interior
- Bedrooms:3
- Total bathrooms:3
- Full bathrooms:2
- Rooms Total:7
- Flooring:Carpet, Laminate, Vinyl
- Kitchen Description:Dishwasher, Microwave, On Main Level, Range-Gas, Range/Oven Hookup, Water Filtration System
- Basement Description:Slab
- Living area:1,928 sq. ft.
Heating and cooling
- Cooling:Central Air
- Heating:Forced Air, Gas
Structure and exterior
- Roof:Asphalt, Shingle
- Year built:1989
- Building area:1,928 sq. ft.
- Lot area:0.25 Acres
- Lot Features:Level
- Architectural Style:Cape Cod, Two Story
- Construction Materials:Vinyl, Wood
- Exterior Features:Landscaped, Near Walking Trail, Porch Covered
- Levels:2 Stories
Schools
- High school:Northrop
- Middle school:Shawnee
- Elementary school:Lincoln
Utilities
- Water:City
- Sewer:City
Finances and disclosures
- Price:$319,900
- Price per sq. ft.:$165.92
- Tax amount:$2,543
Features and amenities
- Laundry features:Dryer Hook Up Electric
- Amenities:Attic Pull Down Stairs, Attic Storage, Ceiling-Cathedral, Ceilings-Beamed, Closet(s) Walk-in, Countertops-Laminate, Countertops-Solid Surf, Six Panel Doors
Parking
- Parking description:Attached, Concrete Driveway
- Garage spaces:2
New listings near 10210 Brandywine Drive
- Coming Soon
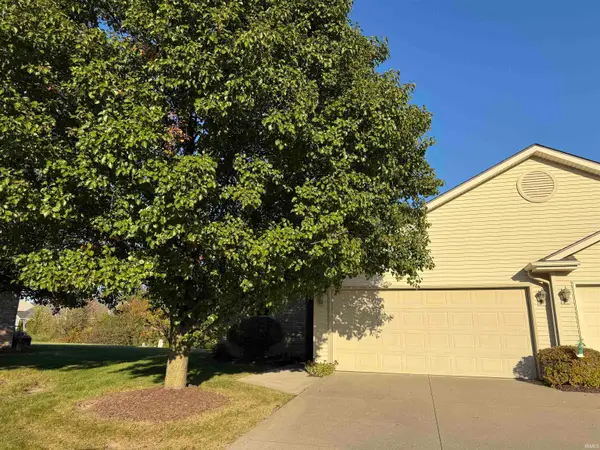
 $199,900Coming Soon2 beds 2 baths1,084 sq. ft.
2022 Blue Sage Cove, Fort Wayne, IN 46808
MLS# 202643736Listed by: CENTURY 21 BRADLEY REALTY, INC - Coming Soon
 $284,900Coming Soon3 beds 3 baths2,532 sq. ft.
8508 Ramshire Lane, Fort Wayne, IN 46835
MLS# 202643363Listed by: ENCORE SOTHEBY'S INTERNATIONAL REALTY - Coming Soon
 $185,000Coming Soon3 beds 1 baths1,104 sq. ft.
2822 Glenwood Avenue, Fort Wayne, IN 46805
MLS# 202642253Listed by: COLDWELL BANKER REAL ESTATE GR - Coming Soon
 $357,500Coming Soon3 beds 3 baths2,427 sq. ft.
6312 W Hills Road, Fort Wayne, IN 46804
MLS# 202642030Listed by: COLDWELL BANKER REAL ESTATE GR - New
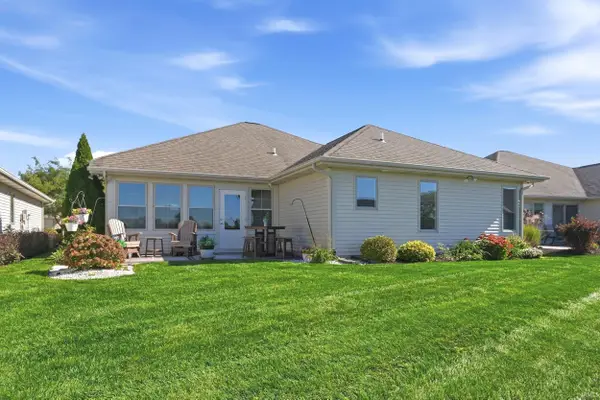 $364,900Active3 beds 2 baths1,726 sq. ft.
9513 Courtyard Cove, Fort Wayne, IN 46825
MLS# 202644070Listed by: MIKE THOMAS ASSOC., INC - New
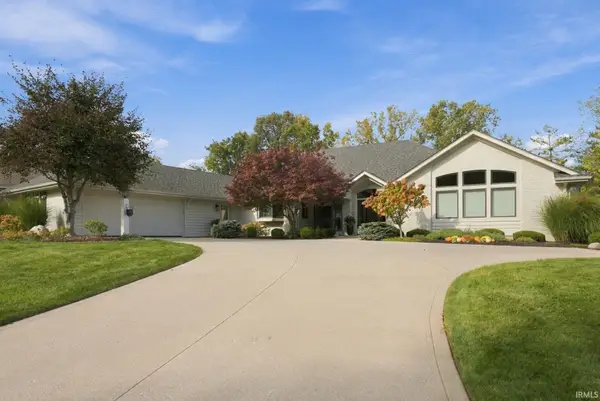 $679,900Active3 beds 4 baths3,688 sq. ft.
7330 Inverness Commons, Fort Wayne, IN 46804
MLS# 202644071Listed by: COLDWELL BANKER REAL ESTATE GR - New
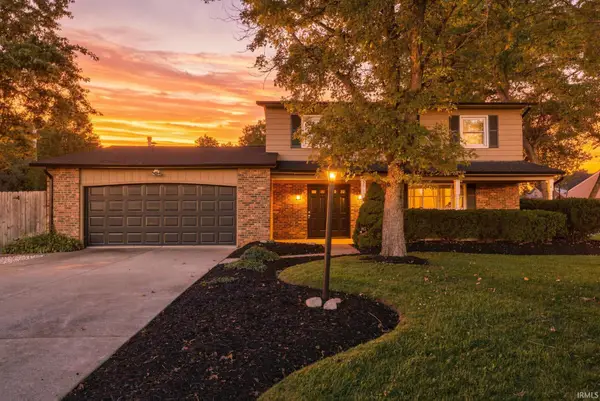 $285,000Active4 beds 3 baths1,922 sq. ft.
5013 Canterbury Drive, Fort Wayne, IN 46835
MLS# 202644069Listed by: MIKE THOMAS ASSOC., INC - New
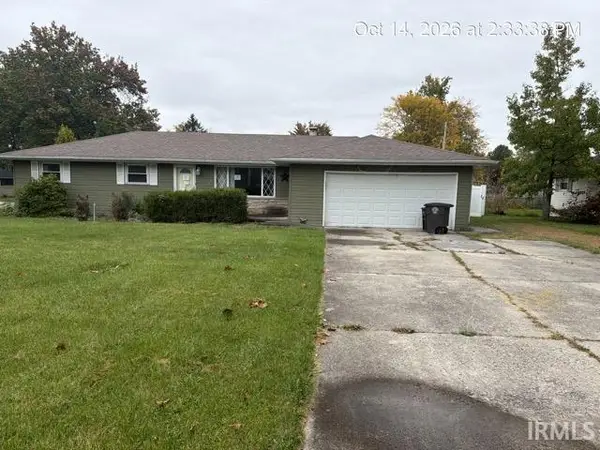 $165,000Active3 beds 2 baths1,454 sq. ft.
5105 Ashland Drive, Fort Wayne, IN 46835
MLS# 202644061Listed by: 5 STAR REALTY - New
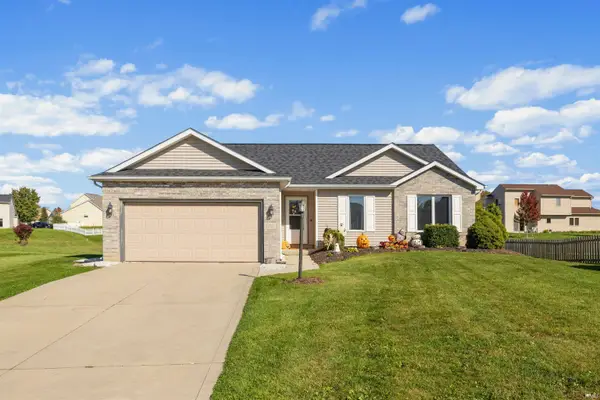 $289,900Active3 beds 2 baths1,815 sq. ft.
12104 Breezy Court, Fort Wayne, IN 46818
MLS# 202644062Listed by: CENTURY 21 BRADLEY REALTY, INC - New
 $277,000Active3 beds 2 baths1,370 sq. ft.
5628 Leesburg Road, Fort Wayne, IN 46818
MLS# 202644039Listed by: ONE REAL ESTATE, LLC


Protect your home and budget from life's surprises with an Assurant Home Warranty, backed by a partner that supports you through every step of homeownership. Explore Plans.
©2026 Century 21 Real Estate LLC. All rights reserved. CENTURY 21®, the CENTURY 21 Logo and C21® are service marks owned by Century 21 Real Estate LLC. Century 21 Real Estate LLC fully supports the principles of the Fair Housing Act and the Equal Opportunity Act. Each office is independently owned and operated. Listing information is deemed reliable but not guaranteed accurate.