5628 Leesburg Road, Fort Wayne, IN 46818
Local realty services provided by:CENTURY 21 Bradley Realty, Inc.
Listed by: oleg brown, oleg brown
Office: one real estate, llc.
MLS#:202644039
Source:Indiana Regional MLS
Price summary
- Price:$277,000
- Price per sq. ft.:$188.44
About this home
The standout here is the land: a flat, fenced 0.64-acre lot with a large backyard that feels like the country yet sits about 10 minutes from downtown Fort Wayne. A detached two-car garage adds real working space for a workshop, mowers, equipment, or a hobby or home business, on top of the attached two-car garage. Inside, this 1952 ranch keeps its original character while picking up tasteful updates, including vinyl plank flooring and a fresh, neutral paint palette. The living room is the heart of the house: a wood-burning fireplace framed in brick with horizontal slats and brown inlay, a mid-century detail that gives the room a warm, settled feel on a cold night. The layout is practical, with a drop zone and ample storage right as you enter, an eat-in kitchen, three bedrooms, and two full baths. Storage is generous throughout. Roughly 1,070 sq ft on the main level plus about 300 sq ft of finished space in the basement. One-level living with room to spread out outside. Fort Wayne Community Schools....
Contact an agent
Home facts
- Year built:1952
- Subdivision & Development:None
- Listing ID #:202644039
- Added:1 day(s) ago
- Updated:October 23, 2026 at 11:46 PM
Rooms and interior
- Bedrooms:3
- Total bathrooms:2
- Full bathrooms:2
- Rooms Total:5
- Flooring:Carpet, Vinyl
- Kitchen Description:Dishwasher, Range-Electric, Refrigerator
- Basement Description:Crawl, Partial Basement, Partially Finished, Slab
- Living area:1,370 sq. ft.
Heating and cooling
- Cooling:Central Air
- Heating:Forced Air, Propane
Structure and exterior
- Roof:Asphalt
- Year built:1952
- Building area:1,370 sq. ft.
- Lot area:0.64 Acres
- Lot Features:Level
- Architectural Style:One Story
- Construction Materials:Vinyl
- Levels:1 Story
Schools
- High school:Northrop
- Middle school:Northwood
- Elementary school:Price
Utilities
- Water:Well
- Sewer:Septic
Finances and disclosures
- Price:$277,000
- Price per sq. ft.:$188.44
- Tax amount:$1,400
Parking
- Parking description:Gravel Driveway, Multiple
- Garage spaces:4
New listings near 5628 Leesburg Road
- Coming Soon

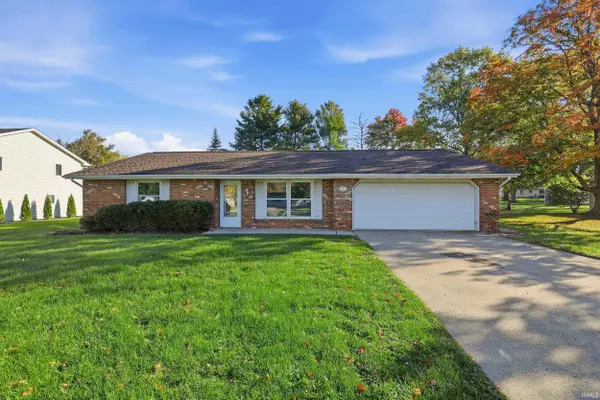
 $199,900Coming Soon2 beds 2 baths1,084 sq. ft.
2022 Blue Sage Cove, Fort Wayne, IN 46808
MLS# 202643736Listed by: CENTURY 21 BRADLEY REALTY, INC - Coming Soon
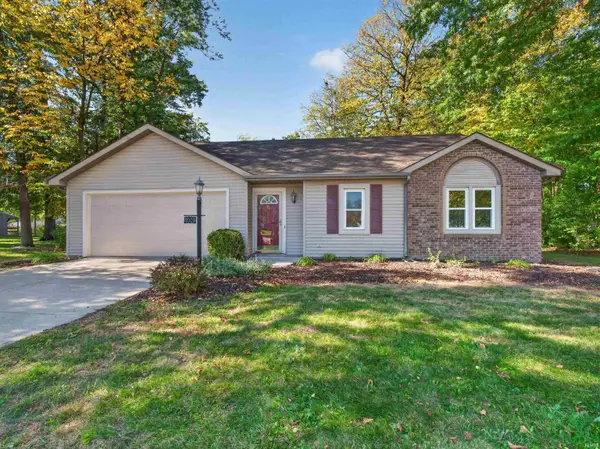
 $259,000Coming Soon4 beds 3 baths1,700 sq. ft.
715 Blake Drive, Fort Wayne, IN 46804
MLS# 202643667Listed by: CENTURY 21 BRADLEY REALTY, INC - Coming Soon
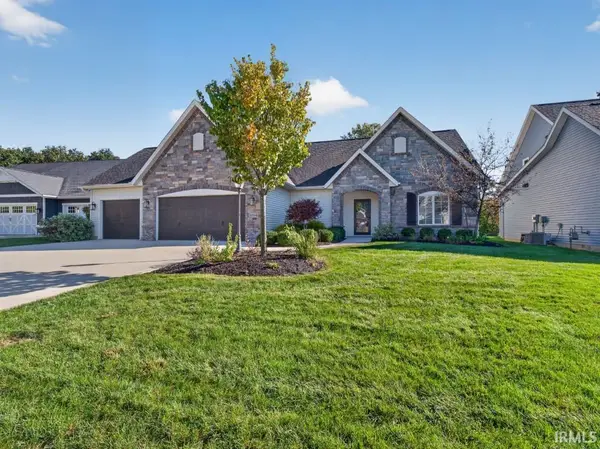
 $235,000Coming Soon3 beds 2 baths1,232 sq. ft.
8003 Pepperwood Court, Fort Wayne, IN 46818
MLS# 202643512Listed by: CENTURY 21 BRADLEY REALTY, INC - Coming Soon
 $515,000Coming Soon3 beds 2 baths2,138 sq. ft.
10364 Cottage Park Cove, Fort Wayne, IN 46835
MLS# 202643500Listed by: NORTH EASTERN GROUP REALTY - Coming Soon
 $284,900Coming Soon3 beds 3 baths2,532 sq. ft.
8508 Ramshire Lane, Fort Wayne, IN 46835
MLS# 202643363Listed by: ENCORE SOTHEBY'S INTERNATIONAL REALTY - Coming Soon
 $185,000Coming Soon3 beds 1 baths1,104 sq. ft.
2822 Glenwood Avenue, Fort Wayne, IN 46805
MLS# 202642253Listed by: COLDWELL BANKER REAL ESTATE GR - Coming Soon
 $357,500Coming Soon3 beds 3 baths2,427 sq. ft.
6312 W Hills Road, Fort Wayne, IN 46804
MLS# 202642030Listed by: COLDWELL BANKER REAL ESTATE GR - Open Sat, 1 to 3pmNew
 $269,900Active3 beds 1 baths1,462 sq. ft.
2326 Eastbrook Drive, Fort Wayne, IN 46805
MLS# 202644043Listed by: CENTURY 21 BRADLEY REALTY, INC - New
 $318,500Active3 beds 3 baths1,664 sq. ft.
10614 Still Hollow Run, Fort Wayne, IN 46818
MLS# 202644027Listed by: COLDWELL BANKER REAL ESTATE GROUP


Protect your home and budget from life's surprises with an Assurant Home Warranty, backed by a partner that supports you through every step of homeownership. Explore Plans.
©2026 Century 21 Real Estate LLC. All rights reserved. CENTURY 21®, the CENTURY 21 Logo and C21® are service marks owned by Century 21 Real Estate LLC. Century 21 Real Estate LLC fully supports the principles of the Fair Housing Act and the Equal Opportunity Act. Each office is independently owned and operated. Listing information is deemed reliable but not guaranteed accurate.