10304 Unita Drive, Fort Wayne, IN 46804
Local realty services provided by:CENTURY 21 Circle
10304 Unita Drive,Fort Wayne, IN 46804
$335,000
- 4 Beds
- 3 Baths
- 2,012 sq. ft.
- Single family
- Active
Listed by: adam ertel, adam ertelCell: 260-417-1132
Office: coldwell banker real estate gr
MLS#:202647219
Source:Indiana Regional MLS
Price summary
- Price:$335,000
- Price per sq. ft.:$166.5
- Monthly HOA dues:$17.5
About this home
This beautifully appointed home offers a spacious eat-in kitchen featuring white cabinetry, quartz countertops, a center island, stainless steel appliances and ceramic backsplash. A charming garden window provides the perfect spot to grow your own fresh herbs. The dining room is sure to impress with its custom-built bar, complete with built-in wine racks, wine cooler, beer fridge, shiplap accents, and hardwood flooring. The home is filled with an abundance of natural light and features a cozy gas fireplace. Upstairs, you'll find four bedrooms, including a spacious primary suite with two walk-in closets, a jetted tub and a separate walk-in tiled shower. A convenient main-level laundry room add to the home's appeal. Step outside to enjoy the back patio and split-level deck, surrounded by beautiful landscaping on a large corner lot. Great location, wonderful amenities, and plenty of space to enjoy both inside and out. Enjoy the convenience of being within walking distance to the Jorgensen YMCA. This is one you won't want to miss!...
Contact an agent
Home facts
- Year built:1995
- Subdivision & Development:West Lake(s) / Westlake(s)
- Listing ID #:202647219
- Added:1 day(s) ago
- Updated:November 18, 2026 at 05:59 AM
Rooms and interior
- Bedrooms:4
- Total bathrooms:3
- Full bathrooms:2
- Rooms Total:8
- Flooring:Carpet, Ceramic Tile, Hardwood Floors
- Dining Description:Main Level
- Kitchen Description:Dishwasher, Eat-In Kitchen, Ice Maker, Kitchen Island, Microwave, On Main Level, Range-Electric, Range/Oven Hookup, Refrigerator
- Basement Description:Slab
- Living area:2,012 sq. ft.
Heating and cooling
- Cooling:Central Air
- Heating:Forced Air, Gas
Structure and exterior
- Roof:Dimensional Shingles
- Year built:1995
- Building area:2,012 sq. ft.
- Lot area:0.33 Acres
- Lot Features:Corner, Level
- Architectural Style:Traditional, Two Story
- Construction Materials:Brick, Vinyl
- Exterior Features:Deck Open, Landscaped, Porch Covered
- Levels:2 Stories
Schools
- High school:Homestead
- Middle school:Summit
- Elementary school:Aboite
Utilities
- Water:City
- Sewer:City
Finances and disclosures
- Price:$335,000
- Price per sq. ft.:$166.5
- Tax amount:$3,222
Features and amenities
- Laundry features:Dryer Hook Up Electric, Main Floor Laundry, Washer Hook-Up
- Amenities:Cable Available, Ceiling Fan(s), Ceiling-Tray, Ceilings-Vaulted, Closet(s) Walk-in, Countertops-Stone, Detector-Smoke, Garage Door Opener, Garage Utilities, Six Panel Doors
Parking
- Parking description:Attached, Concrete Driveway, Off Street Parking
- Garage spaces:2
New listings near 10304 Unita Drive
- Coming Soon
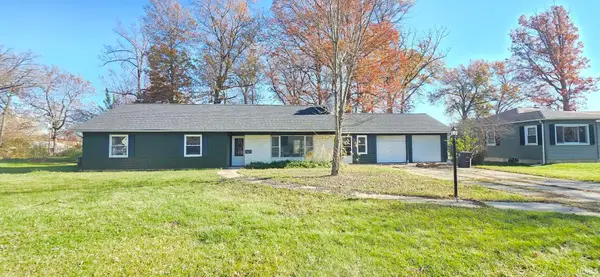 $259,900Coming Soon4 beds 3 baths2,130 sq. ft.
5015 Standish Drive, Fort Wayne, IN 46806
MLS# 202647139Listed by: ALLURE REALTY LLC - Coming Soon
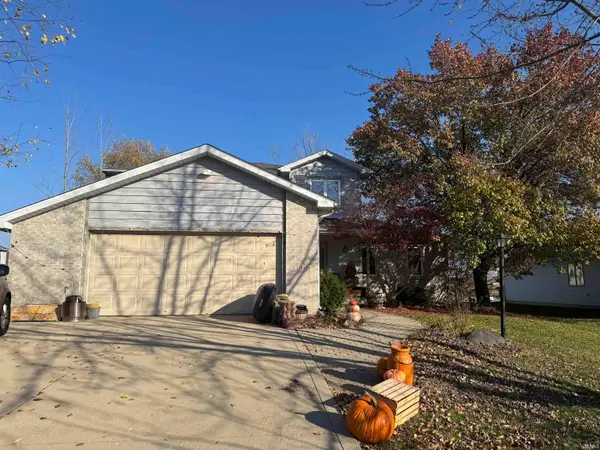
 $399,900Coming Soon4 beds 4 baths3,560 sq. ft.
11318 Glenbarr Drive, Fort Wayne, IN 46818
MLS# 202647068Listed by: CENTURY 21 BRADLEY REALTY, INC - Coming Soon
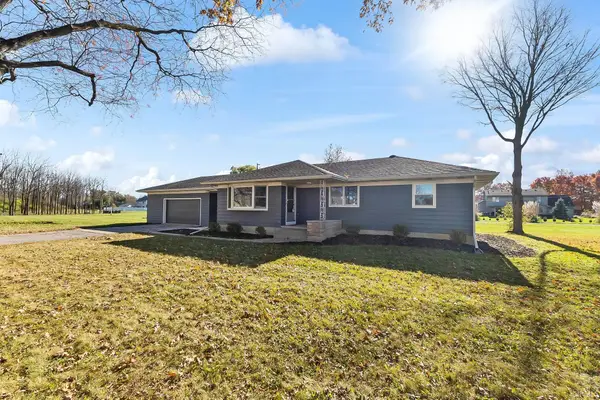 $269,900Coming Soon3 beds 2 baths2,340 sq. ft.
7526 Maysville Road, Fort Wayne, IN 46815
MLS# 202646937Listed by: CENTURY 21 BRADLEY REALTY, INC - Coming Soon
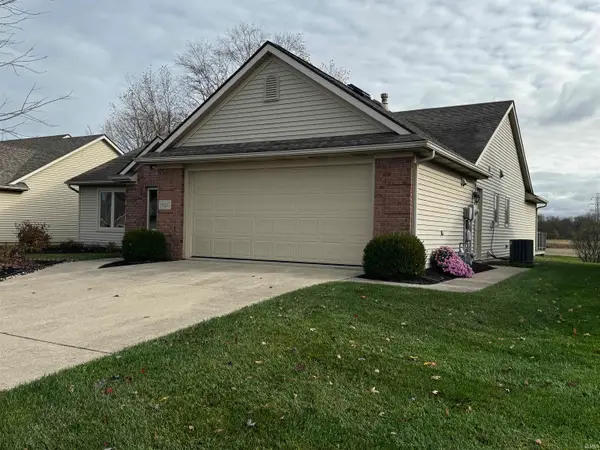 $300,000Coming Soon3 beds 2 baths1,722 sq. ft.
1920 Trotter Court, Fort Wayne, IN 46815
MLS# 202646830Listed by: AMERICAN DREAM TEAM REAL ESTATE BROKERS - Coming Soon
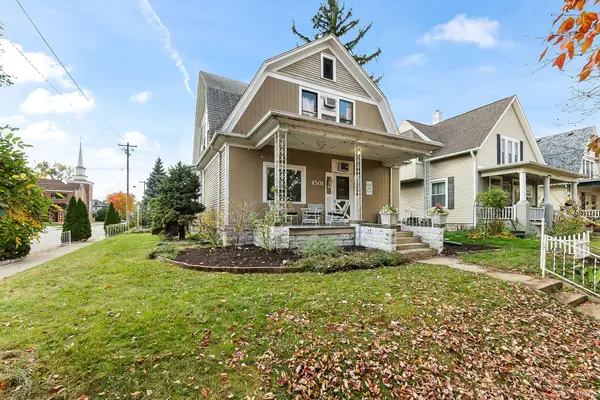 $236,000Coming Soon3 beds 2 baths1,602 sq. ft.
1501 California Avenue, Fort Wayne, IN 46805
MLS# 202646339Listed by: CENTURY 21 BRADLEY REALTY, INC - New
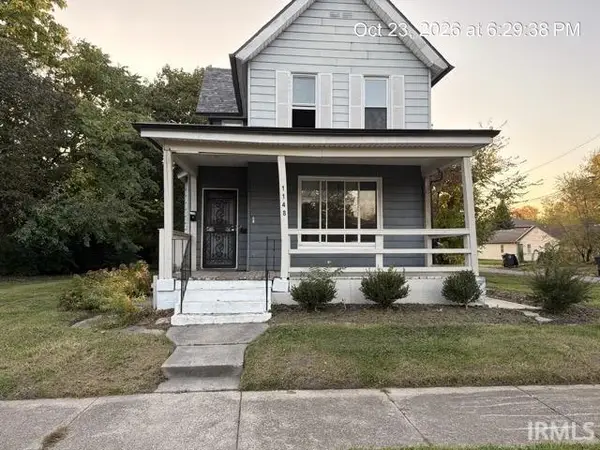 $160,000Active4 beds 2 baths1,814 sq. ft.
1148 Division Street, Fort Wayne, IN 46803
MLS# 202647212Listed by: 5 STAR REALTY - New
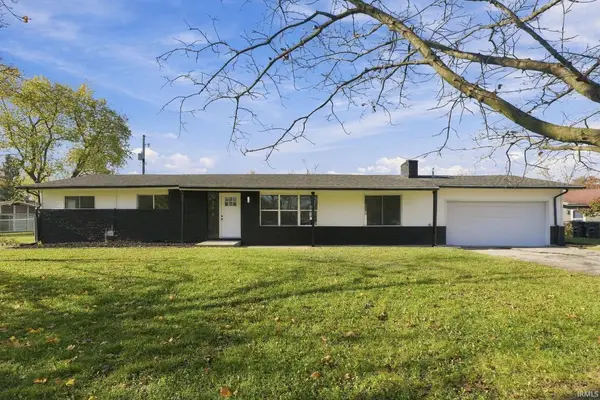 $224,900Active3 beds 2 baths1,667 sq. ft.
5316 Derome Drive, Fort Wayne, IN 46835
MLS# 202647201Listed by: CENTURY 21 BRADLEY REALTY, INC - New
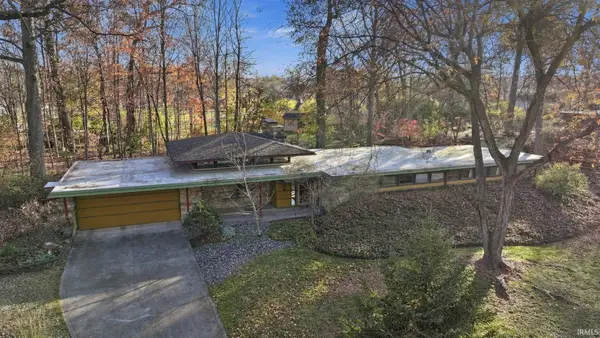 $479,900Active3 beds 3 baths2,536 sq. ft.
3344 Sanibel Drive, Fort Wayne, IN 46815
MLS# 202647202Listed by: RE/MAX RESULTS - New
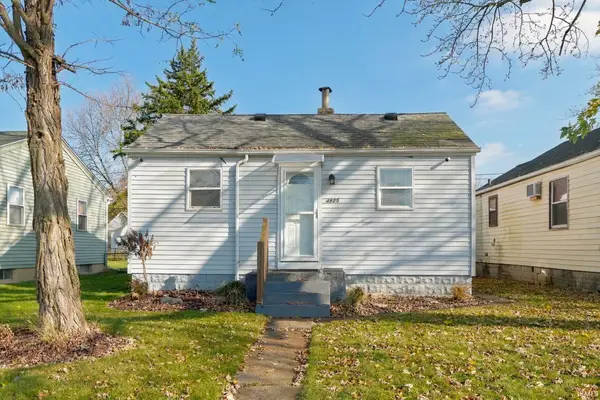 $119,000Active2 beds 1 baths616 sq. ft.
4825 Warsaw Street, Fort Wayne, IN 46806
MLS# 202647203Listed by: JM REALTY ASSOCIATES, INC.


Protect your home and budget from life's surprises with an Assurant Home Warranty, backed by a partner that supports you through every step of homeownership. Explore Plans.
©2026 Century 21 Real Estate LLC. All rights reserved. CENTURY 21®, the CENTURY 21 Logo and C21® are service marks owned by Century 21 Real Estate LLC. Century 21 Real Estate LLC fully supports the principles of the Fair Housing Act and the Equal Opportunity Act. Each office is independently owned and operated. Listing information is deemed reliable but not guaranteed accurate.