7526 Maysville Road, Fort Wayne, IN 46815
Local realty services provided by:CENTURY 21 Bradley Realty, Inc.
7526 Maysville Road,Fort Wayne, IN 46815
$269,900
- 3 Beds
- 2 Baths
- 2,340 sq. ft.
- Single family
- Coming Soon
Listed by:
 Eduardo Arevalo(260) 399 - 1177CENTURY 21 Bradley Realty, Inc.

Office: century 21 bradley realty, inc
MLS#:202646937
Source:Indiana Regional MLS
Price summary
- Price:$269,900
- Price per sq. ft.:$97.79
About this home
Start Showing Date: 11/19/2026. OPEN HOUSE on November 19th, 10AM-12PM and 4:30PM-6:30PM. Beautiful 3-bedroom ranch home with a finished basement situated on a spacious 1.19-acre lot in a convenient northeast Fort Wayne location! This move-in ready home offers the perfect combination of modern updates, comfortable living, and plenty of outdoor space. Featuring fresh paint, new appliances, updated light fixtures, beautiful wood flooring, and many more improvements throughout. The finished basement provides valuable additional living and entertaining space, with the potential to create a 4th bedroom, home office, or recreation room. Enjoy the expansive 1.19-acre lot, offering plenty of room for outdoor activities, entertaining, gardening, or simply relaxing. The attached large 2-car garage provides convenient parking and additional storage. Enjoy the space and privacy of a country-like setting while remaining minutes from shopping, dining, schools, parks, and everyday amenities. Home warranty included for added peace of mind—move in and enjoy!...
Contact an agent
Home facts
- Year built:1955
- Subdivision & Development:None
- Listing ID #:202646937
- Updated:November 17, 2026 at 03:43 PM
Rooms and interior
- Bedrooms:3
- Total bathrooms:2
- Full bathrooms:2
- Rooms Total:7
- Kitchen Description:Dishwasher, Microwave, Range-Gas, Refrigerator
- Basement Description:Crawl, Finished
- Living area:2,340 sq. ft.
Heating and cooling
- Cooling:Central Air
- Heating:Forced Air
Structure and exterior
- Year built:1955
- Building area:2,340 sq. ft.
- Lot area:1.19 Acres
- Lot Features:Irregular
- Architectural Style:One Story
- Construction Materials:Aluminum
- Levels:1 Story
Schools
- High school:Snider
- Middle school:Blackhawk
- Elementary school:Haley
Utilities
- Water:Well
- Sewer:City
Finances and disclosures
- Price:$269,900
- Price per sq. ft.:$97.79
- Tax amount:$3,269
Features and amenities
- Laundry features:Dryer Hook Up Gas/Electric, In Basement, Washer Hook-Up
Parking
- Parking description:Attached
- Garage spaces:2
New listings near 7526 Maysville Road
- Coming Soon
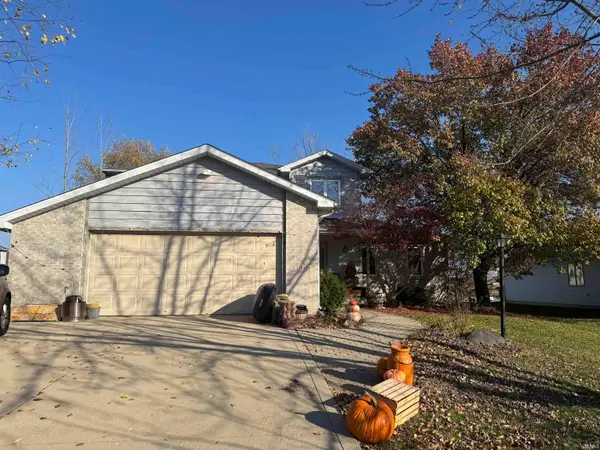
 $399,900Coming Soon4 beds 4 baths3,560 sq. ft.
11318 Glenbarr Drive, Fort Wayne, IN 46818
MLS# 202647068Listed by: CENTURY 21 BRADLEY REALTY, INC - Coming Soon
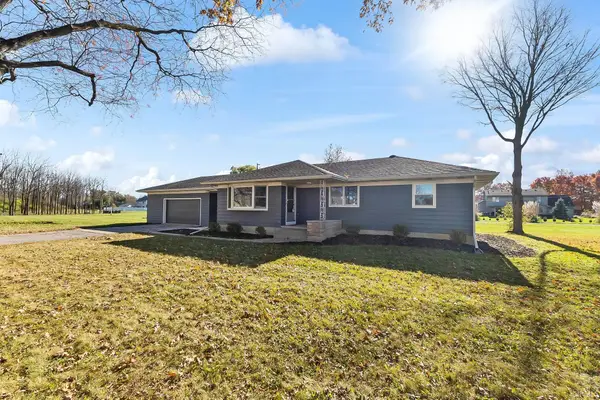 $269,900Coming Soon3 beds 2 baths2,340 sq. ft.
7526 Maysville Road, Fort Wayne, IN 46815
MLS# 202646937Listed by: CENTURY 21 BRADLEY REALTY, INC - Coming Soon
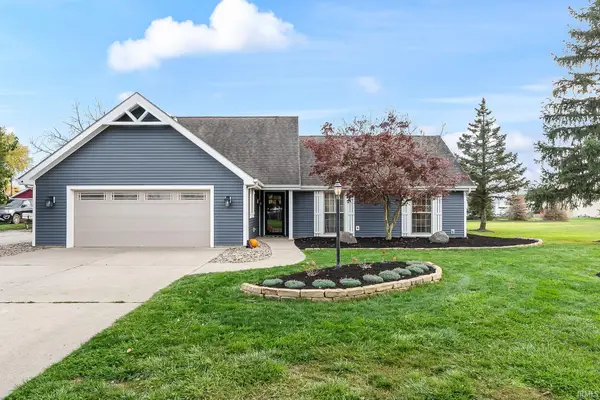 $415,000Coming Soon3 beds 3 baths2,387 sq. ft.
3631 Stalf Court, Fort Wayne, IN 46818
MLS# 202646933Listed by: TRUEBLOOD REAL ESTATE, LLC. - Coming Soon
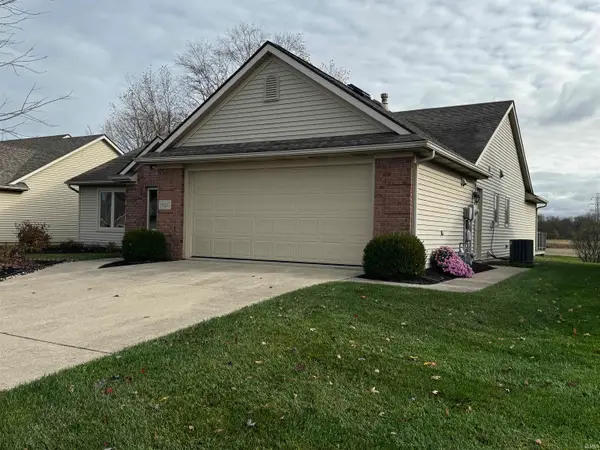 $300,000Coming Soon3 beds 2 baths1,722 sq. ft.
1920 Trotter Court, Fort Wayne, IN 46815
MLS# 202646830Listed by: AMERICAN DREAM TEAM REAL ESTATE BROKERS - Coming Soon
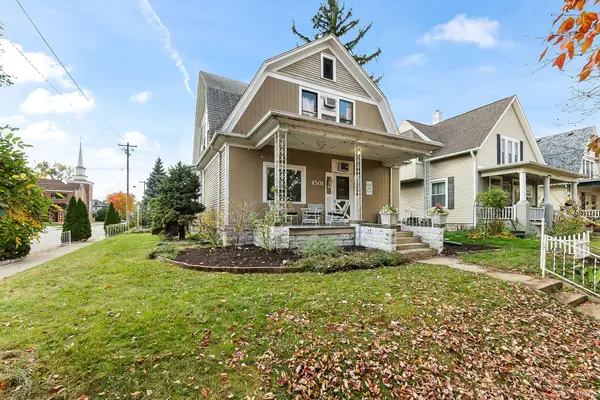 $236,000Coming Soon3 beds 2 baths1,602 sq. ft.
1501 California Avenue, Fort Wayne, IN 46805
MLS# 202646339Listed by: CENTURY 21 BRADLEY REALTY, INC - New
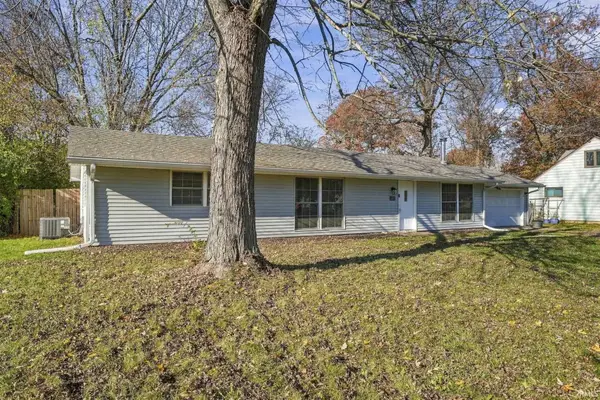 $199,900Active3 beds 1 baths1,544 sq. ft.
5263 Meadowbrook Drive, Fort Wayne, IN 46835
MLS# 202647094Listed by: RE/MAX RESULTS - Open Fri, 5 to 7pmNew
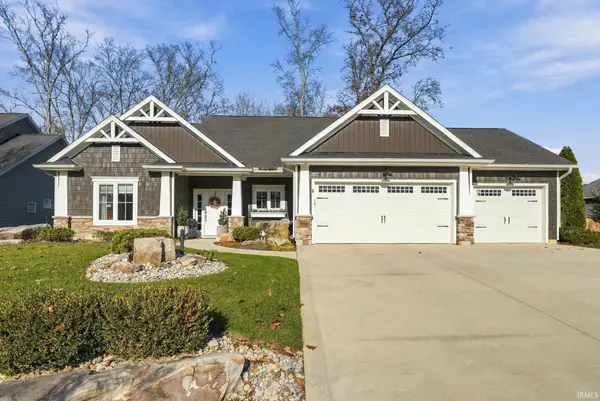 $489,900Active3 beds 2 baths1,857 sq. ft.
14865 Old Timber Pass, Fort Wayne, IN 46845
MLS# 202647098Listed by: AMERICAN DREAM TEAM REAL ESTATE BROKERS - New
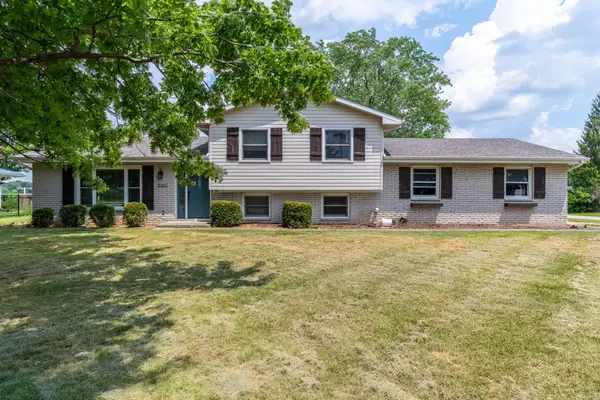 $267,900Active4 beds 2 baths1,701 sq. ft.
15707 Bluffton Road, Fort Wayne, IN 46819
MLS# 202647102Listed by: COLDWELL BANKER REAL ESTATE GR - New
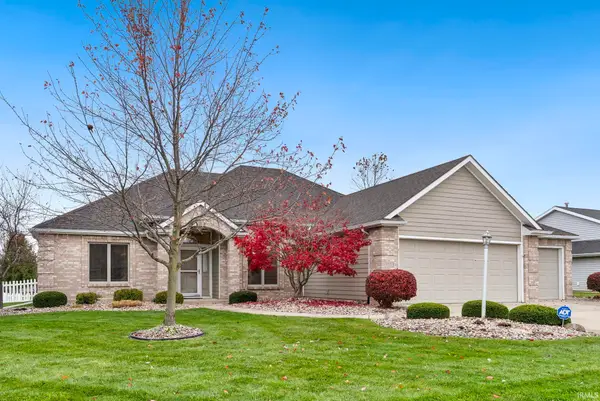 $369,900Active3 beds 2 baths1,903 sq. ft.
9333 Arundel Run, Fort Wayne, IN 46835
MLS# 202647106Listed by: NOLL TEAM REAL ESTATE - New
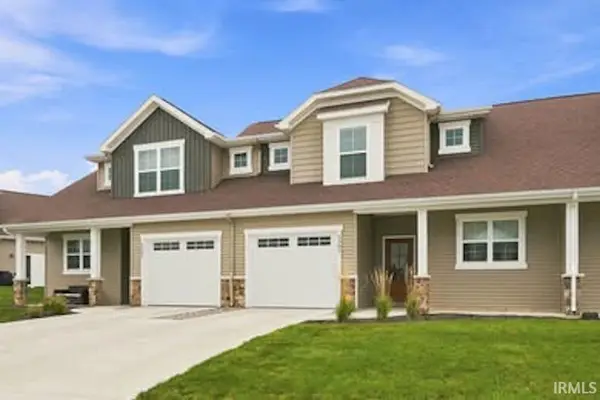 $243,900Active2 beds 2 baths1,556 sq. ft.
5305 Copper Horse Trail, Fort Wayne, IN 46845
MLS# 202647069Listed by: PARADIGM REALTY SOLUTIONS


Protect your home and budget from life's surprises with an Assurant Home Warranty, backed by a partner that supports you through every step of homeownership. Explore Plans.
©2026 Century 21 Real Estate LLC. All rights reserved. CENTURY 21®, the CENTURY 21 Logo and C21® are service marks owned by Century 21 Real Estate LLC. Century 21 Real Estate LLC fully supports the principles of the Fair Housing Act and the Equal Opportunity Act. Each office is independently owned and operated. Listing information is deemed reliable but not guaranteed accurate.