10722 Coneflower Drive, Fort Wayne, IN 46804
Local realty services provided by:CENTURY 21 Circle
10722 Coneflower Drive,Fort Wayne, IN 46804
$270,000
- 3 Beds
- 3 Baths
- 1,524 sq. ft.
- Single family
- Active
Upcoming open houses
- Sun, Jul 1901:00 pm - 03:00 pm
Listed by: amanda christiansen, amanda christiansenCell: 260-704-0843
Office: coldwell banker real estate gr
MLS#:202628309
Source:Indiana Regional MLS
Price summary
- Price:$270,000
- Price per sq. ft.:$177.17
- Monthly HOA dues:$11.25
About this home
OPEN HOUSE Sunday 7/19 1pm-3pm. Welcome home to this beautifully maintained 3 bedroom, 2.5-bath two-story offering comfortable living space in a desirable setting. The spacious great room welcomes you with cathedral ceilings, abundant natural light, and a fresh, neutral palette that creates an open, inviting atmosphere. The eat-in kitchen offers abundant cabinetry, ample counter space, a new sink and faucet, pantry/storage area, and includes all appliances. Off the kitchen is the laundry room (includes washer & dryer), leading to the 2-car garage. The main-level primary suite provides convenience and privacy, featuring new carpet (2025), an updated walk-in shower with glass doors (2023), and a new window (2022). Upstairs you'll find two generously sized bedrooms, a versatile loft perfect for a home office or second living area, and a full bath. Major updates provide peace of mind with a new roof (2021), water heater (2023), New front bay windows (2023), the HVAC system is maintained annually. Fresh interior paint through most of home in 2026. New laminate flooring in all bathrooms (2025) Step outside to enjoy the extended patio overlooking the private backyard—perfect for entertaining, relaxing, or letting pets play with the convenience of an underground electric pet fence. This move-in-ready home combines thoughtful updates, functional living spaces, and an exceptional outdoor setting you'll love to call home....
Contact an agent
Home facts
- Year built:1996
- Listing ID #:202628309
- Added:1 day(s) ago
- Updated:July 16, 2026 at 11:11 AM
Rooms and interior
- Bedrooms:3
- Total bathrooms:3
- Full bathrooms:2
- Rooms Total:7
- Flooring:Carpet, Laminate
- Kitchen Description:Dishwasher, On Main Level, Range-Electric, Range/Oven Hookup, Refrigerator
- Basement Description:Slab
- Living area:1,524 sq. ft.
Heating and cooling
- Cooling:Central Air
- Heating:Forced Air, Gas
Structure and exterior
- Roof:Shingle
- Year built:1996
- Building area:1,524 sq. ft.
- Lot area:0.2 Acres
- Lot Features:Level
- Architectural Style:Two Story
- Construction Materials:Brick, Vinyl
- Exterior Features:Patio Open
- Levels:2 Stories
Schools
- High school:Homestead
- Middle school:Summit
- Elementary school:Aboite
Utilities
- Water:City
- Sewer:City
Finances and disclosures
- Price:$270,000
- Price per sq. ft.:$177.17
- Tax amount:$2,394
Features and amenities
- Laundry features:Dryer Hook Up Electric, Main Floor Laundry, Washer Hook-Up
- Amenities:Attic Pull Down Stairs, Attic Storage, Ceiling Fan(s), Ceiling-Cathedral, Closet(s) Walk-in, Detector-Smoke, Garage Door Opener
Parking
- Parking description:Attached, Concrete Driveway, Off Street Parking
- Garage spaces:2
New listings near 10722 Coneflower Drive
- New
 $130,000Active3 beds 1 baths860 sq. ft.
3616 Smith Street, Fort Wayne, IN 46806
MLS# 202628424Listed by: TRUEBLOOD REAL ESTATE, LLC. - New
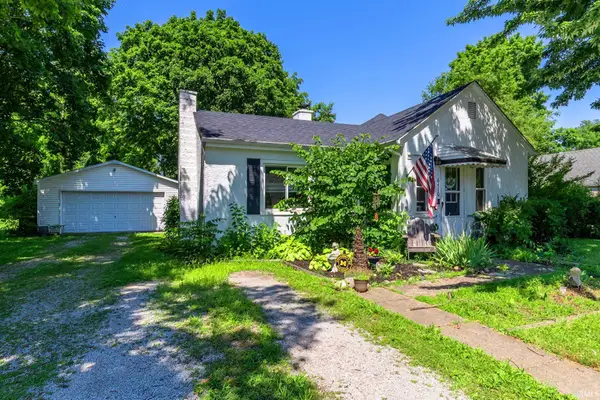 $162,000Active2 beds 1 baths898 sq. ft.
6410 Gardenview Drive, Fort Wayne, IN 46809
MLS# 202628422Listed by: WEICHERT REALTORS - HOOSIER HEARTLAND - New
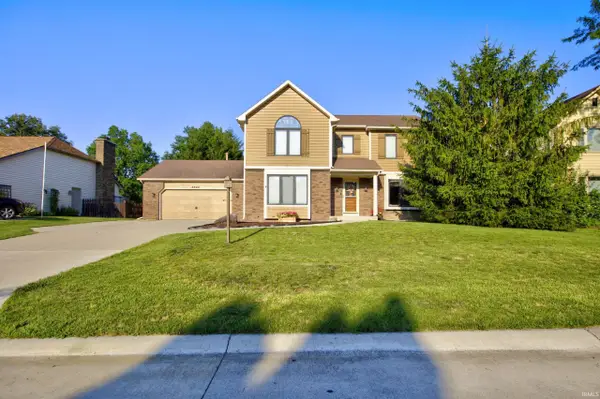
 $424,900Active4 beds 3 baths4,010 sq. ft.
5420 Litchfield Road, Fort Wayne, IN 46835
MLS# 202628415Listed by: CENTURY 21 BRADLEY REALTY, INC 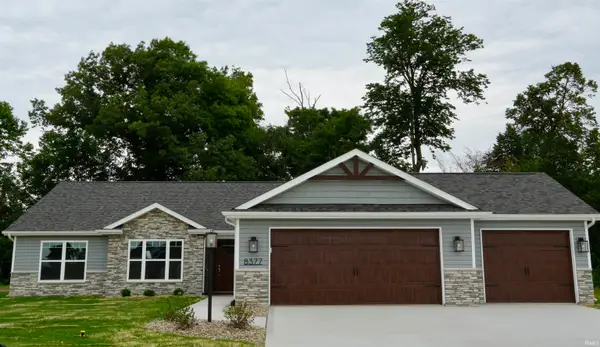 $430,340Pending3 beds 2 baths1,819 sq. ft.
8377 Caverango Boulevard, Fort Wayne, IN 46815
MLS# 202628298Listed by: TLC REALTY PROFESSIONALS, INC.- $430,340Pending3 beds 2 baths1,819 sq. ft.
8377 Caverango Boulevard, Fort Wayne, IN 46815
MLS# 202628298Listed by: TLC REALTY PROFESSIONALS, INC. - $430,340Pending3 beds 2 baths1,819 sq. ft.
8377 Caverango Boulevard, Fort Wayne, IN 46815
MLS# 202628298Listed by: TLC REALTY PROFESSIONALS, INC. - $430,340Pending3 beds 2 baths1,819 sq. ft.
8377 Caverango Boulevard, Fort Wayne, IN 46815
MLS# 202628298Listed by: TLC REALTY PROFESSIONALS, INC. - Open Thu, 4 to 6pmNew
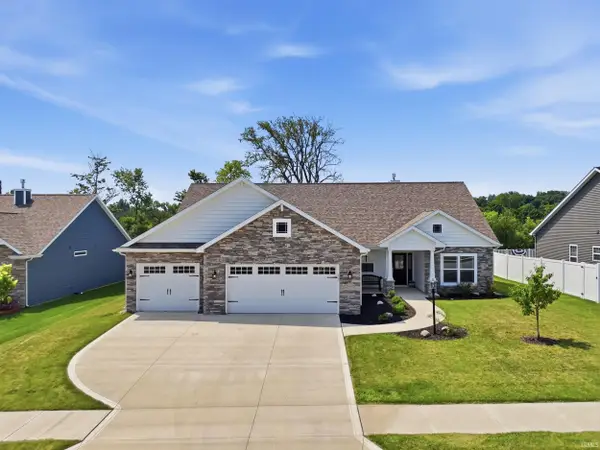 $479,900Active3 beds 3 baths2,218 sq. ft.
5867 Lourdais Court, Fort Wayne, IN 46818
MLS# 202628366Listed by: LIMITLESS GROUP - New
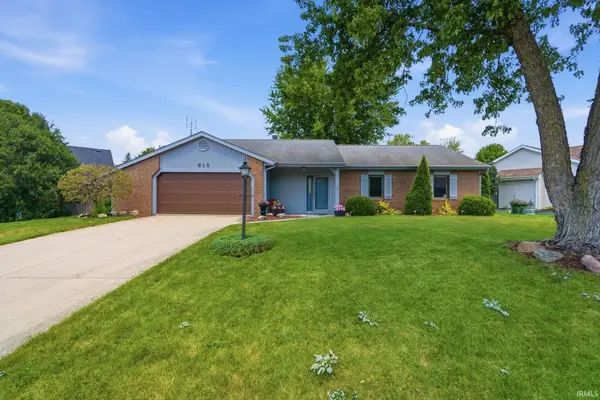 $275,000Active3 beds 2 baths1,432 sq. ft.
815 Glen Eagle Lane, Fort Wayne, IN 46845
MLS# 202628369Listed by: RE/MAX RESULTS - New
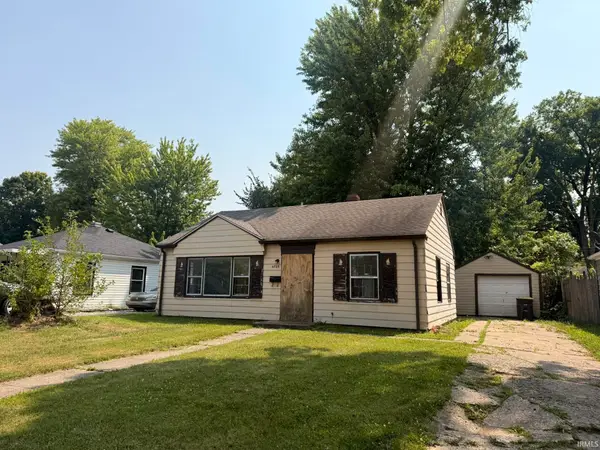 $69,000Active2 beds 1 baths825 sq. ft.
4725 Lillie Street, Fort Wayne, IN 46806
MLS# 202628375Listed by: METRO REALTY


Protect your home and budget from life's surprises with an Assurant Home Warranty, backed by a partner that supports you through every step of homeownership. Explore Plans.
©2026 Century 21 Real Estate LLC. All rights reserved. CENTURY 21®, the CENTURY 21 Logo and C21® are service marks owned by Century 21 Real Estate LLC. Century 21 Real Estate LLC fully supports the principles of the Fair Housing Act and the Equal Opportunity Act. Each office is independently owned and operated. Listing information is deemed reliable but not guaranteed accurate.