5420 Litchfield Road, Fort Wayne, IN 46835
Local realty services provided by:CENTURY 21 Bradley Realty, Inc.
Listed by:
 Cheryl Albright(260) 750 - 3164CENTURY 21 Bradley Realty, Inc.

Office: century 21 bradley realty, inc
MLS#:202628415
Source:Indiana Regional MLS
Price summary
- Price:$384,900
- Price per sq. ft.:$93.65
- Monthly HOA dues:$68.75
About this home
This stunning two-story, 4-bedroom home in the highly desirable Arlington Park Spanning nearly 4,000 square feet, this light and bright property perfectly balances elegant formal hosting spaces with casual everyday comfort. Separate, dedicated formal dining room and a classic formal living room, family anchored by a beautiful fireplace flanked with custom built-in shelving. A gorgeous four-season room wrapped in windows to enjoy the backyard views year-round. Gourmet Kitchen fully equipped with all appliances, abundant cabinet space, quartz countertops, and a sunny breakfast nook. Theater Room Perfect for movie nights or watching the big game. An entertaining wet bar setup ready to host friends and family. Expansive paved patio covered by a beautiful pergola. Built-in fire pit area perfect for evening gatherings. A beautifully landscaped lawn offering plenty of privacy. Association has Community Club House Swimming Pools, Tennis Courts, Pickle Ball, Play Grounds, Paved Walking areas. New Bath Fitters shower, AC was new in 2022 and water new in 2026...
Contact an agent
Home facts
- Year built:1986
- Subdivision & Development:Arlington Park
- Listing ID #:202628415
- Added:56 day(s) ago
- Updated:September 10, 2026 at 07:43 AM
Rooms and interior
- Bedrooms:4
- Total bathrooms:3
- Full bathrooms:2
- Rooms Total:4
- Flooring:Carpet, Ceramic Tile
- Dining Description:Main Level
- Kitchen Description:Dishwasher, Microwave, On Main Level, Range-Electric, Refrigerator
- Basement Description:Finished, Full Basement
- Living area:4,010 sq. ft.
Heating and cooling
- Cooling:Central Air
- Heating:Forced Air
Structure and exterior
- Roof:Asphalt
- Year built:1986
- Building area:4,010 sq. ft.
- Lot area:0.31 Acres
- Lot Features:Level
- Architectural Style:Traditional, Two Story
- Construction Materials:Brick, Cedar, Vinyl
- Exterior Features:Patio Covered
- Levels:2 Stories
Schools
- High school:Northrop
- Middle school:Jefferson
- Elementary school:Arlington
Utilities
- Water:City
- Sewer:City
Finances and disclosures
- Price:$384,900
- Price per sq. ft.:$93.65
- Tax amount:$4,453
Features and amenities
- Laundry features:Main Floor Laundry
- Amenities:Built-In Bookcase, Garage Door Opener, Wet Bar
- Pool features:Association
Parking
- Parking description:Asphalt Driveway, Attached
- Garage spaces:2
New listings near 5420 Litchfield Road
- Coming Soon
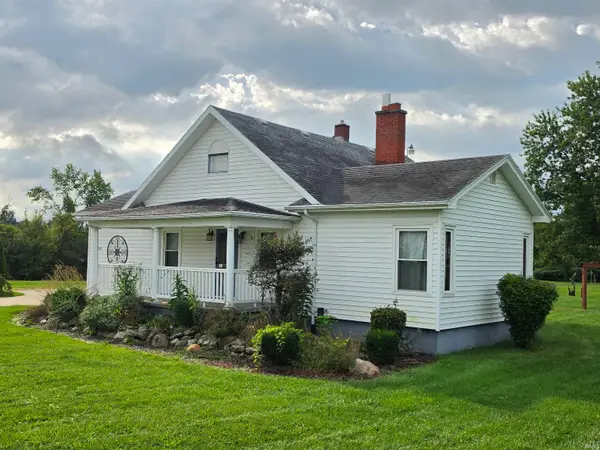 $299,900Coming Soon3 beds 2 baths1,290 sq. ft.
4811 Bass Road, Fort Wayne, IN 46808
MLS# 202637237Listed by: F.C. TUCKER FORT WAYNE - Coming Soon
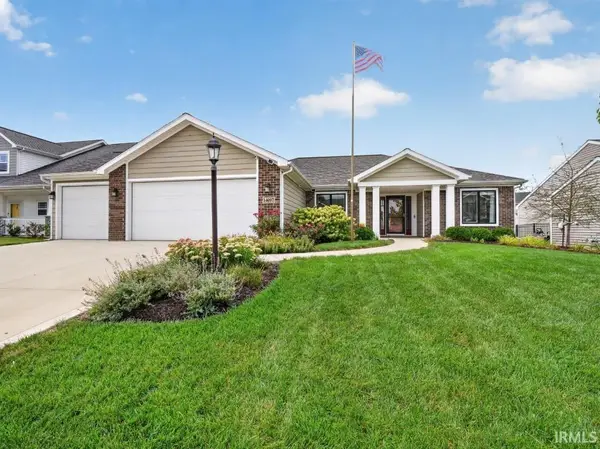 $349,900Coming Soon3 beds 2 baths1,637 sq. ft.
14097 Hilders Court, Fort Wayne, IN 46845
MLS# 202637098Listed by: NORTH EASTERN GROUP REALTY - Coming Soon
 $350,000Coming Soon4 beds 3 baths2,741 sq. ft.
2932 Mariposa Place, Fort Wayne, IN 46818
MLS# 202636749Listed by: COLDWELL BANKER REAL ESTATE GR - Coming Soon
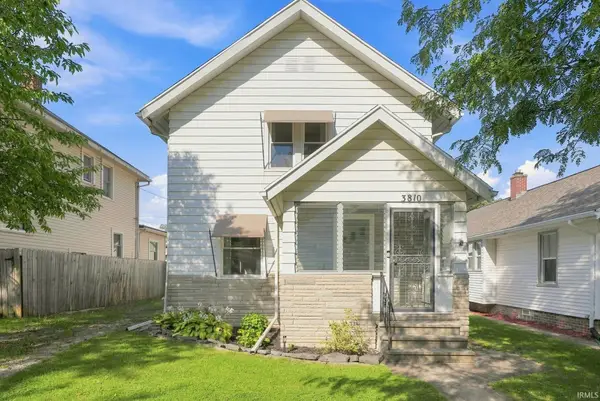 $224,900Coming Soon3 beds 2 baths1,562 sq. ft.
3810 Arlington Avenue, Fort Wayne, IN 46807
MLS# 202636615Listed by: ANTHONY REALTORS - Coming Soon
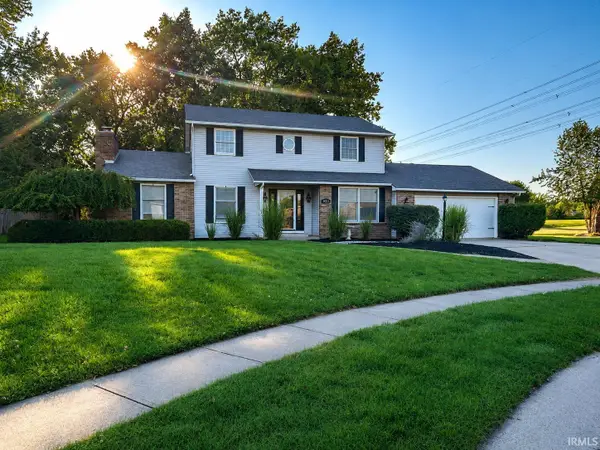 $379,900Coming Soon4 beds 2 baths3,315 sq. ft.
9313 Wallen Court, Fort Wayne, IN 46825
MLS# 202636511Listed by: PINNACLE GROUP REAL ESTATE SERVICES - Coming Soon
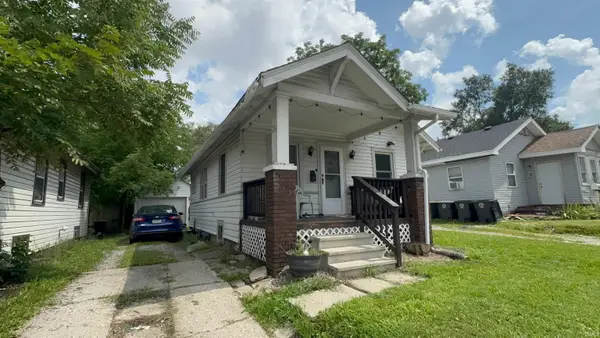 $79,900Coming Soon2 beds 1 baths768 sq. ft.
3935 S Clinton Street, Fort Wayne, IN 46806
MLS# 202636436Listed by: EXP REALTY, LLC - Coming Soon
 $185,000Coming Soon3 beds 1 baths1,100 sq. ft.
2726 Parnell Avenue, Fort Wayne, IN 46805
MLS# 202635739Listed by: RE/MAX RESULTS - New
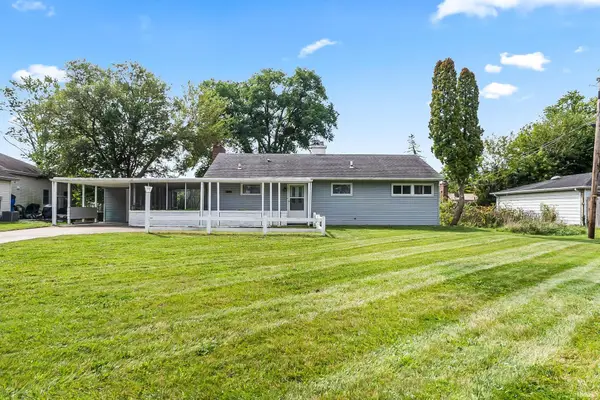 $175,000Active3 beds 1 baths864 sq. ft.
116 E Hoover Drive, Fort Wayne, IN 46816
MLS# 202637243Listed by: ALLURE REALTY LLC - New
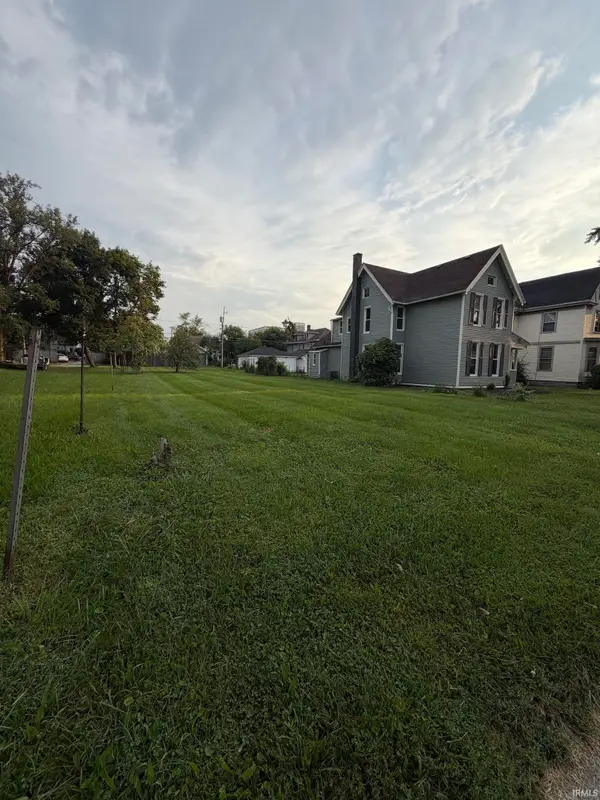
 $19,900Active0.2 Acres
1218 Stophlet Street, Fort Wayne, IN 46802
MLS# 202637220Listed by: CENTURY 21 BRADLEY REALTY, INC - Open Sun, 1 to 3pmNew
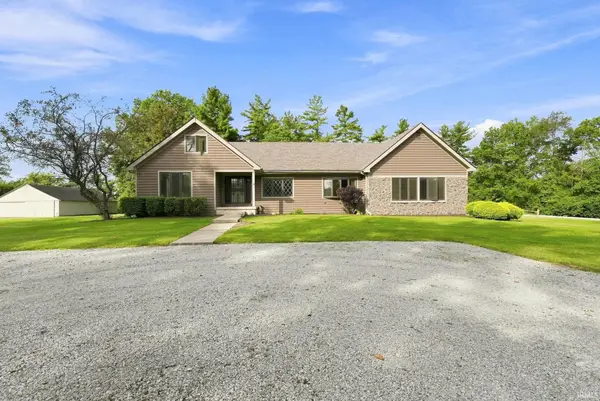 $565,000Active5 beds 3 baths3,434 sq. ft.
8310 Winchester Road, Fort Wayne, IN 46819
MLS# 202637195Listed by: UPTOWN REALTY GROUP


Protect your home and budget from life's surprises with an Assurant Home Warranty, backed by a partner that supports you through every step of homeownership. Explore Plans.
©2026 Century 21 Real Estate LLC. All rights reserved. CENTURY 21®, the CENTURY 21 Logo and C21® are service marks owned by Century 21 Real Estate LLC. Century 21 Real Estate LLC fully supports the principles of the Fair Housing Act and the Equal Opportunity Act. Each office is independently owned and operated. Listing information is deemed reliable but not guaranteed accurate.