11130 Rolling Pine Run, Fort Wayne, IN 46814
Local realty services provided by:CENTURY 21 Bradley Realty, Inc.
11130 Rolling Pine Run,Fort Wayne, IN 46814
$520,000
- 5 Beds
- 4 Baths
- - sq. ft.
- Single family
- Sold
Listed by: tamara braun, tamara braun
Office: estate advisors llc.
MLS#:202634699
Source:Indiana Regional MLS
Sorry, we are unable to map this address
Price summary
- Price:$520,000
About this home
Waiting for a 5 bedroom/3.5 bath Aboite home with walk out lower level, privacy fenced yard and 3 car garage? Mature Pine Hollow neighborhood with solid original construction. Enjoy the beautiful weather on the newly stained deck and screened gazebo over looking the private backyard. Welcoming 2 story foyer with hardwood flooring, main floor den, formal living room and dining room complete with crown molding and bayed windows. Stained, raised panel hickory cabinets, Island, gas range, 2 built in pantries and ceramic tile floors. Stunning beamed cathedral ceiling great room with masonry floor to ceiling stone fireplace. Primary en-suite bedroom with 3 closets, his and her vanities, and jet tub. WALKOUT lower level with 5th bedroom, full bath, wet bar, and 2 rec rooms.
Contact an agent
Home facts
- Year built:1986
- Subdivision & Development:Pine Hollow
- Listing ID #:202634699
- Added:59 day(s) ago
- Updated:October 24, 2026 at 07:19 AM
Rooms and interior
- Bedrooms:5
- Total bathrooms:4
- Full bathrooms:3
- Rooms Total:10
- Dining Description:Main Level
- Kitchen Description:Dishwasher, Microwave, On Main Level, Range-Gas, Range/Oven Hookup, Refrigerator
- Basement Description:Daylight, Finished, Walk-Out Basement
Heating and cooling
- Cooling:Central Air
- Heating:Forced Air, Gas
Structure and exterior
- Year built:1986
- Lot Features:Level
- Architectural Style:One and Half Story, Traditional
- Construction Materials:Wood
- Exterior Features:Deck Open, Porch Florida
- Levels:1 1/2 Stories
Schools
- High school:Homestead
- Middle school:Summit
- Elementary school:Lafayette Meadow
Utilities
- Water:City
- Sewer:Public
Finances and disclosures
- Price:$520,000
- Tax amount:$4,525
Features and amenities
- Laundry features:Dryer Hook Up Gas/Electric, Main Floor Laundry
- Amenities:Closet(s) Walk-in, Garage Door Opener, Garage Utilities, Great Room, Six Panel Doors
Parking
- Parking description:Attached
- Garage spaces:3
New listings near 11130 Rolling Pine Run
- Coming Soon
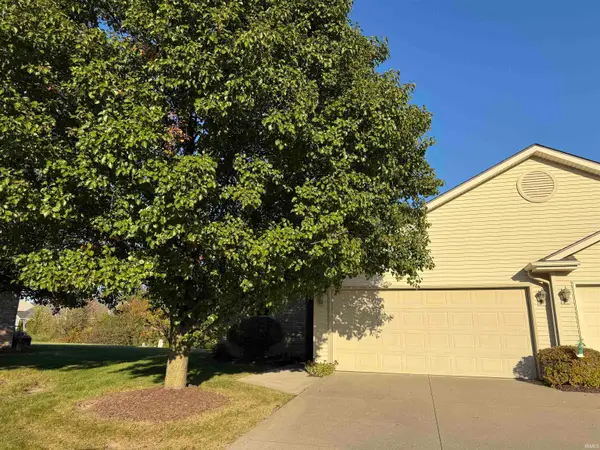
 $199,900Coming Soon2 beds 2 baths1,084 sq. ft.
2022 Blue Sage Cove, Fort Wayne, IN 46808
MLS# 202643736Listed by: CENTURY 21 BRADLEY REALTY, INC - Coming Soon
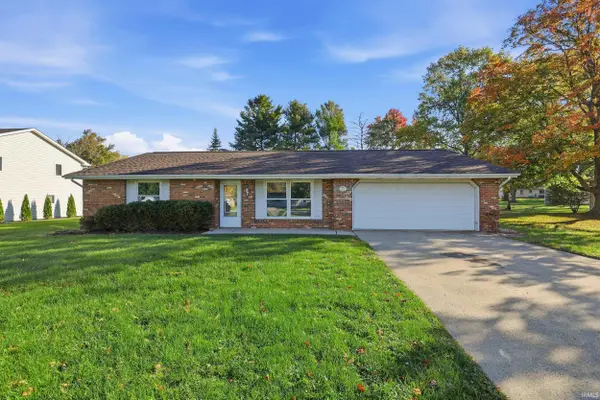 $259,000Coming Soon4 beds 3 baths1,700 sq. ft.
715 Blake Drive, Fort Wayne, IN 46804
MLS# 202643667Listed by: CENTURY 21 BRADLEY REALTY, INC - Coming Soon
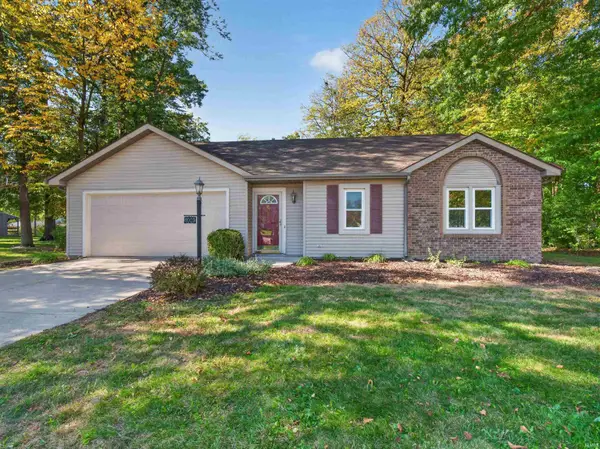 $235,000Coming Soon3 beds 2 baths1,232 sq. ft.
8003 Pepperwood Court, Fort Wayne, IN 46818
MLS# 202643512Listed by: CENTURY 21 BRADLEY REALTY, INC - Coming Soon
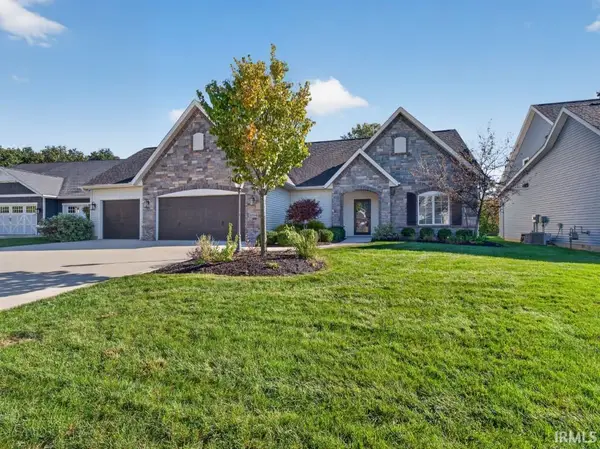 $515,000Coming Soon3 beds 2 baths2,138 sq. ft.
10364 Cottage Park Cove, Fort Wayne, IN 46835
MLS# 202643500Listed by: NORTH EASTERN GROUP REALTY - Coming Soon
 $284,900Coming Soon3 beds 3 baths2,532 sq. ft.
8508 Ramshire Lane, Fort Wayne, IN 46835
MLS# 202643363Listed by: ENCORE SOTHEBY'S INTERNATIONAL REALTY - Coming Soon
 $185,000Coming Soon3 beds 1 baths1,104 sq. ft.
2822 Glenwood Avenue, Fort Wayne, IN 46805
MLS# 202642253Listed by: COLDWELL BANKER REAL ESTATE GR - Coming Soon
 $357,500Coming Soon3 beds 3 baths2,427 sq. ft.
6312 W Hills Road, Fort Wayne, IN 46804
MLS# 202642030Listed by: COLDWELL BANKER REAL ESTATE GR - New
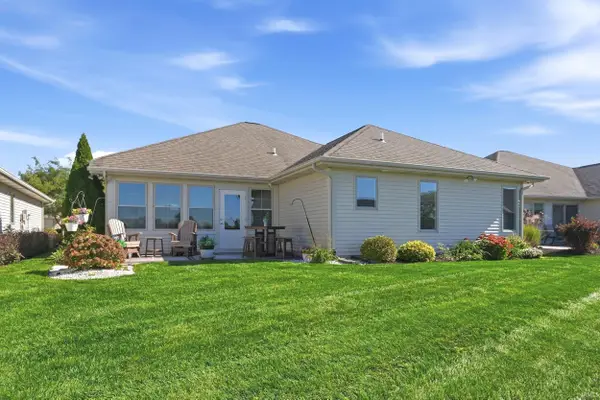 $364,900Active3 beds 2 baths1,726 sq. ft.
9513 Courtyard Cove, Fort Wayne, IN 46825
MLS# 202644070Listed by: MIKE THOMAS ASSOC., INC - New
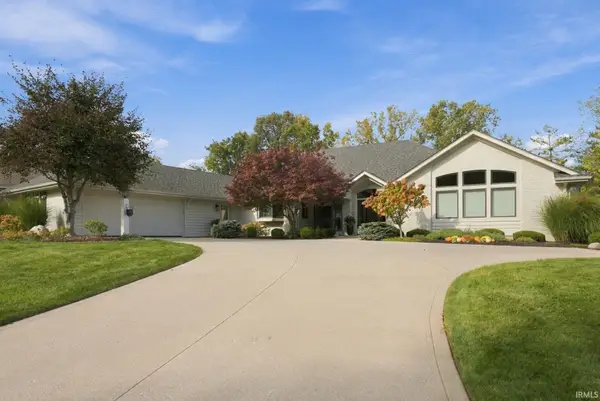 $679,900Active3 beds 4 baths3,688 sq. ft.
7330 Inverness Commons, Fort Wayne, IN 46804
MLS# 202644071Listed by: COLDWELL BANKER REAL ESTATE GR - New
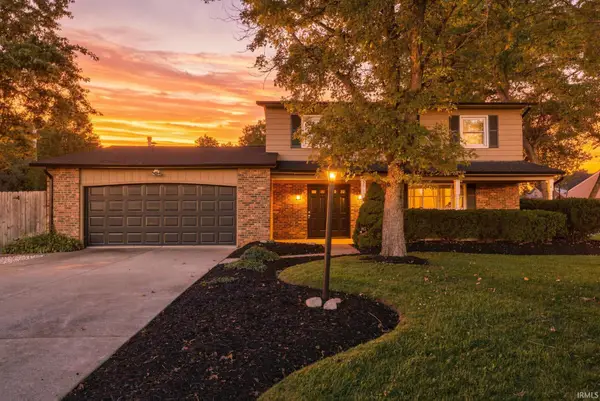 $285,000Active4 beds 3 baths1,922 sq. ft.
5013 Canterbury Drive, Fort Wayne, IN 46835
MLS# 202644069Listed by: MIKE THOMAS ASSOC., INC


Protect your home and budget from life's surprises with an Assurant Home Warranty, backed by a partner that supports you through every step of homeownership. Explore Plans.
©2026 Century 21 Real Estate LLC. All rights reserved. CENTURY 21®, the CENTURY 21 Logo and C21® are service marks owned by Century 21 Real Estate LLC. Century 21 Real Estate LLC fully supports the principles of the Fair Housing Act and the Equal Opportunity Act. Each office is independently owned and operated. Listing information is deemed reliable but not guaranteed accurate.