715 Blake Drive, Fort Wayne, IN 46804
Local realty services provided by:CENTURY 21 Bradley Realty, Inc.
715 Blake Drive,Fort Wayne, IN 46804
$259,000
- 4 Beds
- 3 Baths
- 1,700 sq. ft.
- Single family
- Coming Soon
Listed by:
 jacob McAfee(260) 399 - 1177CENTURY 21 Bradley Realty, Inc.

Office: century 21 bradley realty, inc
MLS#:202643667
Source:Indiana Regional MLS
Price summary
- Price:$259,000
- Price per sq. ft.:$152.35
- Monthly HOA dues:$7.5
About this home
Start Showing Date: 10/24/2026 An incredibly rare opportunity to own a 4 bedroom, 3 bathroom ranch home on 0.46 acres in SWAC school district! This beautiful home boasts 2 separate living spaces, an open kitchen leading out back, and brand new carpet and paint. The 4th bedroom/ADA space was recently added on to the home. This valuable space could function as an additional living area, office, den, play room, or designated ADA space. The sellers already hired a home inspector and the report is available to the public, so you can buy with confidence and no surprises! Additional amenities include an attached 2 car garage with in floor drains, a huge yard, and beautiful mature trees. Located on a quiet cul-de-sac, close to shopping and dining, I69, Jefferson Pointe, Target, and the highest rated schools in Fort Wayne, this one is not going to last long. Be sure to walk the entire home digitally using the 3D virtual tour and book a private showing TODAY!
Contact an agent
Home facts
- Year built:1970
- Subdivision & Development:West Lawn / Westlawn
- Listing ID #:202643667
- Updated:October 22, 2026 at 06:58 PM
Rooms and interior
- Bedrooms:4
- Total bathrooms:3
- Full bathrooms:3
- Rooms Total:6
- Kitchen Description:Dishwasher, Microwave, On Main Level, Range-Electric, Refrigerator
- Basement Description:Slab
- Living area:1,700 sq. ft.
Heating and cooling
- Cooling:Central Air
- Heating:Forced Air, Gas
Structure and exterior
- Year built:1970
- Building area:1,700 sq. ft.
- Lot area:0.46 Acres
- Lot Features:Level
- Architectural Style:One Story
- Construction Materials:Brick, Vinyl
- Exterior Features:Patio Open, Porch Covered
- Levels:1 Story
Schools
- High school:Homestead
- Middle school:Summit
- Elementary school:Whispering Meadows
Utilities
- Water:Well
- Sewer:City
Finances and disclosures
- Price:$259,000
- Price per sq. ft.:$152.35
- Tax amount:$1,741
Features and amenities
- Amenities:Attic Pull Down Stairs
Parking
- Parking description:Attached, Off Street Parking
- Garage spaces:2
New listings near 715 Blake Drive
- Coming Soon

 $199,900Coming Soon2 beds 2 baths1,084 sq. ft.
2022 Blue Sage Cove, Fort Wayne, IN 46808
MLS# 202643736Listed by: CENTURY 21 BRADLEY REALTY, INC - Coming Soon
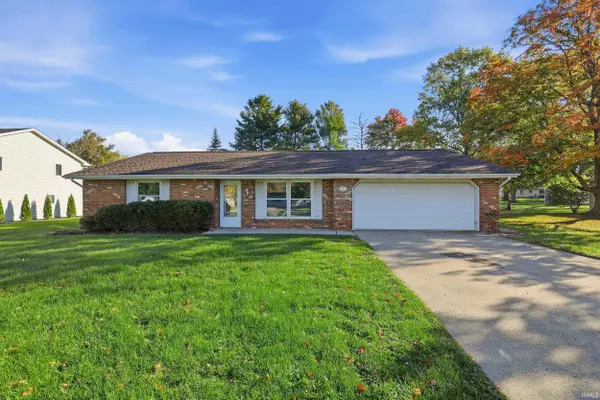 $259,000Coming Soon4 beds 3 baths1,700 sq. ft.
715 Blake Drive, Fort Wayne, IN 46804
MLS# 202643667Listed by: CENTURY 21 BRADLEY REALTY, INC - Coming Soon
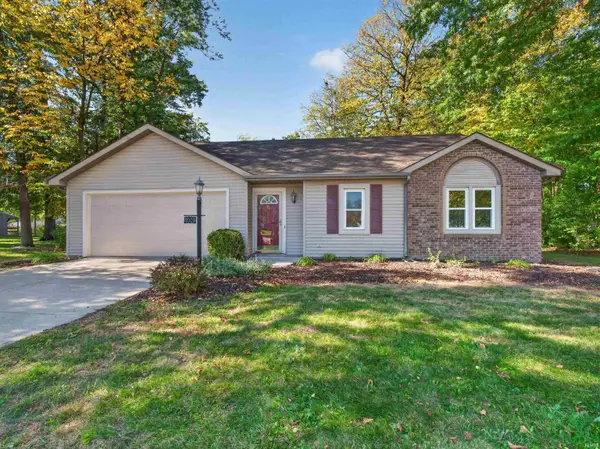 $235,000Coming Soon3 beds 2 baths1,232 sq. ft.
8003 Pepperwood Court, Fort Wayne, IN 46818
MLS# 202643512Listed by: CENTURY 21 BRADLEY REALTY, INC - Coming Soon
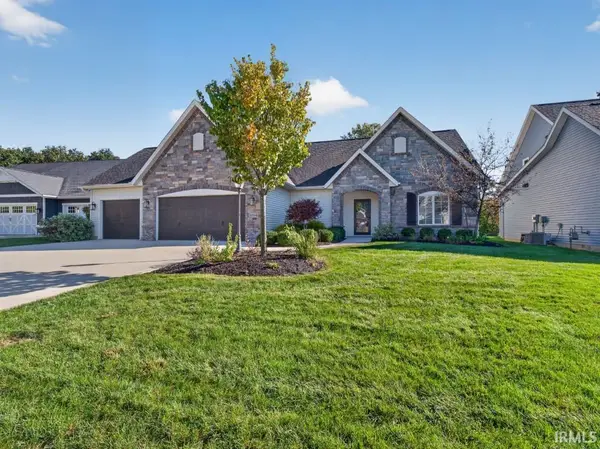 $515,000Coming Soon3 beds 2 baths2,138 sq. ft.
10364 Cottage Park Cove, Fort Wayne, IN 46835
MLS# 202643500Listed by: NORTH EASTERN GROUP REALTY - Coming Soon
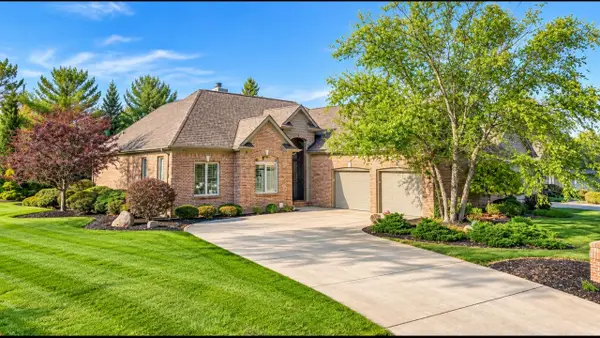 $574,900Coming Soon3 beds 4 baths4,049 sq. ft.
12034 Sycamore Lakes Court, Fort Wayne, IN 46814
MLS# 202643457Listed by: COLDWELL BANKER REAL ESTATE GR - Coming Soon
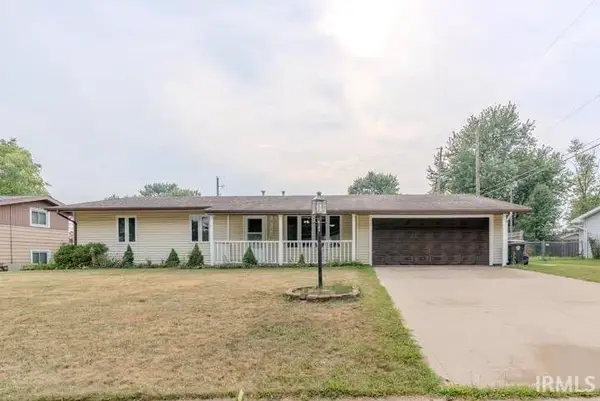 $210,000Coming Soon3 beds 2 baths1,340 sq. ft.
6103 Beaumont Drive, Fort Wayne, IN 46825
MLS# 202643431Listed by: ALLURE REALTY LLC - Coming Soon
 $284,900Coming Soon3 beds 3 baths2,532 sq. ft.
8508 Ramshire Lane, Fort Wayne, IN 46835
MLS# 202643363Listed by: ENCORE SOTHEBY'S INTERNATIONAL REALTY - Coming Soon
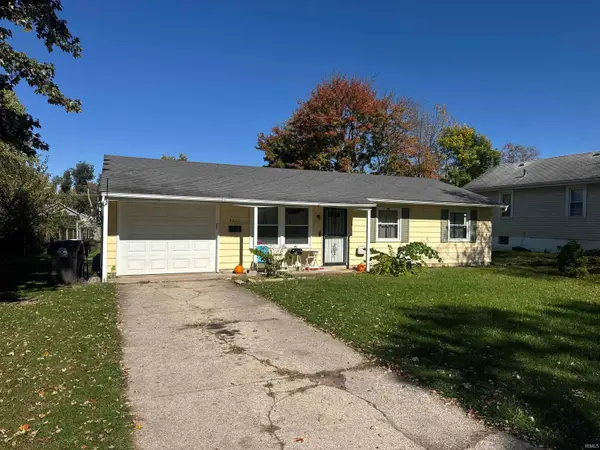 $134,900Coming Soon3 beds 1 baths864 sq. ft.
2020 Ellen Avenue, Fort Wayne, IN 46808
MLS# 202643324Listed by: RE/MAX RESULTS - Coming Soon
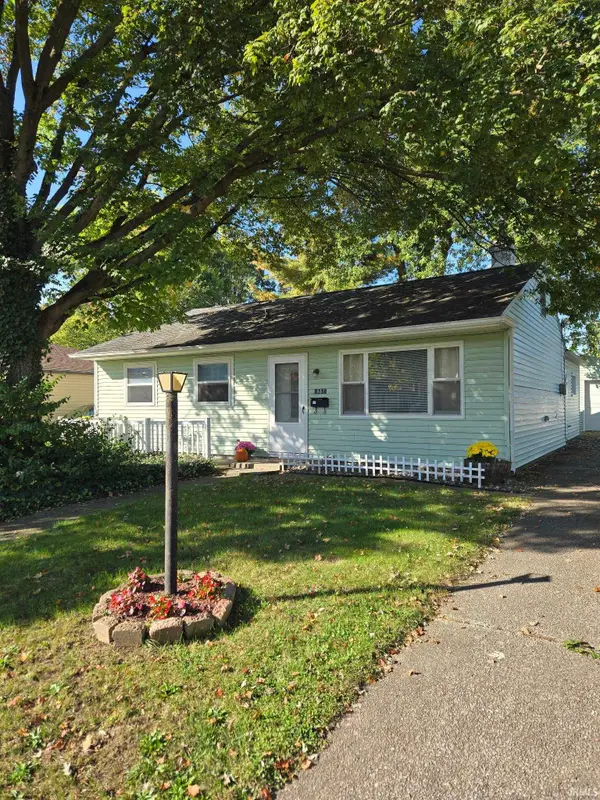 $174,500Coming Soon2 beds 2 baths1,120 sq. ft.
1601 Bayer Avenue, Fort Wayne, IN 46805
MLS# 202642518Listed by: RE/MAX RESULTS - Coming Soon
 $185,000Coming Soon3 beds 1 baths1,104 sq. ft.
2822 Glenwood Avenue, Fort Wayne, IN 46805
MLS# 202642253Listed by: COLDWELL BANKER REAL ESTATE GR


Protect your home and budget from life's surprises with an Assurant Home Warranty, backed by a partner that supports you through every step of homeownership. Explore Plans.
©2026 Century 21 Real Estate LLC. All rights reserved. CENTURY 21®, the CENTURY 21 Logo and C21® are service marks owned by Century 21 Real Estate LLC. Century 21 Real Estate LLC fully supports the principles of the Fair Housing Act and the Equal Opportunity Act. Each office is independently owned and operated. Listing information is deemed reliable but not guaranteed accurate.