11216 Creekwood Drive, Fort Wayne, IN 46814
Local realty services provided by:CENTURY 21 Scheetz
Listed by: scott marker
Office: united country real estate/anchor realty
MLS#:202632200
Source:Indiana Regional MLS
Price summary
- Price:$785,000
- Price per sq. ft.:$143.01
- Monthly HOA dues:$200
About this home
Experience luxury golf course villa living in one of Southwest Fort Wayne's premier communities! Built in 2021, this exceptional custom home overlooks Hole #2 of Chestnut Hills Golf Club and offers the perfect blend of quality craftsmanship, thoughtful design, and an unbeatable location. Situated on a beautifully landscaped 0.23-acre lot, this 4 bedroom, 3 full bath, 2 half bath home features a desirable one-story floor plan with a finished daylight basement designed for both everyday living and entertaining. With all of your lawn care needs handled by the association, this is your opportunity for a low maintenance luxury living lifestyle.The spacious kitchen serves as the heart of the home with GE appliances, quartz countertops, custom soft-close cabinetry, a breakfast bar, and a bright breakfast nook featuring a charming window bench with custom built-ins. Just off the foyer, the formal dining room flows into the inviting living room, while a private study offers the perfect home office. The main level also includes a laundry room and convenient half bath.The primary suite is a true retreat featuring a bay window sitting area with octagonal ceilings, a spacious walk-in closet, luxurious tiled walk-in shower, private en suite bath, and its own private deck overlooking the golf course. A second lower-level bedroom also features its own private en suite, providing an ideal setup for guests or multigenerational living.The finished daylight basement offers outstanding additional living space with a large family room, dedicated movie theater, kitchenette complete with refrigerator, microwave, sink, and custom cabinetry, plus two bedrooms, one full bath, one half bath, and a large unfinished storage room with excellent potential for a home gym or additional finished space.The oversized tandem 3-car garage provides plenty of room for vehicles, storage, hobbies, or a workshop.Enjoy all the benefits of living in Southwest Fort Wayne with convenient access to shopping, dining, award-winning healthcare systems, Fort Wayne International Airport, and Interstate 69. The central location also provides an easy drive to Indianapolis, Chicago, Detroit, Toledo, Columbus, and Warsaw, the Orthopedic Capital of the World, making commuting and travel simple while enjoying one of Fort Wayne's most desirable golf course communities....
Contact an agent
Home facts
- Year built:2021
- Subdivision & Development:Chestnut Hills
- Listing ID #:202632200
- Added:77 day(s) ago
- Updated:October 24, 2026 at 09:13 AM
Rooms and interior
- Bedrooms:4
- Total bathrooms:5
- Full bathrooms:3
- Rooms Total:14
- Flooring:Carpet, Tile, Vinyl
- Dining Description:Main Level
- Kitchen Description:Breakfast Bar, Cooktop-Electric, Dishwasher, Kitchen Island, Kitchenette, Microwave, On Main Level, Oven-Built-In, Oven-Double, Oven-Electric, Refrigerator
- Basement Description:Daylight, Finished, Full Basement
- Living area:4,678 sq. ft.
Heating and cooling
- Cooling:Central Air
- Heating:Forced Air, Gas
Structure and exterior
- Roof:Asphalt
- Year built:2021
- Building area:4,678 sq. ft.
- Lot area:0.23 Acres
- Lot Features:Level
- Architectural Style:One Story, Traditional
- Construction Materials:Brick, Wood
- Exterior Features:Deck Open, Landscaped, Near Walking Trail, Porch Covered, Porch Open
- Levels:1 Story
Schools
- High school:Homestead
- Middle school:Woodside
- Elementary school:Deer Ridge
Utilities
- Water:City
- Sewer:City
Finances and disclosures
- Price:$785,000
- Price per sq. ft.:$143.01
- Tax amount:$5,987
Features and amenities
- Laundry features:Main Floor Laundry
- Amenities:Alarm System-Security, Built-In Bookcase, Ceiling Fan(s), Ceiling-9+, Ceiling-Cathedral, Ceiling-Tray, Closet(s) Walk-in, Custom Cabinetry, Garage Door Opener, Golf Course, Great Room, Sidewalks, Tennis Courts, Wet Bar
Parking
- Parking description:Attached, Concrete Driveway, Off Street Parking
- Garage spaces:3
New listings near 11216 Creekwood Drive
- Coming Soon
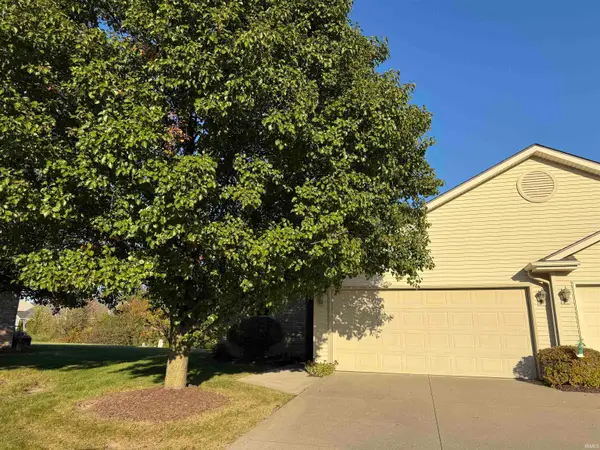
 $199,900Coming Soon2 beds 2 baths1,084 sq. ft.
2022 Blue Sage Cove, Fort Wayne, IN 46808
MLS# 202643736Listed by: CENTURY 21 BRADLEY REALTY, INC - Coming Soon
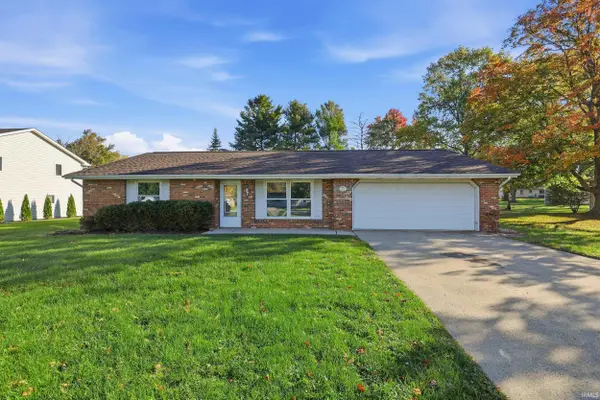 $259,000Coming Soon4 beds 3 baths1,700 sq. ft.
715 Blake Drive, Fort Wayne, IN 46804
MLS# 202643667Listed by: CENTURY 21 BRADLEY REALTY, INC - Coming Soon
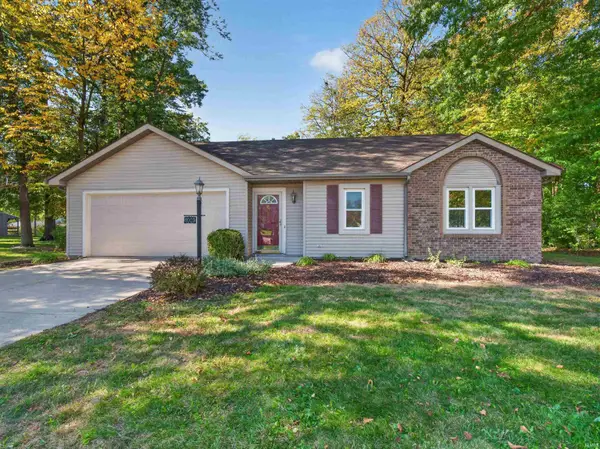 $235,000Coming Soon3 beds 2 baths1,232 sq. ft.
8003 Pepperwood Court, Fort Wayne, IN 46818
MLS# 202643512Listed by: CENTURY 21 BRADLEY REALTY, INC - Coming Soon
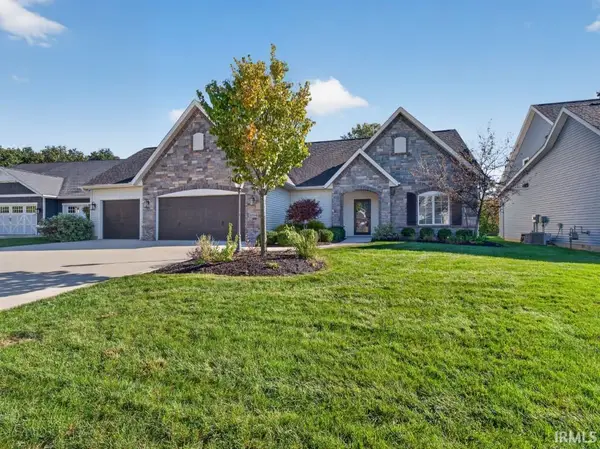 $515,000Coming Soon3 beds 2 baths2,138 sq. ft.
10364 Cottage Park Cove, Fort Wayne, IN 46835
MLS# 202643500Listed by: NORTH EASTERN GROUP REALTY - Coming Soon
 $284,900Coming Soon3 beds 3 baths2,532 sq. ft.
8508 Ramshire Lane, Fort Wayne, IN 46835
MLS# 202643363Listed by: ENCORE SOTHEBY'S INTERNATIONAL REALTY - Coming Soon
 $185,000Coming Soon3 beds 1 baths1,104 sq. ft.
2822 Glenwood Avenue, Fort Wayne, IN 46805
MLS# 202642253Listed by: COLDWELL BANKER REAL ESTATE GR - Coming Soon
 $357,500Coming Soon3 beds 3 baths2,427 sq. ft.
6312 W Hills Road, Fort Wayne, IN 46804
MLS# 202642030Listed by: COLDWELL BANKER REAL ESTATE GR - New
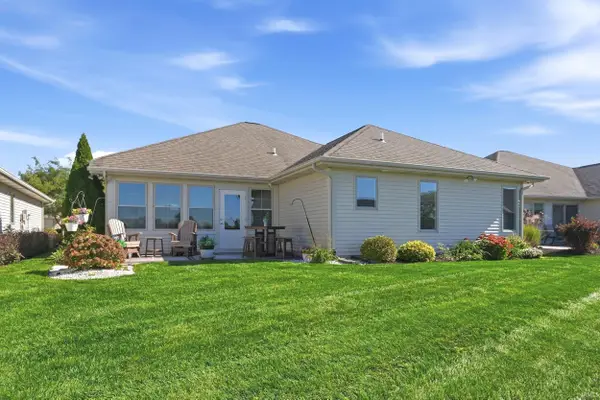 $364,900Active3 beds 2 baths1,726 sq. ft.
9513 Courtyard Cove, Fort Wayne, IN 46825
MLS# 202644070Listed by: MIKE THOMAS ASSOC., INC - New
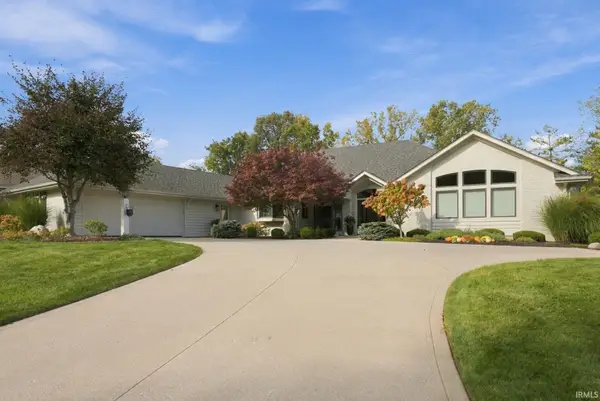 $679,900Active3 beds 4 baths3,688 sq. ft.
7330 Inverness Commons, Fort Wayne, IN 46804
MLS# 202644071Listed by: COLDWELL BANKER REAL ESTATE GR - New
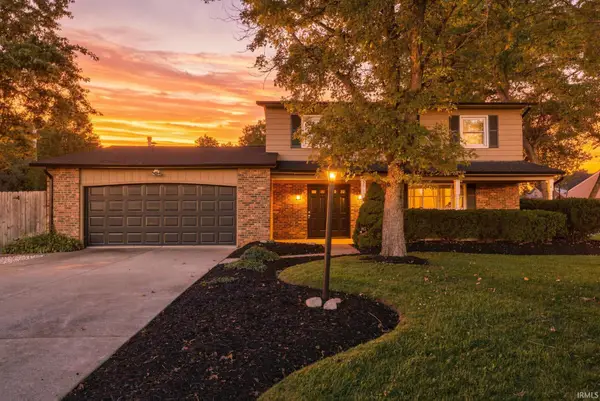 $285,000Active4 beds 3 baths1,922 sq. ft.
5013 Canterbury Drive, Fort Wayne, IN 46835
MLS# 202644069Listed by: MIKE THOMAS ASSOC., INC


Protect your home and budget from life's surprises with an Assurant Home Warranty, backed by a partner that supports you through every step of homeownership. Explore Plans.
©2026 Century 21 Real Estate LLC. All rights reserved. CENTURY 21®, the CENTURY 21 Logo and C21® are service marks owned by Century 21 Real Estate LLC. Century 21 Real Estate LLC fully supports the principles of the Fair Housing Act and the Equal Opportunity Act. Each office is independently owned and operated. Listing information is deemed reliable but not guaranteed accurate.