11233 Tall Oak Run, Fort Wayne, IN 46845
Local realty services provided by:CENTURY 21 Bradley Realty, Inc.
Listed by: richard rutledge, richard rutledgeCell: 260-267-8220
Office: trueblood real estate, llc.
MLS#:202644619
Source:Indiana Regional MLS
Price summary
- Price:$399,900
- Price per sq. ft.:$80.24
- Monthly HOA dues:$37.5
About this home
Step inside a home that seems to know exactly what you’ve been searching for! This stunning 10-year-old Craftsman home in the award-winning Northwest Allen County Schools district offers 2,492 sq. ft. of open-concept living, a beautiful main-floor master suite, large loft, and a coveted 3-car garage. The bright Great Room that features brand new carpet flows into a breakfast nook with transom windows and French doors, leading to a cozy 4-season room with fireplace and Anderson sliders that open to a private 14 x 14 patio that overlooks the partially wooded backyard. The kitchen captivates with moody granite, glass backsplash, island, updated appliances, and a dual-door pantry. Laminate wood floors carry throughout key spaces for warmth and style. Your main-floor master retreat features a generous walk-in closet and spa-like bath with double sinks, ceramic flooring, and a 5-ft walk-in shower with bench. Upstairs, the additional bedrooms, loft, and dual-vanity bath provide plenty of space to grow. Charming. Thoughtful... Just mysterious enough, that you’ll want to see more in person....
Contact an agent
Home facts
- Year built:2015
- Subdivision & Development:Cedar Springs
- Listing ID #:202644619
- Added:1 day(s) ago
- Updated:October 30, 2026 at 04:51 AM
Rooms and interior
- Bedrooms:4
- Total bathrooms:3
- Full bathrooms:2
- Rooms Total:10
- Flooring:Carpet, Laminate
- Dining Description:Main Level
- Kitchen Description:Dishwasher, Kitchen Island, Microwave, On Main Level, Oven-Electric, Range-Electric, Refrigerator
- Basement Description:Slab
- Living area:2,492 sq. ft.
Heating and cooling
- Cooling:Central Air
- Heating:Forced Air, Gas
Structure and exterior
- Roof:Asphalt, Shingle
- Year built:2015
- Building area:2,492 sq. ft.
- Lot area:0.3 Acres
- Lot Features:Level, Partially Wooded
- Architectural Style:Traditional, Two Story
- Construction Materials:Brick, Masonry, Vinyl
- Exterior Features:Landscaped, Patio Open, Porch Covered
- Levels:2 Stories
Schools
- High school:Carroll
- Middle school:Maple Creek
- Elementary school:Perry Hill
Utilities
- Water:City
- Sewer:City
Finances and disclosures
- Price:$399,900
- Price per sq. ft.:$80.24
- Tax amount:$2,494
Features and amenities
- Laundry features:Dryer Hook Up Gas/Electric, Main Floor Laundry, Washer Hook-Up
- Amenities:Attic Storage, Cable Ready, Countertops-Stone, Custom Cabinetry, Double Pane Windows, Energy Star Doors, Energy Star Windows, Garage Door Opener, Garage Utilities, Insulated Doors, Insulated Glass Windows
Parking
- Parking description:Attached, Concrete Driveway, Off Street Parking
- Garage spaces:3
New listings near 11233 Tall Oak Run
- Coming Soon

 $299,900Coming Soon4 beds 2 baths2,240 sq. ft.
3424 Rosewood Drive, Fort Wayne, IN 46804
MLS# 202644745Listed by: CENTURY 21 BRADLEY REALTY, INC - Coming Soon
 $315,000Coming Soon4 beds 3 baths3,345 sq. ft.
2821 Stardale Drive, Fort Wayne, IN 46816
MLS# 202644564Listed by: DOLLENS APPRAISAL SERVICES, LLC - Coming Soon
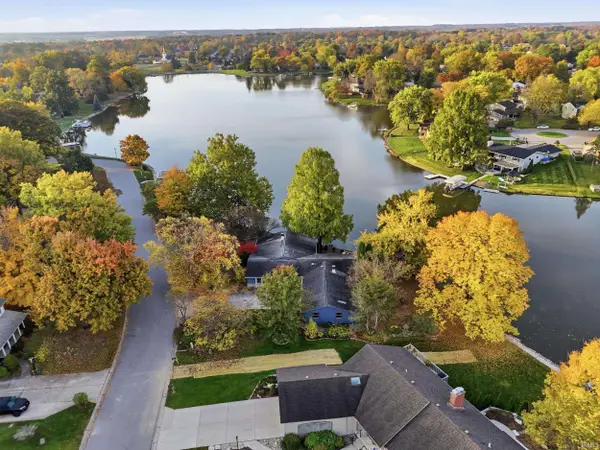 $529,000Coming Soon4 beds 3 baths2,313 sq. ft.
5316 Arrowhead Pass, Fort Wayne, IN 46804
MLS# 202644496Listed by: MIKE THOMAS ASSOC., INC - Coming Soon
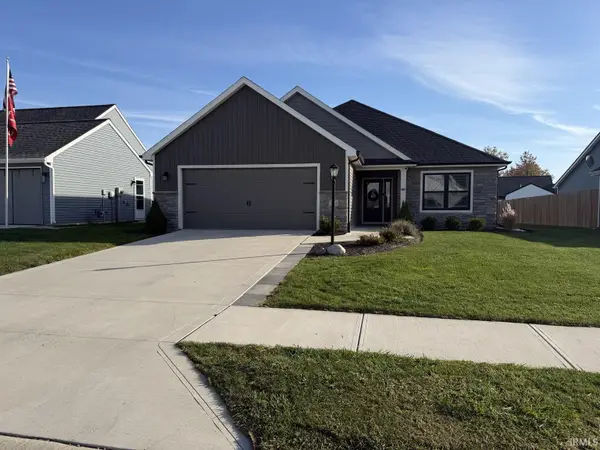 $335,000Coming Soon3 beds 4 baths1,506 sq. ft.
7754 Luna Way, Fort Wayne, IN 46835
MLS# 202644545Listed by: CENTURY 21 BRADLEY REALTY, INC - Coming Soon
 $274,500Coming Soon2 beds 2 baths1,420 sq. ft.
827 Dove Nest Cove, Fort Wayne, IN 46825
MLS# 202644472Listed by: ASHBERRY REAL ESTATE - Coming Soon
 $360,000Coming Soon4 beds 3 baths2,644 sq. ft.
10807 Smokey Ridge Place, Fort Wayne, IN 46818
MLS# 202644276Listed by: CENTURY 21 BRADLEY REALTY, INC - New
 $169,900Active3 beds 2 baths1,710 sq. ft.
1325 Home Avenue, Fort Wayne, IN 46807
MLS# 202644739Listed by: COLDWELL BANKER REAL ESTATE GR - New
 $239,900Active3 beds 2 baths1,791 sq. ft.
4736 Ashland Drive, Fort Wayne, IN 46835
MLS# 202644681Listed by: F.C. TUCKER FORT WAYNE - New
 $189,900Active3 beds 1 baths1,092 sq. ft.
821 Lemonwood Court, Fort Wayne, IN 46825
MLS# 202644683Listed by: CENTURY 21 BRADLEY REALTY, INC - New
 $189,900Active3 beds 1 baths975 sq. ft.
2914 Swift Drive, Fort Wayne, IN 46825
MLS# 202644685Listed by: KELLER WILLIAMS REALTY GROUP


Protect your home and budget from life's surprises with an Assurant Home Warranty, backed by a partner that supports you through every step of homeownership. Explore Plans.
©2026 Century 21 Real Estate LLC. All rights reserved. CENTURY 21®, the CENTURY 21 Logo and C21® are service marks owned by Century 21 Real Estate LLC. Century 21 Real Estate LLC fully supports the principles of the Fair Housing Act and the Equal Opportunity Act. Each office is independently owned and operated. Listing information is deemed reliable but not guaranteed accurate.