113 W Wayne Street #303, Fort Wayne, IN 46802
Local realty services provided by:CENTURY 21 Bradley Realty, Inc.
Listed by: austin freiburger, austin freiburgerCell: 260-460-0272
Office: exp realty, llc.
MLS#:202611907
Source:Indiana Regional MLS
Price summary
- Price:$174,900
- Price per sq. ft.:$269.08
About this home
Experience luxurious urban living in the heart of Downtown Fort Wayne at Midtowne Crossing. Perfectly positioned just steps from dining, entertainment, and ongoing city growth, this location offers true walkability to some of the city’s best attractions including Promenade Park, the Embassy Theatre, Fort Wayne Museum of Art, restaurants, and more. Unit #303 is a beautifully updated 1-bedroom, 1-bath condo located on the highly desirable Wayne Street side of the building, offering a quieter entrance and a refined sense of privacy. Situated on the 3rd floor, the unit features soaring ceilings and oversized windows that fill the space with natural light while providing peaceful views overlooking the courtyard/patio area. Inside, you’ll find a well-designed layout with a spacious bedroom, kitchen that opens, to a comfortable living area. The unit has been thoughtfully updated with new flooring, fixtures, vanity and has been well maintained, offering a clean, move-in-ready feel. All appliances remain for added convenience. Midtowne Crossing offers a secure, amenity-rich lifestyle with 24-hour controlled access, elevators, a beautifully appointed lobby, fitness center, common patio areas, and laundry facilities just down the hall. Assigned secure parking & storage is available in the attached garage. Enjoy low-maintenance living in one of downtown Fort Wayne’s most sought-after communities....
Contact an agent
Home facts
- Year built:1990
- Subdivision & Development:Midtowne Crossing
- Listing ID #:202611907
- Added:157 day(s) ago
- Updated:September 12, 2026 at 03:45 PM
Rooms and interior
- Bedrooms:1
- Total bathrooms:1
- Full bathrooms:1
- Rooms Total:4
- Kitchen Description:On Main Level
- Living area:650 sq. ft.
Heating and cooling
- Cooling:Central Air
- Heating:Forced Air
Structure and exterior
- Year built:1990
- Building area:650 sq. ft.
- Lot Features:Level
- Architectural Style:One Story
- Construction Materials:Brick
- Levels:1 Story
Schools
- High school:Wayne
- Middle school:Kekionga
- Elementary school:Washington
Utilities
- Water:City
- Sewer:City
Finances and disclosures
- Price:$174,900
- Price per sq. ft.:$269.08
- Tax amount:$4,277
Parking
- Parking description:Attached, Off Street Parking
- Garage spaces:1
New listings near 113 W Wayne Street #303
- Coming Soon
 $159,000Coming Soon3 beds 1 baths768 sq. ft.
2517 Vance Avenue, Fort Wayne, IN 46805
MLS# 202637737Listed by: RE/MAX RESULTS - Coming Soon
 $594,900Coming Soon5 beds 5 baths4,624 sq. ft.
11405 Bittersweet Creek Run, Fort Wayne, IN 46814
MLS# 202637744Listed by: RE/MAX RESULTS - Coming Soon
 $449,800Coming Soon4 beds 3 baths3,168 sq. ft.
1209 Obsidian Lane, Fort Wayne, IN 46845
MLS# 202637707Listed by: ADT REALTY - Coming Soon
 $246,000Coming Soon3 beds 2 baths1,454 sq. ft.
4001 Indiana Avenue, Fort Wayne, IN 46807
MLS# 202637529Listed by: COLDWELL BANKER REAL ESTATE GR - Coming Soon
 $324,900Coming Soon3 beds 2 baths1,921 sq. ft.
6216 W Hills Road, Fort Wayne, IN 46804
MLS# 202637497Listed by: COLDWELL BANKER REAL ESTATE GR - Coming Soon

 $374,900Coming Soon3 beds 3 baths3,101 sq. ft.
3845 Buesching Drive, Fort Wayne, IN 46835
MLS# 202637306Listed by: CENTURY 21 BRADLEY REALTY, INC - Coming Soon
 $350,000Coming Soon4 beds 3 baths2,741 sq. ft.
2932 Mariposa Place, Fort Wayne, IN 46818
MLS# 202636749Listed by: COLDWELL BANKER REAL ESTATE GR - Coming Soon
 $185,000Coming Soon3 beds 1 baths1,100 sq. ft.
2726 Parnell Avenue, Fort Wayne, IN 46805
MLS# 202635739Listed by: RE/MAX RESULTS - Open Sun, 2 to 4pmNew
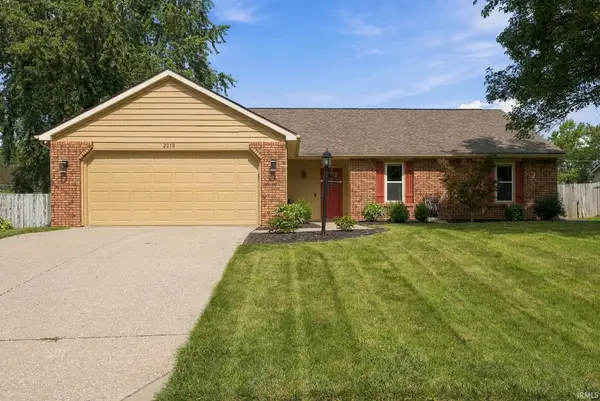 $275,000Active4 beds 2 baths1,906 sq. ft.
2218 Foxboro Drive, Fort Wayne, IN 46818
MLS# 202637753Listed by: CENTURY 21 BRADLEY REALTY, INC - New
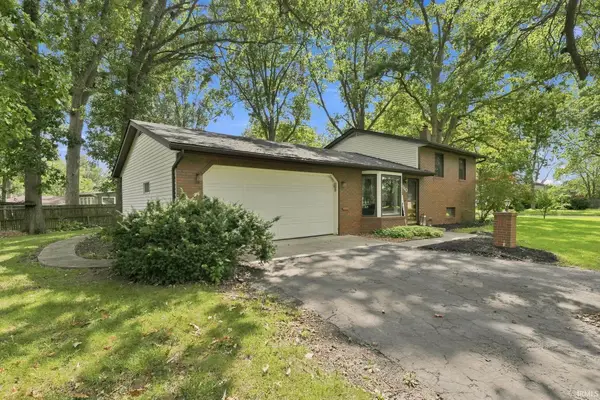 $249,900Active3 beds 2 baths1,706 sq. ft.
4110 Woodstock Drive, Fort Wayne, IN 46815
MLS# 202637710Listed by: RE/MAX RESULTS


Protect your home and budget from life's surprises with an Assurant Home Warranty, backed by a partner that supports you through every step of homeownership. Explore Plans.
©2026 Century 21 Real Estate LLC. All rights reserved. CENTURY 21®, the CENTURY 21 Logo and C21® are service marks owned by Century 21 Real Estate LLC. Century 21 Real Estate LLC fully supports the principles of the Fair Housing Act and the Equal Opportunity Act. Each office is independently owned and operated. Listing information is deemed reliable but not guaranteed accurate.