5321 San Georgio Cove, Fort Wayne, IN 46845
Local realty services provided by:CENTURY 21 Bradley Realty, Inc.
5321 San Georgio Cove,Fort Wayne, IN 46845
$360,000
- 3 Beds
- 2 Baths
- 1,900 sq. ft.
- Single family
- Coming Soon
Listed by:
 Kendall Overmyer(260) 804 - 4663CENTURY 21 Bradley Realty, Inc.
Office: century 21 bradley realty, inc
MLS#:202639211
Source:Indiana Regional MLS
Price summary
- Price:$360,000
- Price per sq. ft.:$189.47
- Monthly HOA dues:$24.17
About this home
Start Showing Date: 10/12/2026 Listed Coming Soon October 12th. Located in sought after Perry Township. Cul-de-sac street. Convenient to I-69 & I-469. Short drive to Parkview & Dupont Medical areas. No steps split bedroom floor plan with Fireplace. 3 Car Garage. Great Room with Cathedral Ceiling. Roof shingle tear off 2022 replaced with Dimensional Shingles. Gas Furance and Central Air replaced in 2021. Kitchenaid Dishwasher new in 2025. Newer Pergola. Primary Bedroom has custom ceramic shower in updated attached bath plus Large walk-in closet. Laundry Room. Dimensions are not exact and buyer to verify.
Contact an agent
Home facts
- Year built:2006
- Subdivision & Development:Sorrento
- Listing ID #:202639211
- Updated:September 22, 2026 at 05:45 PM
Rooms and interior
- Bedrooms:3
- Total bathrooms:2
- Full bathrooms:2
- Rooms Total:7
- Flooring:Carpet, Laminate, Tile
- Dining Description:Main Level
- Kitchen Description:On Main Level, Range/Oven Hookup
- Basement Description:Slab
- Living area:1,900 sq. ft.
Heating and cooling
- Cooling:Central Air
- Heating:Forced Air, Gas
Structure and exterior
- Roof:Dimensional Shingles
- Year built:2006
- Building area:1,900 sq. ft.
- Lot area:0.23 Acres
- Lot Features:Level
- Architectural Style:One Story, Traditional
- Construction Materials:Brick, Cement Board, Vinyl
- Levels:1 Story
Schools
- High school:Carroll
- Middle school:Maple Creek
- Elementary school:Cedar Canyon
Utilities
- Water:City
- Sewer:City
Finances and disclosures
- Price:$360,000
- Price per sq. ft.:$189.47
- Tax amount:$1,810
Features and amenities
- Laundry features:Dryer Hook Up Electric, Washer Hook-Up
- Amenities:Ceilings-Vaulted, Insulated Glass Windows
Parking
- Parking description:Attached, Concrete Driveway, Off Street Parking
- Garage spaces:3
New listings near 5321 San Georgio Cove
- Coming Soon
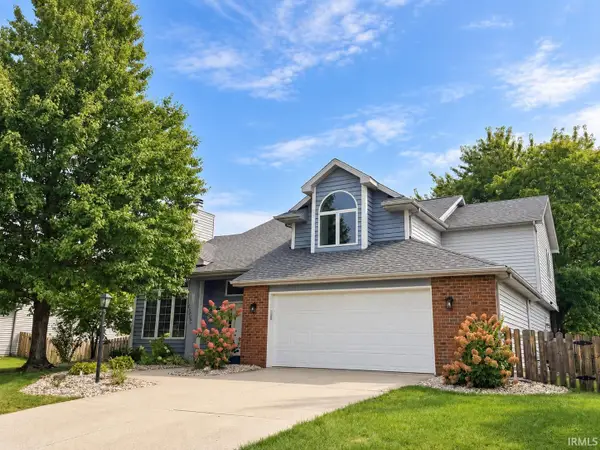 $319,900Coming Soon4 beds 3 baths2,326 sq. ft.
8325 Deer Brook Place, Fort Wayne, IN 46825
MLS# 202639138Listed by: COLDWELL BANKER REAL ESTATE GR - Coming Soon
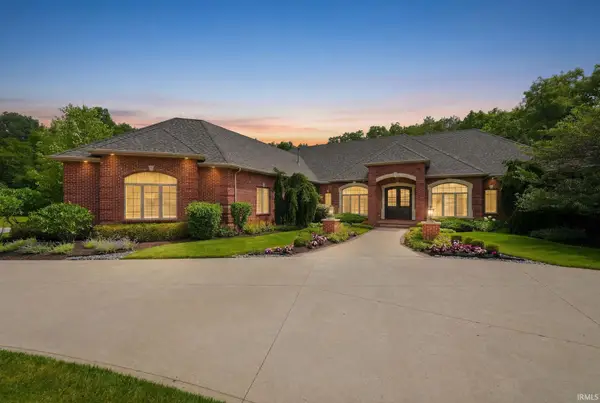 $1,495,000Coming Soon4 beds 7 baths6,499 sq. ft.
3815 Cantwell Boulevard, Fort Wayne, IN 46814
MLS# 202639111Listed by: MIKE THOMAS ASSOC., INC - Coming Soon

 $279,900Coming Soon3 beds 2 baths1,952 sq. ft.
3909 Saint Joe Center Road, Fort Wayne, IN 46835
MLS# 202638964Listed by: CENTURY 21 BRADLEY REALTY, INC - Coming Soon
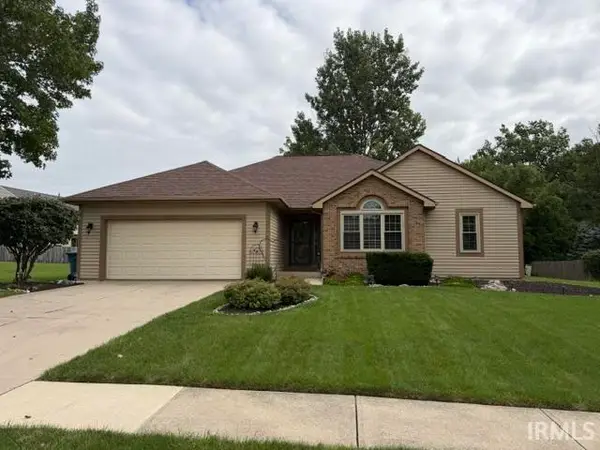 $364,900Coming Soon3 beds 2 baths2,162 sq. ft.
10926 Brandy Oak Run, Fort Wayne, IN 46845
MLS# 202638963Listed by: COLDWELL BANKER REAL ESTATE GR - Coming Soon
 $335,000Coming Soon3 beds 2 baths1,805 sq. ft.
9524 Trellis Cove, Fort Wayne, IN 46835
MLS# 202638675Listed by: CENTURY 21 BRADLEY REALTY, INC - Coming Soon
 $374,900Coming Soon3 beds 3 baths3,101 sq. ft.
3845 Buesching Drive, Fort Wayne, IN 46835
MLS# 202637306Listed by: CENTURY 21 BRADLEY REALTY, INC - New
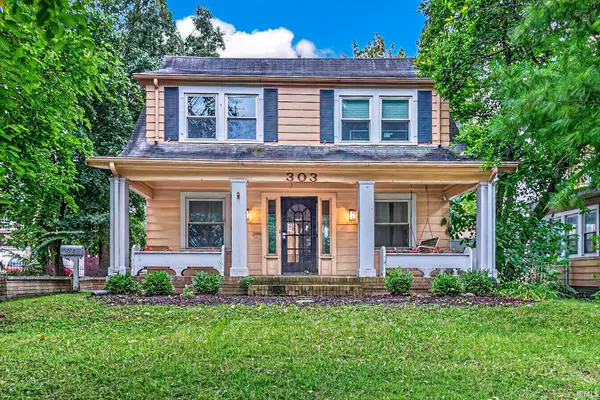 $250,000Active3 beds 2 baths1,710 sq. ft.
303 W Rudisill Boulevard, Fort Wayne, IN 46807
MLS# 202639221Listed by: CUPP REAL ESTATE - New
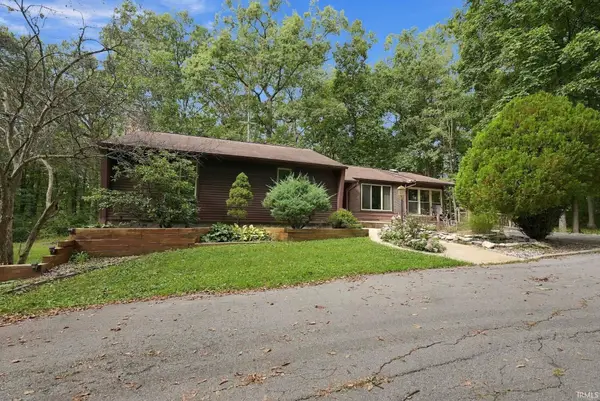 $539,900Active3 beds 3 baths2,613 sq. ft.
1130 Pion Road, Fort Wayne, IN 46845
MLS# 202639207Listed by: STERLING REALTY ADVISORS - New
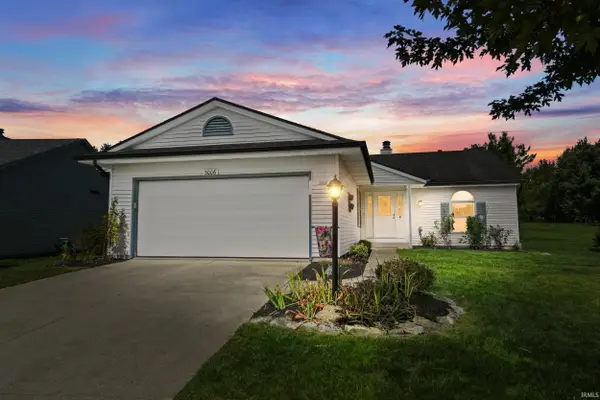 $304,900Active3 beds 3 baths2,487 sq. ft.
3006 Dockshire Lane, Fort Wayne, IN 46804
MLS# 202639161Listed by: MIKE THOMAS ASSOC., INC


Protect your home and budget from life's surprises with an Assurant Home Warranty, backed by a partner that supports you through every step of homeownership. Explore Plans.
©2026 Century 21 Real Estate LLC. All rights reserved. CENTURY 21®, the CENTURY 21 Logo and C21® are service marks owned by Century 21 Real Estate LLC. Century 21 Real Estate LLC fully supports the principles of the Fair Housing Act and the Equal Opportunity Act. Each office is independently owned and operated. Listing information is deemed reliable but not guaranteed accurate.