11412 Blue Sparrow Court, Fort Wayne, IN 46845
Local realty services provided by:CENTURY 21 Bradley Realty, Inc.
Listed by:
 Kerri Morningstar(260) 410 - 8294CENTURY 21 Bradley Realty, Inc.

Office: century 21 bradley realty, inc
MLS#:202644992
Source:Indiana Regional MLS
Price summary
- Price:$549,900
- Price per sq. ft.:$151.07
- Monthly HOA dues:$37.5
About this home
A rare find! Ranch home with a fully finished daylight basement in the award-winning Northwest Allen County School district! This beautiful home offers an open-concept living room, dining area, and kitchen filled with an abundance of natural light. The kitchen features ample cabinetry, a pantry, hard-surface countertops, and beautiful backsplash. The desirable split-bedroom floor plan offers added privacy for the primary suite, complete with a tiled walk-in shower and spacious walk-in closet. Two additional bedrooms share a full bath. A convenient laundry room near the garage completes the main level. The open staircase leads to a fully finished daylight basement featuring two separate living areas. A fourth bedroom, a den, and a full bathroom. Large windows provide plenty of natural light and beautiful views of the backyard. Step outside through the patio doors off the dining nook to a covered deck with a cathedral ceiling and ceiling fan. Steps lead down to a stamped concrete patio surrounded by a brick retaining wall with solar lighting and electrical outlets. There's also convenient storage underneath the deck for lawn furniture and outdoor items. The professionally landscaped backyard opens to a stunning pond, creating a wonderful setting for relaxing or entertaining. Additional features include a heated three-car garage with poly-coated floors and pull-down attic access. This truly is a move-in-ready home with so much to offer! Nothing to do but move in and enjoy!...
Contact an agent
Home facts
- Year built:2014
- Subdivision & Development:Cedar Springs
- Listing ID #:202644992
- Added:1 day(s) ago
- Updated:November 01, 2026 at 03:45 AM
Rooms and interior
- Bedrooms:4
- Total bathrooms:3
- Full bathrooms:3
- Rooms Total:10
- Dining Description:Main Level
- Kitchen Description:Breakfast Bar, Dishwasher, Eat-In Kitchen, Microwave, On Main Level, Oven-Gas, Range-Gas, Range/Oven Hookup
- Basement Description:Finished, Full Basement
- Living area:3,640 sq. ft.
Heating and cooling
- Cooling:Central Air
- Heating:Forced Air, Gas
Structure and exterior
- Roof:Shingle
- Year built:2014
- Building area:3,640 sq. ft.
- Lot area:0.21 Acres
- Lot Features:Cul-De-Sac
- Architectural Style:One Story, Ranch
- Construction Materials:Stone, Vinyl, Wood
- Exterior Features:Deck Open, Landscaped, Patio Open, Porch Covered
- Levels:1 Story
Schools
- High school:Carroll
- Middle school:Maple Creek
- Elementary school:Perry Hill
Utilities
- Water:City
- Sewer:City
Finances and disclosures
- Price:$549,900
- Price per sq. ft.:$151.07
- Tax amount:$3,432
Features and amenities
- Laundry features:Dryer Hook Up Electric, Main Floor Laundry
- Amenities:Attic Pull Down Stairs, Attic Storage, Cable Ready, Ceiling Fan(s), Ceiling-9+, Ceiling-Cathedral, Closet(s) Walk-in, Countertops-Solid Surf, Custom Cabinetry, Detector-Smoke, Garage Door Opener, Great Room, Storm Doors, Sump Pump
Parking
- Parking description:Attached, Concrete Driveway, Off Street Parking
- Garage spaces:3
New listings near 11412 Blue Sparrow Court
- Coming Soon
 $444,900Coming Soon3 beds 2 baths1,975 sq. ft.
15183 Harrison Lake Cove, Fort Wayne, IN 46814
MLS# 202644933Listed by: RE/MAX RESULTS - Coming Soon
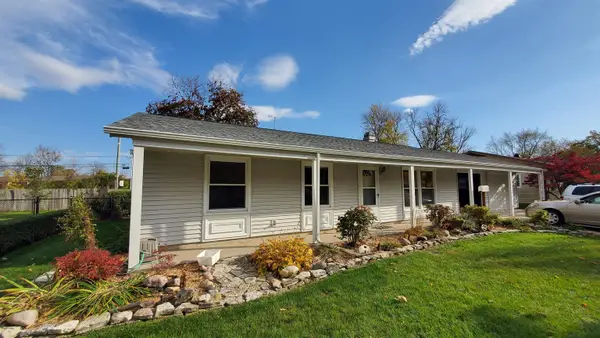 $252,900Coming Soon3 beds 1 baths1,621 sq. ft.
7603 Knightswood Drive, Fort Wayne, IN 46819
MLS# 202644929Listed by: COLDWELL BANKER REAL ESTATE GR - Coming Soon

 $299,900Coming Soon4 beds 2 baths2,240 sq. ft.
3424 Rosewood Drive, Fort Wayne, IN 46804
MLS# 202644745Listed by: CENTURY 21 BRADLEY REALTY, INC - New
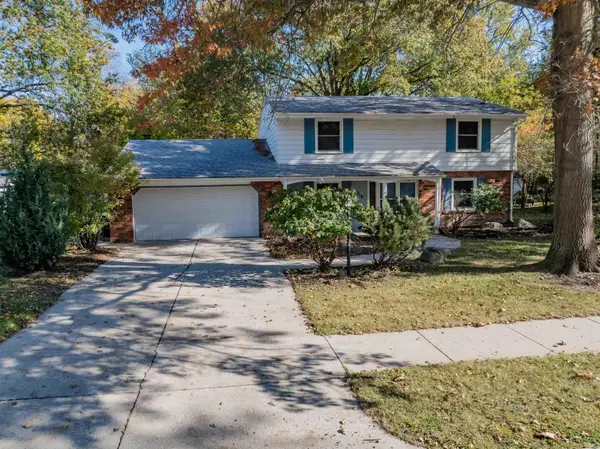 $309,900Active5 beds 4 baths2,837 sq. ft.
6218 Stony Brook Drive, Fort Wayne, IN 46835
MLS# 202645012Listed by: NORTH EASTERN GROUP REALTY - New
 $195,000Active4 beds 2 baths1,359 sq. ft.
1413 High Street, Fort Wayne, IN 46808
MLS# 202644997Listed by: AMERICAN DREAM TEAM REAL ESTATE BROKERS - New
 $649,000Active4 beds 4 baths3,787 sq. ft.
4135 Cordell Cove, Fort Wayne, IN 46845
MLS# 202644999Listed by: CENTURY 21 BRADLEY REALTY, INC - New
 $549,900Active4 beds 3 baths3,640 sq. ft.
11412 Blue Sparrow Court, Fort Wayne, IN 46845
MLS# 202644992Listed by: CENTURY 21 BRADLEY REALTY, INC - New
 $291,500Active3 beds 2 baths1,544 sq. ft.
8616 Breakwater Drive, Fort Wayne, IN 46804
MLS# 202644993Listed by: CENTURY 21 BRADLEY REALTY, INC - New
 $79,900Active2 beds 1 baths924 sq. ft.
1925 Sinclair Street, Fort Wayne, IN 46808
MLS# 202644972Listed by: CENTURY 21 BRADLEY REALTY, INC - New
 $499,900Active4 beds 4 baths4,334 sq. ft.
10115 Mesa Glen Court, Fort Wayne, IN 46804
MLS# 202644957Listed by: CENTURY 21 BRADLEY REALTY, INC


Protect your home and budget from life's surprises with an Assurant Home Warranty, backed by a partner that supports you through every step of homeownership. Explore Plans.
©2026 Century 21 Real Estate LLC. All rights reserved. CENTURY 21®, the CENTURY 21 Logo and C21® are service marks owned by Century 21 Real Estate LLC. Century 21 Real Estate LLC fully supports the principles of the Fair Housing Act and the Equal Opportunity Act. Each office is independently owned and operated. Listing information is deemed reliable but not guaranteed accurate.