116 E Hoover Drive, Fort Wayne, IN 46816
Local realty services provided by:CENTURY 21 Circle
Listed by: tamia armstrong, tamia armstrong
Office: allure realty llc.
MLS#:202637243
Source:Indiana Regional MLS
Price summary
- Price:$165,000
- Price per sq. ft.:$190.97
About this home
Welcome to this inviting 3-bedroom 1-bath home situated on just under and half an ACRE of land! The functional layout features a welcoming, living room, and efficient kitchen, and three versatile bedrooms. A screened porch provides additional space for relaxing or seasonal enjoyment, while the attached carport offers convenient covered parking. The backyard borders tech Warrior Park athletic complex and the property is located across from the Warrior Park golf course formally known as Donald Ross golf club offering a unique setting near recreational amenities as well as multiple shopping centers and fast food, restaurants. With a generously size a lot and plenty of potential this property presents an excellent opportunity for an owner occupant or investor schedule your showing today! Seller is also offering allowances !
Contact an agent
Home facts
- Year built:1953
- Subdivision & Development:Morningside Terrace
- Listing ID #:202637243
- Added:45 day(s) ago
- Updated:October 25, 2026 at 08:16 AM
Rooms and interior
- Bedrooms:3
- Total bathrooms:1
- Full bathrooms:1
- Rooms Total:5
- Flooring:Carpet, Laminate
- Kitchen Description:Cooktop-Electric, Dishwasher, Kitchen Exhaust Hood, On Main Level, Oven-Electric, Range-Electric, Refrigerator
- Living area:864 sq. ft.
Heating and cooling
- Cooling:Central Air
- Heating:Forced Air
Structure and exterior
- Roof:Asphalt
- Year built:1953
- Building area:864 sq. ft.
- Lot area:0.47 Acres
- Lot Features:Level
- Architectural Style:One Story, Ranch
- Construction Materials:Vinyl
- Exterior Features:Porch Covered, Porch Open, Porch Screened
- Levels:1 Story
Schools
- High school:Wayne
- Middle school:Miami
- Elementary school:Waynedale
Utilities
- Water:City
- Sewer:City
Finances and disclosures
- Price:$165,000
- Price per sq. ft.:$190.97
- Tax amount:$3,281
Features and amenities
- Amenities:Storm Doors
Parking
- Parking description:Asphalt Driveway
New listings near 116 E Hoover Drive
- Coming Soon
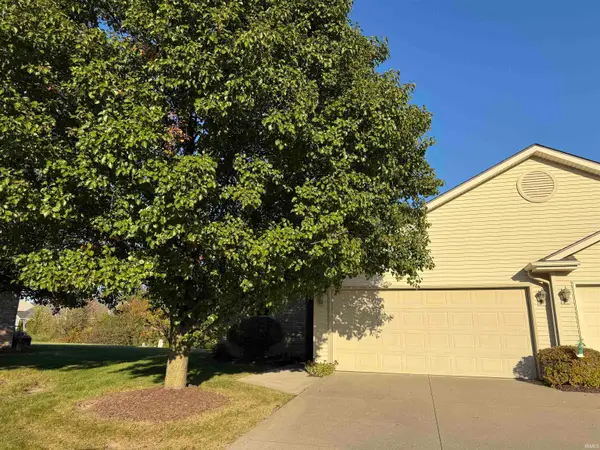
 $199,900Coming Soon2 beds 2 baths1,084 sq. ft.
2022 Blue Sage Cove, Fort Wayne, IN 46808
MLS# 202643736Listed by: CENTURY 21 BRADLEY REALTY, INC - Coming Soon
 $284,900Coming Soon3 beds 3 baths2,532 sq. ft.
8508 Ramshire Lane, Fort Wayne, IN 46835
MLS# 202643363Listed by: ENCORE SOTHEBY'S INTERNATIONAL REALTY - Coming Soon
 $185,000Coming Soon3 beds 1 baths1,104 sq. ft.
2822 Glenwood Avenue, Fort Wayne, IN 46805
MLS# 202642253Listed by: COLDWELL BANKER REAL ESTATE GR - Coming Soon
 $357,500Coming Soon3 beds 3 baths2,427 sq. ft.
6312 W Hills Road, Fort Wayne, IN 46804
MLS# 202642030Listed by: COLDWELL BANKER REAL ESTATE GR - New
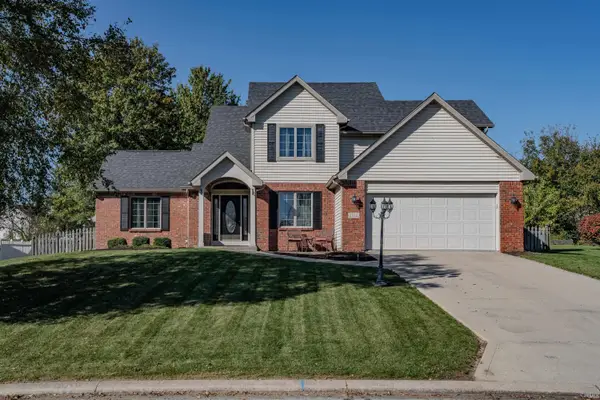 $349,900Active4 beds 3 baths2,126 sq. ft.
2212 Blue Harbor Drive, Fort Wayne, IN 46804
MLS# 202644116Listed by: NORTH EASTERN GROUP REALTY - New
 $195,000Active1 beds 1 baths595 sq. ft.
112 W Washington Boulevard #435, Fort Wayne, IN 46802
MLS# 202644117Listed by: CENTURY 21 BRADLEY REALTY, INC - New
 $335,900Active3 beds 3 baths2,848 sq. ft.
2116 Pleasant Ridge Road, Fort Wayne, IN 46819
MLS# 202644108Listed by: BKM REAL ESTATE - New
 $255,000Active3 beds 2 baths1,460 sq. ft.
8928 Strathmore Lane, Fort Wayne, IN 46818
MLS# 202644109Listed by: ENCORE SOTHEBY'S INTERNATIONAL REALTY - New
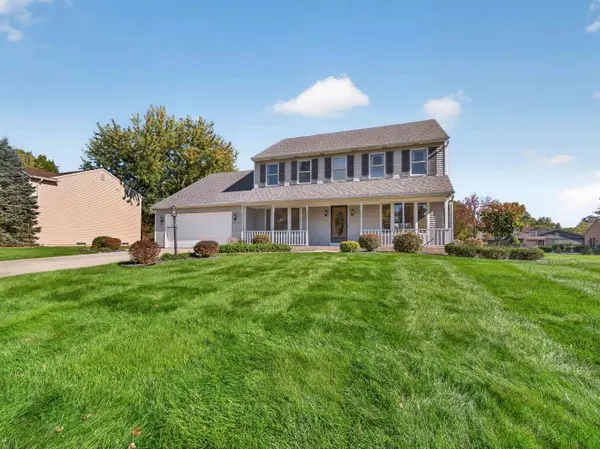 $399,900Active4 beds 3 baths2,492 sq. ft.
7017 Windshire Drive, Fort Wayne, IN 46814
MLS# 202644097Listed by: COLDWELL BANKER REAL ESTATE GR - Open Sun, 1 to 3pmNew
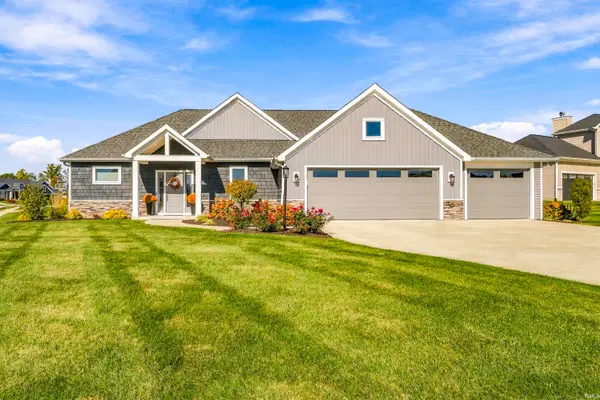 $524,900Active3 beds 3 baths1,960 sq. ft.
14751 Whisper Rock Boulevard, Fort Wayne, IN 46845
MLS# 202644091Listed by: CENTURY 21 BRADLEY REALTY, INC


Protect your home and budget from life's surprises with an Assurant Home Warranty, backed by a partner that supports you through every step of homeownership. Explore Plans.
©2026 Century 21 Real Estate LLC. All rights reserved. CENTURY 21®, the CENTURY 21 Logo and C21® are service marks owned by Century 21 Real Estate LLC. Century 21 Real Estate LLC fully supports the principles of the Fair Housing Act and the Equal Opportunity Act. Each office is independently owned and operated. Listing information is deemed reliable but not guaranteed accurate.