14751 Whisper Rock Boulevard, Fort Wayne, IN 46845
Local realty services provided by:CENTURY 21 Bradley Realty, Inc.
14751 Whisper Rock Boulevard,Fort Wayne, IN 46845
$524,900
- 3 Beds
- 3 Baths
- 1,960 sq. ft.
- Single family
- Active
Upcoming open houses
- Sun, Oct 2501:00 pm - 03:00 pm
Listed by:
 Tyler Morningstar(260) 433 - 5385CENTURY 21 Bradley Realty, Inc.

Office: century 21 bradley realty, inc
MLS#:202644091
Source:Indiana Regional MLS
Price summary
- Price:$524,900
- Price per sq. ft.:$267.81
- Monthly HOA dues:$47.25
About this home
OPEN HOUSE FROM 1-3PM ON 10/25. Custom-built by Bob Buescher Homes in Whisper Rock, this single-story home delivers modern open-concept living paired with Northwest Allen County Schools. Past the covered front porch, an expansive great room features cathedral ceilings with an exposed wood beam, a stone fireplace, and a wall of windows overlooking the grounds. The chef’s kitchen centers on a 4x7 quartz island with seating, custom cabinetry, a tile backsplash, and a walk-in pantry with built-in shelving, connecting seamlessly to the dedicated dining space. Privately situated, the primary suite offers 9-foot ceilings finished with crown molding, a dual-sink vanity, a custom tiled walk-in shower, and an oversized walk-in closet. Two additional spacious bedrooms, a full guest bathroom, a convenient half bath, and a separate laundry room complete the interior floor plan. The outdoor living area features a covered back patio with a ceiling fan, overlooking a lawn serviced by a full irrigation system and peaceful water views. An oversized 3-car garage (798 sq. ft.) includes pull-down attic stairs, located just minutes from Parkview Regional Medical Center, I-69, dining, and shopping....
Contact an agent
Home facts
- Year built:2021
- Subdivision & Development:Whisper Rock
- Listing ID #:202644091
- Added:1 day(s) ago
- Updated:October 24, 2026 at 05:45 PM
Rooms and interior
- Bedrooms:3
- Total bathrooms:3
- Full bathrooms:2
- Rooms Total:7
- Dining Description:Main Level
- Kitchen Description:Dishwasher, Microwave, On Main Level, Oven-Gas, Range-Gas, Refrigerator
- Basement Description:Slab
- Living area:1,960 sq. ft.
Heating and cooling
- Cooling:Central Air
- Heating:Gas
Structure and exterior
- Year built:2021
- Building area:1,960 sq. ft.
- Lot area:0.38 Acres
- Lot Features:Corner
- Architectural Style:One Story
- Construction Materials:Fiber Cement, Stone, Vinyl
- Levels:1 Story
Schools
- High school:Carroll
- Middle school:Maple Creek
- Elementary school:Aspen Meadows
Utilities
- Water:City
- Sewer:City
Finances and disclosures
- Price:$524,900
- Price per sq. ft.:$267.81
- Tax amount:$3,123
Features and amenities
- Amenities:Irrigation System
Parking
- Parking description:Attached
- Garage spaces:3
New listings near 14751 Whisper Rock Boulevard
- Coming Soon

 $199,900Coming Soon2 beds 2 baths1,084 sq. ft.
2022 Blue Sage Cove, Fort Wayne, IN 46808
MLS# 202643736Listed by: CENTURY 21 BRADLEY REALTY, INC - Coming Soon
 $284,900Coming Soon3 beds 3 baths2,532 sq. ft.
8508 Ramshire Lane, Fort Wayne, IN 46835
MLS# 202643363Listed by: ENCORE SOTHEBY'S INTERNATIONAL REALTY - Coming Soon
 $185,000Coming Soon3 beds 1 baths1,104 sq. ft.
2822 Glenwood Avenue, Fort Wayne, IN 46805
MLS# 202642253Listed by: COLDWELL BANKER REAL ESTATE GR - Coming Soon
 $357,500Coming Soon3 beds 3 baths2,427 sq. ft.
6312 W Hills Road, Fort Wayne, IN 46804
MLS# 202642030Listed by: COLDWELL BANKER REAL ESTATE GR - New
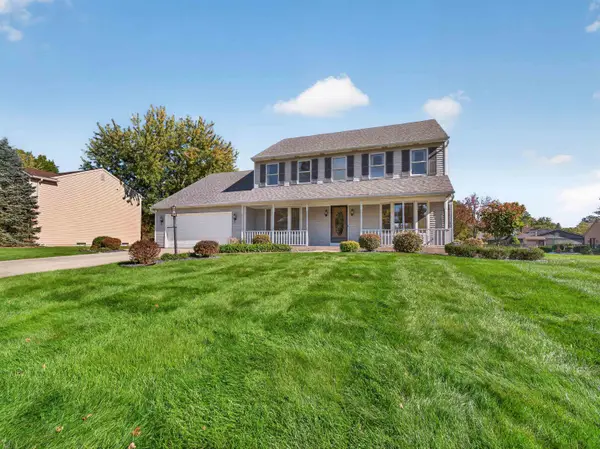 $399,900Active4 beds 3 baths2,492 sq. ft.
7017 Windshire Drive, Fort Wayne, IN 46814
MLS# 202644097Listed by: COLDWELL BANKER REAL ESTATE GR - Open Sun, 1 to 3pmNew
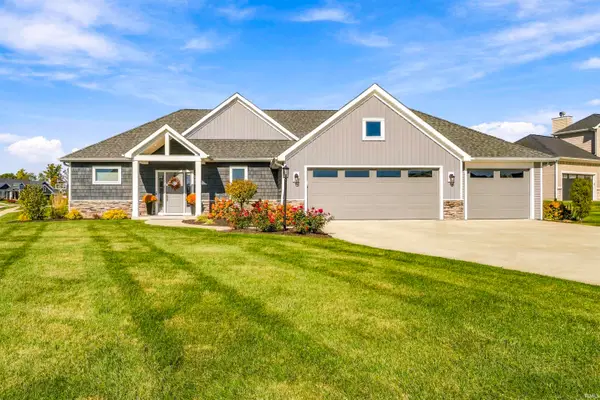 $524,900Active3 beds 3 baths1,960 sq. ft.
14751 Whisper Rock Boulevard, Fort Wayne, IN 46845
MLS# 202644091Listed by: CENTURY 21 BRADLEY REALTY, INC - New
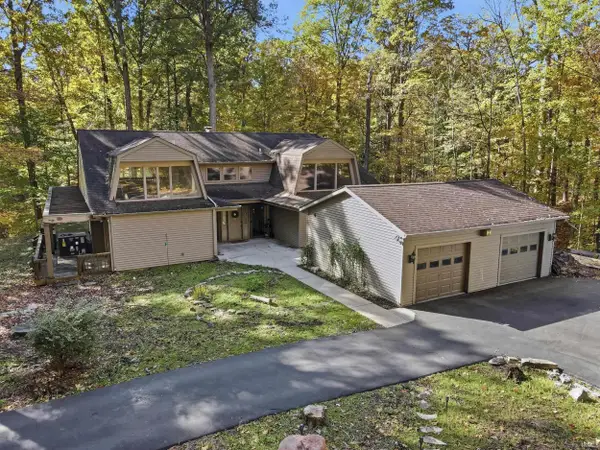 $399,900Active3 beds 3 baths3,294 sq. ft.
2210 Springmill Road, Fort Wayne, IN 46845
MLS# 202644085Listed by: COLDWELL BANKER REAL ESTATE GR - New
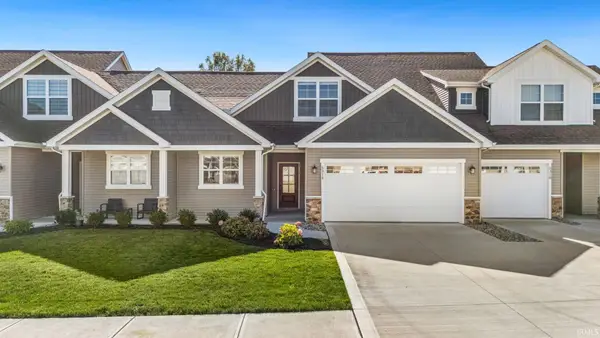 $289,900Active3 beds 3 baths1,749 sq. ft.
5314 Copper Horse Trail, Fort Wayne, IN 46845
MLS# 202644075Listed by: NOLL TEAM REAL ESTATE - New
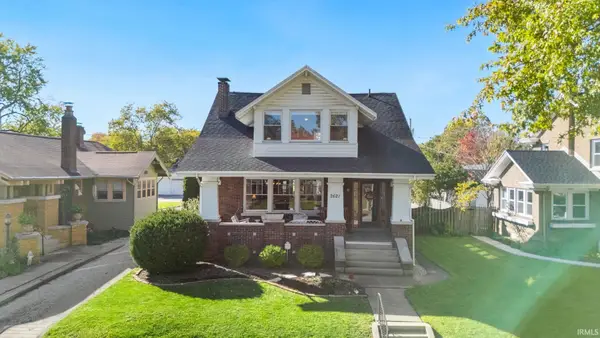 $309,900Active3 beds 2 baths2,222 sq. ft.
2621 West Drive, Fort Wayne, IN 46805
MLS# 202644080Listed by: CENTURY 21 BRADLEY REALTY, INC - New
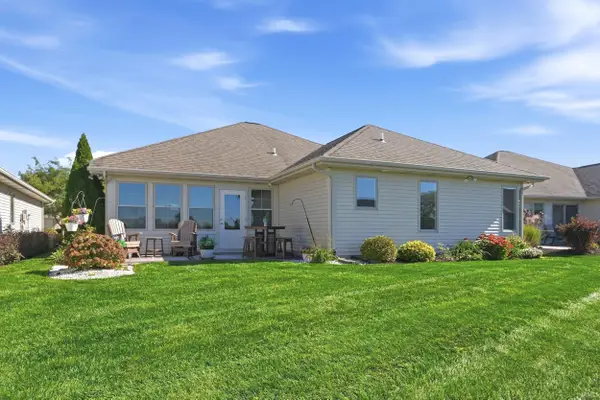 $364,900Active3 beds 2 baths1,726 sq. ft.
9513 Courtyard Cove, Fort Wayne, IN 46825
MLS# 202644070Listed by: MIKE THOMAS ASSOC., INC


Protect your home and budget from life's surprises with an Assurant Home Warranty, backed by a partner that supports you through every step of homeownership. Explore Plans.
©2026 Century 21 Real Estate LLC. All rights reserved. CENTURY 21®, the CENTURY 21 Logo and C21® are service marks owned by Century 21 Real Estate LLC. Century 21 Real Estate LLC fully supports the principles of the Fair Housing Act and the Equal Opportunity Act. Each office is independently owned and operated. Listing information is deemed reliable but not guaranteed accurate.