11707 Baikal Pass, Fort Wayne, IN 46818
Local realty services provided by:CENTURY 21 Affiliated
Upcoming open houses
- Tue, Jul 2105:00 pm - 07:00 pm
Listed by: edie bloom, edie bloom
Office: mike thomas assoc., inc
MLS#:202629004
Source:Indiana Regional MLS
Price summary
- Price:$547,500
- Price per sq. ft.:$245.85
- Monthly HOA dues:$53.5
About this home
***OPEN HOUSE*** Tuesday, July 21st 5:00-7:00! Like NEW and loaded with premium upgrades! Overlooking a beautiful 5-acre pond, this stunning 3-bedroom, 2.5-bath, with a den home offers the perfect blend of luxury, comfort, and style. The thoughtfully designed floor plan features a floor to ceiling stacked stone fireplace flanked by built-ins, custom kitchen cabinetry, with hidden walk- in pantry, whole-home audio system, and quality finishes throughout. Outside, impeccably landscaped grounds are maintained with a full irrigation system, creating exceptional curb appeal. Unwind in the peaceful waterfront setting from the expansive screened-in porch or entertain on the oversized patio while enjoying the tranquil views. This move-in-ready home is the perfect retreat, combining modern convenience with serene outdoor living.
Contact an agent
Home facts
- Year built:2022
- Listing ID #:202629004
- Added:1 day(s) ago
- Updated:July 21, 2026 at 11:02 AM
Rooms and interior
- Bedrooms:3
- Total bathrooms:3
- Full bathrooms:2
- Rooms Total:7
- Kitchen Description:Dishwasher, Microwave, On Main Level, Range-Gas, Refrigerator
- Basement Description:Slab
- Living area:2,227 sq. ft.
Heating and cooling
- Cooling:Central Air
- Heating:Forced Air, Gas
Structure and exterior
- Year built:2022
- Building area:2,227 sq. ft.
- Lot area:0.34 Acres
- Lot Features:Level
- Architectural Style:One Story, Ranch
- Construction Materials:Stone, Vinyl
- Levels:1 Story
Schools
- High school:Carroll
- Middle school:Carroll
- Elementary school:Arcola
Utilities
- Water:City
- Sewer:City
Finances and disclosures
- Price:$547,500
- Price per sq. ft.:$245.85
- Tax amount:$3,420
Parking
- Parking description:Attached, Off Street Parking
- Garage spaces:3
New listings near 11707 Baikal Pass
- New
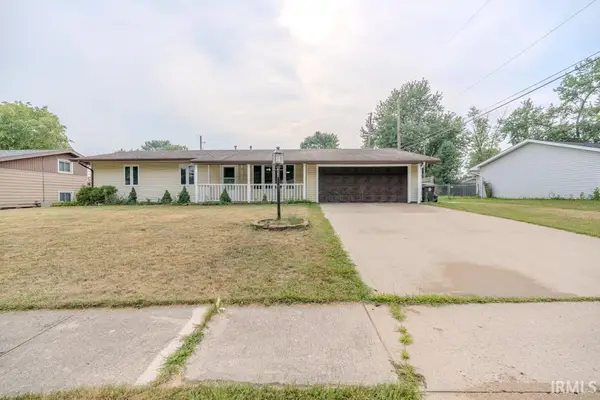 $230,000Active3 beds 2 baths1,340 sq. ft.
6103 Beaumont Drive, Fort Wayne, IN 46825
MLS# 202629177Listed by: HORNBILL REALTY GROUP - New
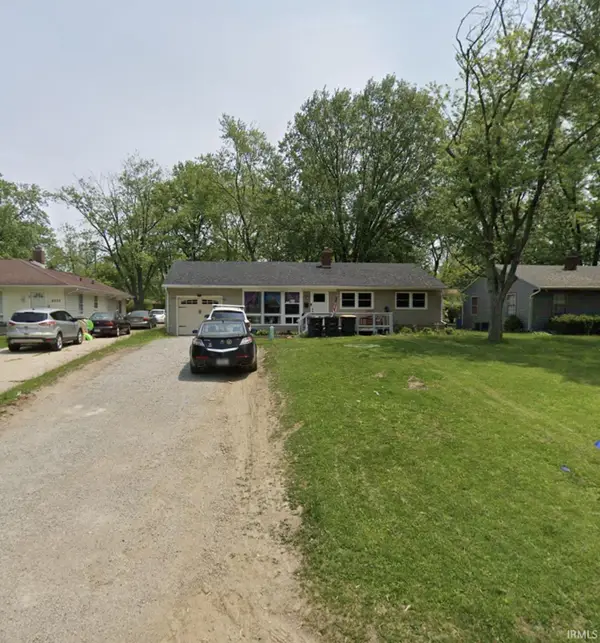 $214,900Active3 beds 2 baths2,240 sq. ft.
4507 Mcmillen Park Drive, Fort Wayne, IN 46806
MLS# 202629184Listed by: JM REALTY ASSOCIATES, INC. - New
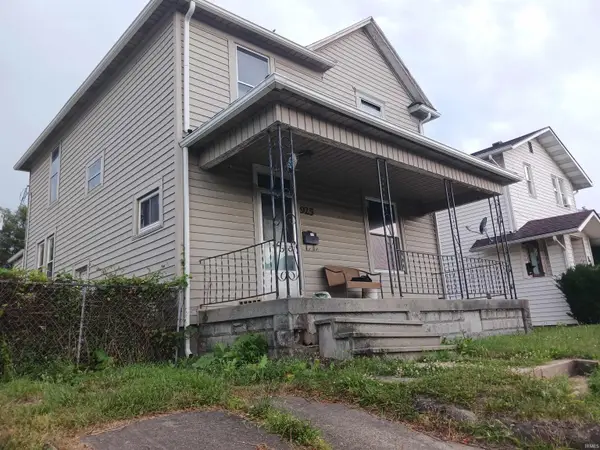
 $100,000Active4 beds 2 baths1,598 sq. ft.
925 Burgess Street, Fort Wayne, IN 46808
MLS# 202629103Listed by: CENTURY 21 BRADLEY REALTY, INC - New
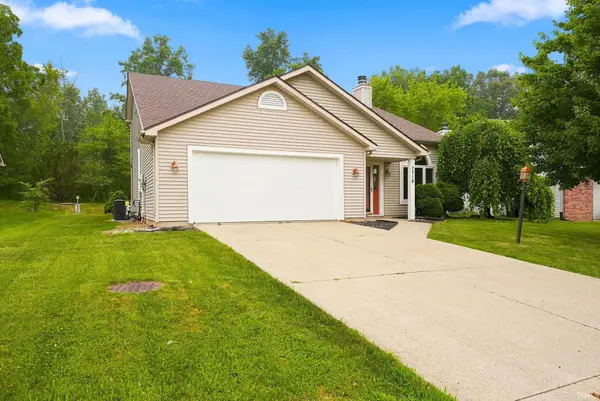 $329,000Active4 beds 3 baths2,038 sq. ft.
7718 Currie Hill Court, Fort Wayne, IN 46804
MLS# 202629121Listed by: CENTURY 21 BRADLEY REALTY, INC - New
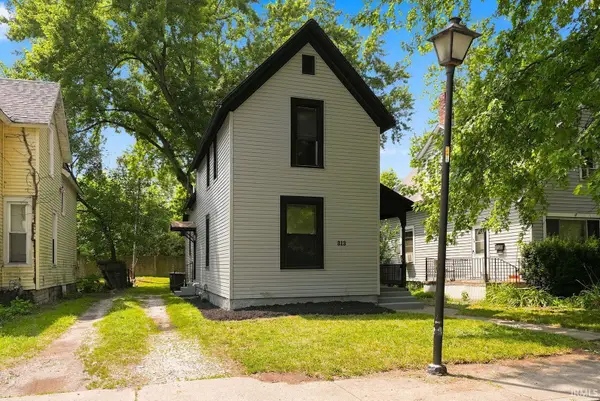 $149,000Active3 beds 2 baths1,427 sq. ft.
313 Greenwood Avenue, Fort Wayne, IN 46808
MLS# 202629134Listed by: CENTURY 21 BRADLEY REALTY, INC - New
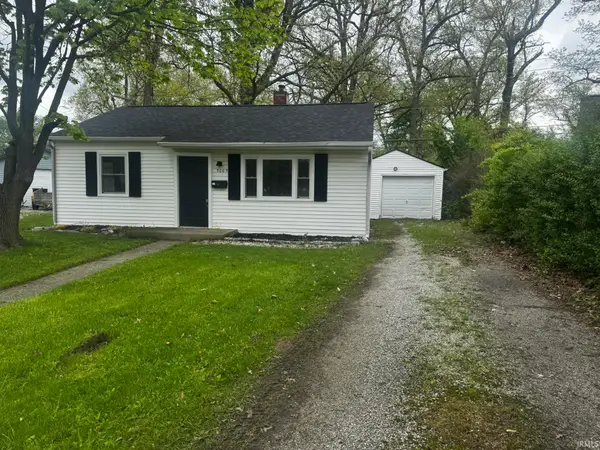 $104,900Active2 beds 1 baths800 sq. ft.
5005 Lillie Street, Fort Wayne, IN 46806
MLS# 202629143Listed by: EISAMAN REAL ESTATE INC - New
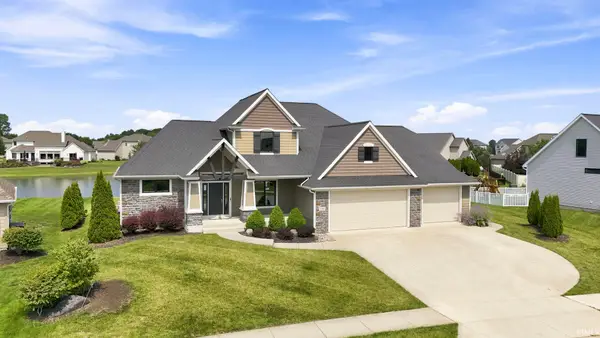 $659,900Active6 beds 4 baths4,242 sq. ft.
1568 White Coral Court Court, Fort Wayne, IN 46814
MLS# 202629097Listed by: SCHRADER RE AND AUCTION/FORT W - New
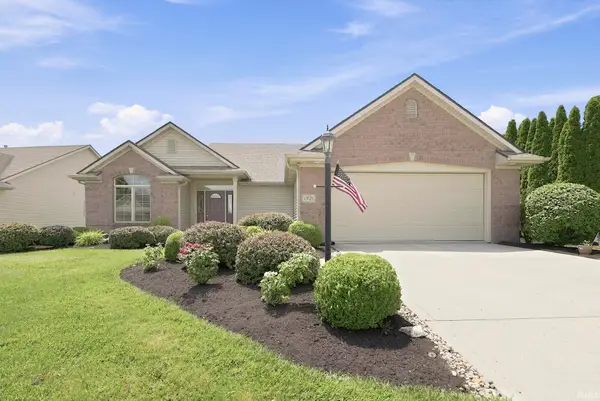 $314,900Active2 beds 2 baths1,891 sq. ft.
1921 Trotter Court, Fort Wayne, IN 46815
MLS# 202629082Listed by: MIKE THOMAS ASSOC., INC - New
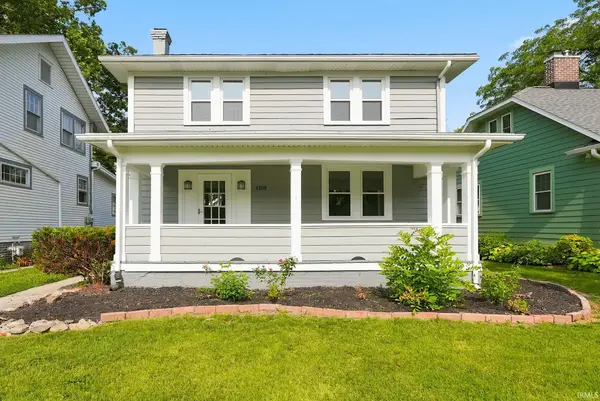 $219,900Active3 beds 1 baths1,394 sq. ft.
4108 Tacoma Avenue, Fort Wayne, IN 46807
MLS# 202629090Listed by: CENTURY 21 BRADLEY REALTY, INC 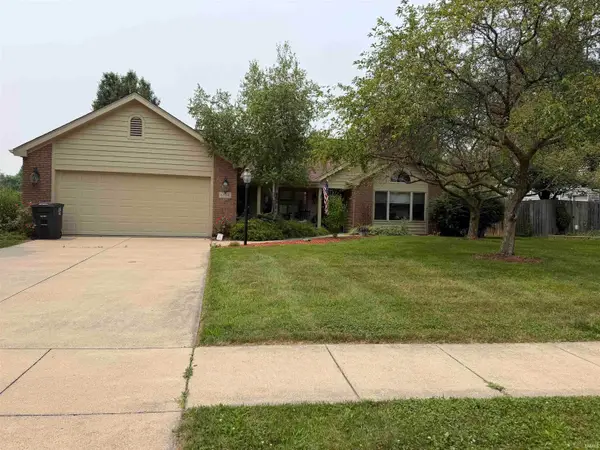 $300,000Pending3 beds 2 baths1,640 sq. ft.
6134 Spy Glass Run, Fort Wayne, IN 46804
MLS# 202629062Listed by: MIKE THOMAS ASSOC., INC


Protect your home and budget from life's surprises with an Assurant Home Warranty, backed by a partner that supports you through every step of homeownership. Explore Plans.
©2026 Century 21 Real Estate LLC. All rights reserved. CENTURY 21®, the CENTURY 21 Logo and C21® are service marks owned by Century 21 Real Estate LLC. Century 21 Real Estate LLC fully supports the principles of the Fair Housing Act and the Equal Opportunity Act. Each office is independently owned and operated. Listing information is deemed reliable but not guaranteed accurate.