4108 Tacoma Avenue, Fort Wayne, IN 46807
Local realty services provided by:CENTURY 21 Bradley Realty, Inc.
Listed by:
 Tyler Jackson(260) 705 - 0150CENTURY 21 Bradley Realty, Inc.
Office: century 21 bradley realty, inc
MLS#:202629090
Source:Indiana Regional MLS
Price summary
- Price:$219,900
- Price per sq. ft.:$109.4
About this home
Located in the highly desirable ’07 zip code, this charming two-story home has been thoughtfully updated and is ready for its next owner. The main level features a formal dining room, a cozy living room with a fireplace, and a fully renovated kitchen complete with new stainless steel appliances, a new backsplash, stained butcher block countertops, pantry storage, built-ins, and added space for convenient main-level laundry. Refinished hardwood floors flow throughout the home, adding warmth and character. Upstairs, you’ll find three bedrooms with fresh paint and updated light fixtures, along with a completely renovated full bathroom featuring a tiled shower and tub surround. Outside, enjoy all brand new windows with fresh exterior paint, all-new landscaping, a spacious fenced backyard, and a detached garage with brand-new smart garage doors that can be controlled from your phone. Additional updates include a newer furnace, updated water heater, and approximately 60 feet of new sewer line. Conveniently located within walking distance of the Friendly Fox and just a short drive from The Clyde Theatre, ’07 Pub, Foster Park, and other local favorites, this home offers the perfect combination of character, modern updates, and an excellent location....
Contact an agent
Home facts
- Year built:1925
- Listing ID #:202629090
- Added:1 day(s) ago
- Updated:July 21, 2026 at 03:01 PM
Rooms and interior
- Bedrooms:3
- Total bathrooms:1
- Full bathrooms:1
- Rooms Total:6
- Dining Description:Main Level
- Kitchen Description:Dishwasher, On Main Level, Range-Gas, Refrigerator
- Basement Description:Crawl, Partial Basement
- Living area:1,394 sq. ft.
Heating and cooling
- Cooling:Central Air
- Heating:Forced Air, Gas
Structure and exterior
- Year built:1925
- Building area:1,394 sq. ft.
- Lot area:0.13 Acres
- Lot Features:Level
- Architectural Style:Two Story
- Construction Materials:Wood
- Levels:2 Stories
Schools
- High school:South Side
- Middle school:Kekionga
- Elementary school:Harrison Hill
Utilities
- Water:City
- Sewer:City
Finances and disclosures
- Price:$219,900
- Price per sq. ft.:$109.4
- Tax amount:$4,507
Parking
- Parking description:Detached
- Garage spaces:2
New listings near 4108 Tacoma Avenue
- New
 $227,900Active3 beds 1 baths1,262 sq. ft.
4407 Drury Lane, Fort Wayne, IN 46807
MLS# 202629242Listed by: RE/MAX RESULTS - New
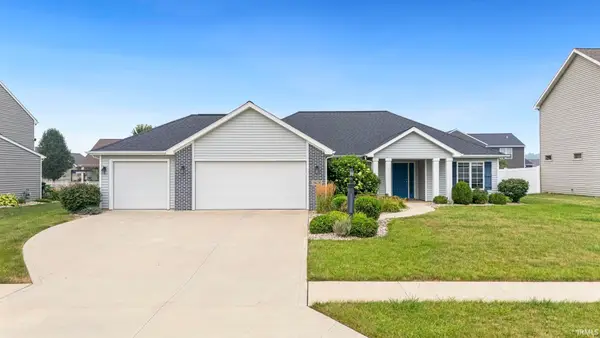 $324,900Active3 beds 2 baths1,684 sq. ft.
9628 Abbington Trail, Fort Wayne, IN 46818
MLS# 202629225Listed by: ANTHONY REALTORS - New
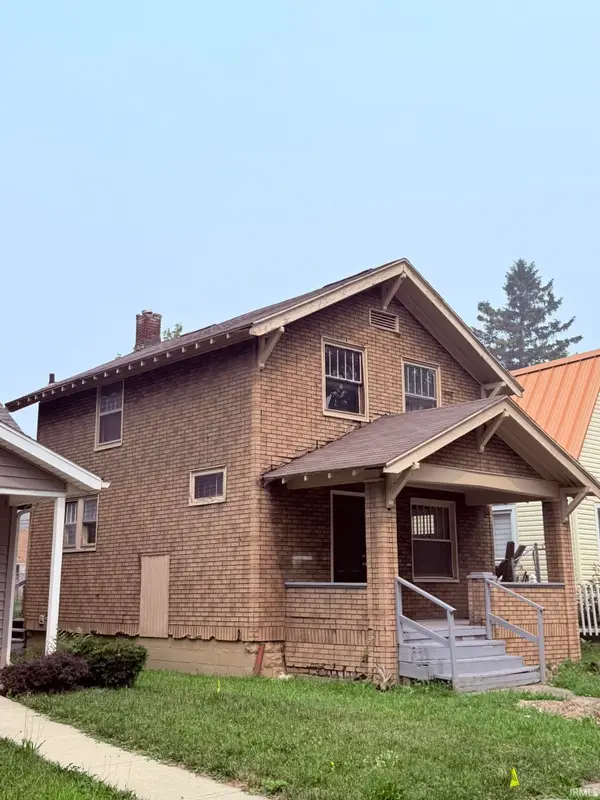 $89,000Active3 beds 1 baths880 sq. ft.
3222 Winter Street, Fort Wayne, IN 46806
MLS# 202629200Listed by: METRO REALTY - New
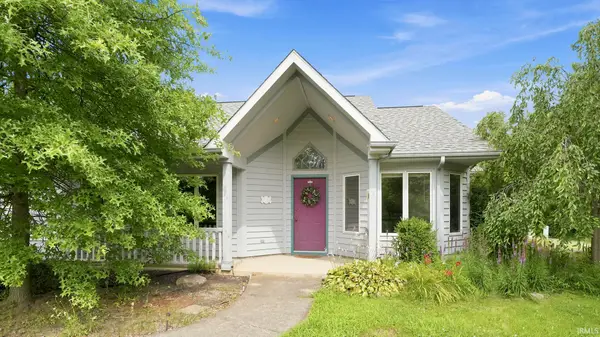 $274,900Active3 beds 2 baths1,637 sq. ft.
1019 Woodland Springs Place, Fort Wayne, IN 46825
MLS# 202629206Listed by: COLDWELL BANKER REAL ESTATE GR - New
 $96,000Active3 beds 1 baths1,010 sq. ft.
1209 Oxford Street, Fort Wayne, IN 46806
MLS# 202629207Listed by: METRO REALTY - New
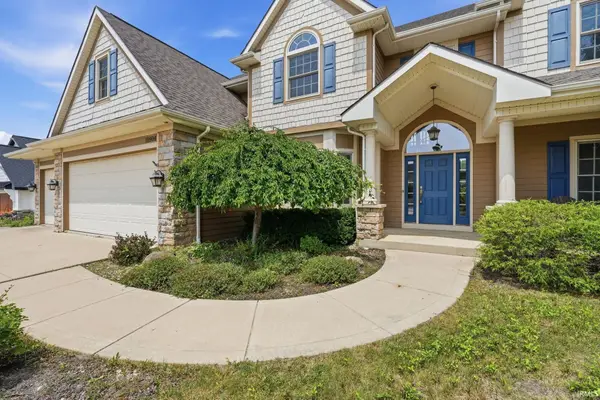 $599,000Active4 beds 4 baths4,851 sq. ft.
10904 Baldham Pass, Fort Wayne, IN 46845
MLS# 202629209Listed by: CEDAR CREEK REALTY P.C. - New
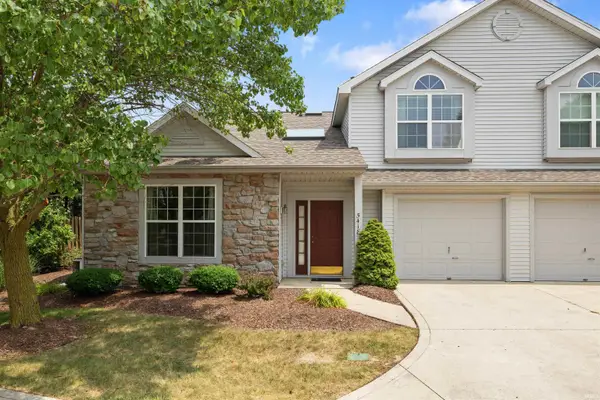
 $185,000Active2 beds 2 baths1,181 sq. ft.
5418 Thornbriar Lane, Fort Wayne, IN 46835
MLS# 202629215Listed by: CENTURY 21 BRADLEY REALTY, INC - New
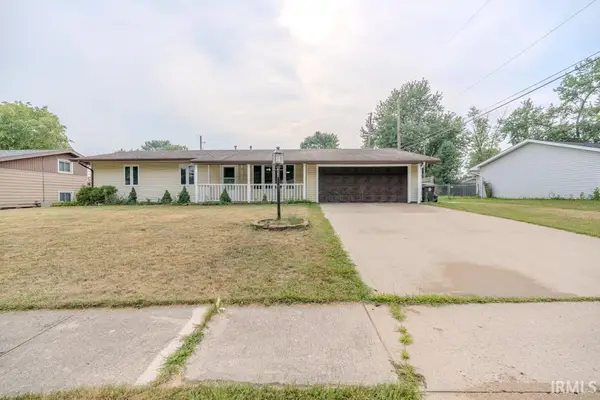 $230,000Active3 beds 2 baths1,340 sq. ft.
6103 Beaumont Drive, Fort Wayne, IN 46825
MLS# 202629177Listed by: HORNBILL REALTY GROUP - New
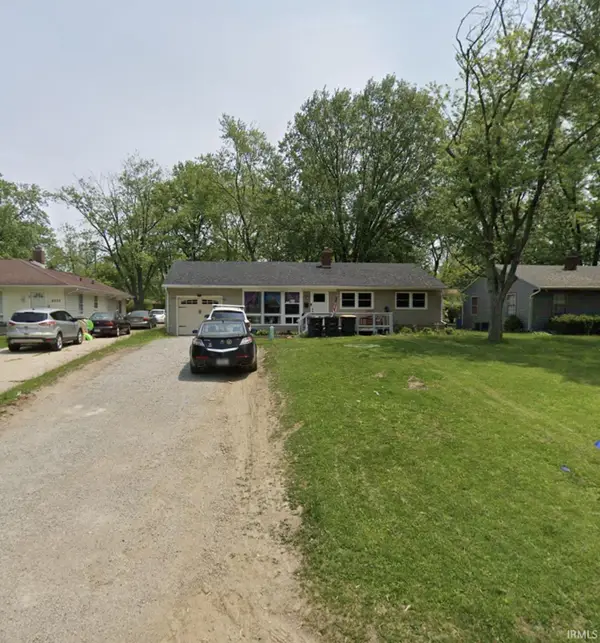 $214,900Active3 beds 2 baths2,240 sq. ft.
4507 Mcmillen Park Drive, Fort Wayne, IN 46806
MLS# 202629184Listed by: JM REALTY ASSOCIATES, INC. - New
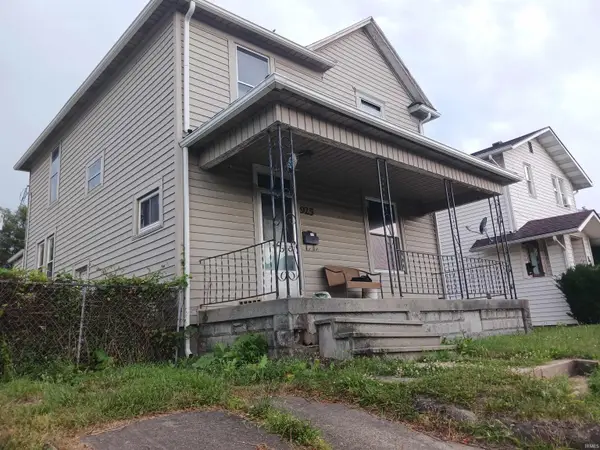 $100,000Active4 beds 2 baths1,598 sq. ft.
925 Burgess Street, Fort Wayne, IN 46808
MLS# 202629103Listed by: CENTURY 21 BRADLEY REALTY, INC


Protect your home and budget from life's surprises with an Assurant Home Warranty, backed by a partner that supports you through every step of homeownership. Explore Plans.
©2026 Century 21 Real Estate LLC. All rights reserved. CENTURY 21®, the CENTURY 21 Logo and C21® are service marks owned by Century 21 Real Estate LLC. Century 21 Real Estate LLC fully supports the principles of the Fair Housing Act and the Equal Opportunity Act. Each office is independently owned and operated. Listing information is deemed reliable but not guaranteed accurate.