
118 Burns Boulevard, Fort Wayne, IN 46807
Local realty services provided by:CENTURY 21 Circle
Upcoming open houses
- Sat, Jul 1812:00 pm - 02:00 pm
Listed by: david brough, david broughCell: 260-750-2818
Office: anthony realtors
MLS#:202628498
Source:Indiana Regional MLS
Price summary
- Price:$169,900
- Price per sq. ft.:$72.61
About this home
***OPEN HOUSE Saturday 7/18 from 12-2PM*** Step into this newly remodeled 3-bedroom, 1-bathroom home offering 1,170 square feet of updated living space. Inside and out, the heavy lifting has already been done for you. Featuring a stunningly modernized bathroom, a fresh kitchen with a new fridge and range, a waterproofed basement, and new siding and roofing. Major mechanical updates offer ultimate peace of mind, including a water heater, furnace, central A/C, and extensive plumbing and electrical upgrades completed just last year. This home is ready for your personal flair and boasts a fantastic, large fenced backyard perfect for relaxing or entertaining.
Contact an agent
Home facts
- Year built:1950
- Listing ID #:202628498
- Added:1 day(s) ago
- Updated:July 16, 2026 at 05:01 PM
Rooms and interior
- Bedrooms:3
- Total bathrooms:1
- Full bathrooms:1
- Rooms Total:5
- Flooring:Carpet, Vinyl
- Kitchen Description:Microwave, On Main Level, Oven-Electric, Range-Electric, Range/Oven Hookup, Refrigerator
- Basement Description:Full Basement, Unfinished
- Living area:1,170 sq. ft.
Heating and cooling
- Cooling:Central Air
- Heating:Forced Air, Gas
Structure and exterior
- Roof:Asphalt, Shingle
- Year built:1950
- Building area:1,170 sq. ft.
- Lot area:0.27 Acres
- Lot Features:Level
- Architectural Style:One Story
- Construction Materials:Vinyl
- Exterior Features:Patio Covered, Porch Open
- Levels:1 Story
Schools
- High school:South Side
- Middle school:Miami
- Elementary school:Harrison Hill
Utilities
- Water:City
- Sewer:City
Finances and disclosures
- Price:$169,900
- Price per sq. ft.:$72.61
- Tax amount:$396
Features and amenities
- Laundry features:Dryer Hook Up Electric, In Basement, Washer Hook-Up
- Amenities:Countertops-Stone
Parking
- Parking description:Detached, Gravel Driveway
- Garage spaces:1
New listings near 118 Burns Boulevard
- New
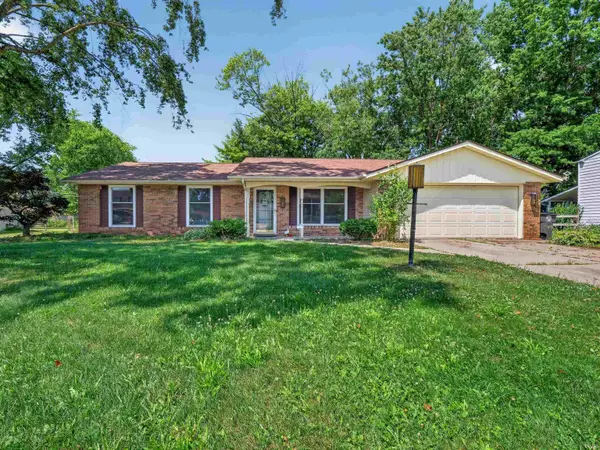 $229,900Active3 beds 2 baths1,381 sq. ft.
3925 Thorton Drive, Fort Wayne, IN 46815
MLS# 202628502Listed by: GRANEY REALTORS - New
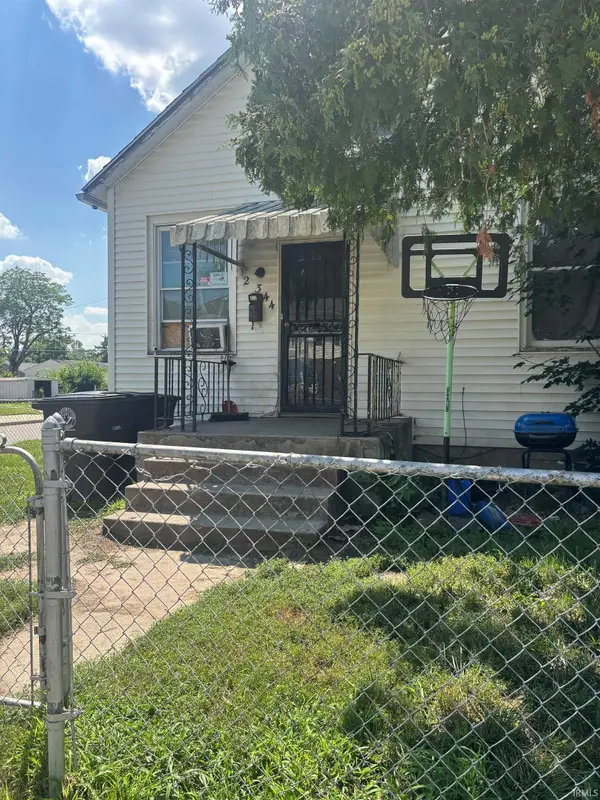 $40,000Active2 beds 1 baths1,140 sq. ft.
2344 Oliver Street, Fort Wayne, IN 46803
MLS# 202628511Listed by: ROCKFIELD REALTY GROUP - New
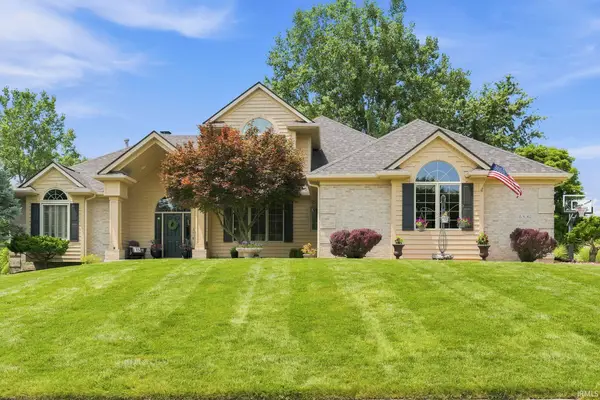 $575,000Active4 beds 4 baths3,552 sq. ft.
6306 Beaver Creek Court, Fort Wayne, IN 46814
MLS# 202628483Listed by: ADT REALTY - Open Sat, 1 to 3pmNew
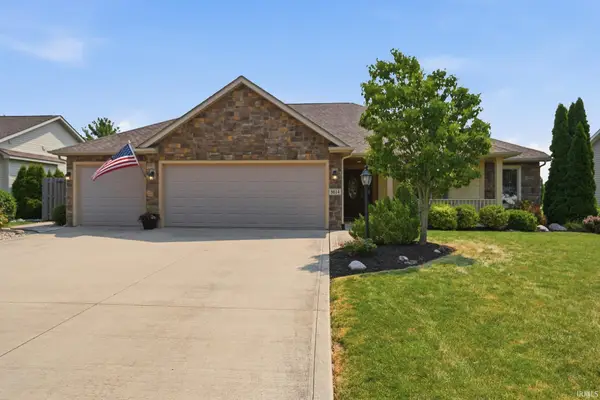 $364,900Active3 beds 3 baths1,875 sq. ft.
8614 Kilikenny Cove, Fort Wayne, IN 46835
MLS# 202628484Listed by: NORTH EASTERN GROUP REALTY - New
 $699,900Active3 beds 5 baths5,338 sq. ft.
12818 Covington Manor Farms Road, Fort Wayne, IN 46814
MLS# 202628471Listed by: SCHRADER RE AND AUCTION/FORT W - New
 $127,500Active2 beds 2 baths1,372 sq. ft.
729 Putnam Street, Fort Wayne, IN 46808
MLS# 202628475Listed by: STERLING REALTY ADVISORS - New
 $329,900Active3 beds 2 baths1,872 sq. ft.
808 Yellow Lake Drive, Fort Wayne, IN 46804
MLS# 202628433Listed by: COLDWELL BANKER REAL ESTATE GR - New
 $234,500Active3 beds 2 baths1,162 sq. ft.
9318 Ballymore Drive, Fort Wayne, IN 46835
MLS# 202628436Listed by: TRUEBLOOD REAL ESTATE, LLC. - New
 $250,000Active3 beds 2 baths1,428 sq. ft.
8628 Hunters Knoll Run, Fort Wayne, IN 46825
MLS# 202628442Listed by: NORTH EASTERN GROUP REALTY


Protect your home and budget from life's surprises with an Assurant Home Warranty, backed by a partner that supports you through every step of homeownership. Explore Plans.
©2026 Century 21 Real Estate LLC. All rights reserved. CENTURY 21®, the CENTURY 21 Logo and C21® are service marks owned by Century 21 Real Estate LLC. Century 21 Real Estate LLC fully supports the principles of the Fair Housing Act and the Equal Opportunity Act. Each office is independently owned and operated. Listing information is deemed reliable but not guaranteed accurate.