8614 Kilikenny Cove, Fort Wayne, IN 46835
Local realty services provided by:CENTURY 21 Affiliated
8614 Kilikenny Cove,Fort Wayne, IN 46835
$360,000
- 3 Beds
- 3 Baths
- - sq. ft.
- Single family
- Sold
Listed by: jessica arnold, jessica arnoldHome: 260-460-7590
Office: north eastern group realty
MLS#:202628484
Source:Indiana Regional MLS
Sorry, we are unable to map this address
Price summary
- Price:$360,000
- Monthly HOA dues:$39.5
About this home
Welcome home to this beautifully maintained 1,875 sq. ft. split bedroom ranch in Foxwood, thoughtfully designed with a sought after double primary suite layout offering exceptional flexibility for multigenerational living, guests, or a private home office. Each spacious suite features its own ensuite bath, while the third bedroom and additional half bath provide an ideal floor plan for everyday living. The open concept living area is filled with natural light and flows seamlessly into the kitchen, where high end appliances remain with the home, making it truly move in ready. Generous room sizes, abundant storage, and quality finishes create a home that feels both comfortable and refined. Step outside to your own private retreat featuring a fully privacy fenced backyard surrounded by mature landscaping, beautiful hardscaping, expansive patio space, and a charming pergola, offering the perfect setting for entertaining or relaxing in complete privacy. Car enthusiasts, hobbyists, and gardeners will appreciate the oversized 3 car garage, with the third bay currently configured as a workshop that can easily be converted back to additional parking. Offering a versatile layout, exceptional outdoor living, and quality craftsmanship throughout, this home delivers the perfect combination of comfort, functionality, and lifestyle....
Contact an agent
Home facts
- Year built:2013
- Subdivision & Development:Foxwood
- Listing ID #:202628484
- Added:57 day(s) ago
- Updated:September 12, 2026 at 07:00 AM
Rooms and interior
- Bedrooms:3
- Total bathrooms:3
- Full bathrooms:2
- Rooms Total:6
- Flooring:Carpet, Laminate, Tile
- Kitchen Description:Breakfast Bar, Dishwasher, Eat-In Kitchen, Kitchen Island, Microwave, On Main Level, Oven-Gas, Range-Gas, Range/Oven Hookup, Refrigerator
- Basement Description:Slab
Heating and cooling
- Cooling:Central Air
- Heating:Forced Air, Gas
Structure and exterior
- Roof:Shingle
- Year built:2013
- Lot Features:Level, Rolling
- Architectural Style:One Story, Ranch
- Construction Materials:Stone, Vinyl
- Exterior Features:Landscaped, Patio Covered, Patio Open, Porch Covered
- Levels:1 Story
Schools
- High school:Northrop
- Middle school:Jefferson
- Elementary school:Shambaugh
Utilities
- Water:City
- Sewer:City
Finances and disclosures
- Price:$360,000
- Tax amount:$2,230
Features and amenities
- Laundry features:Dryer Hook Up Electric, Main Floor Laundry, Washer Hook-Up
- Amenities:Attic Pull Down Stairs, Attic Storage, Built-In Desk, Cable Ready, Ceiling Fan(s), Ceiling-9+, Closet(s) Walk-in, Countertops-Laminate, Custom Cabinetry, Garage Door Opener, Garage Utilities, Great Room, Pocket Doors, Sidewalks, Six Panel Doors
Parking
- Parking description:Attached, Concrete Driveway, Off Street Parking
- Garage spaces:3
New listings near 8614 Kilikenny Cove
- Coming Soon
 $449,800Coming Soon4 beds 3 baths3,168 sq. ft.
1209 Obsidian Lane, Fort Wayne, IN 46845
MLS# 202637707Listed by: ADT REALTY - Coming Soon
 $246,000Coming Soon3 beds 2 baths1,454 sq. ft.
4001 Indiana Avenue, Fort Wayne, IN 46807
MLS# 202637529Listed by: COLDWELL BANKER REAL ESTATE GR - Coming Soon
 $324,900Coming Soon3 beds 2 baths1,921 sq. ft.
6216 W Hills Road, Fort Wayne, IN 46804
MLS# 202637497Listed by: COLDWELL BANKER REAL ESTATE GR - Coming Soon
 $535,000Coming Soon3 beds 4 baths4,272 sq. ft.
7008 Hawksnest Trail, Fort Wayne, IN 46835
MLS# 202637401Listed by: RE/MAX RESULTS - Coming Soon
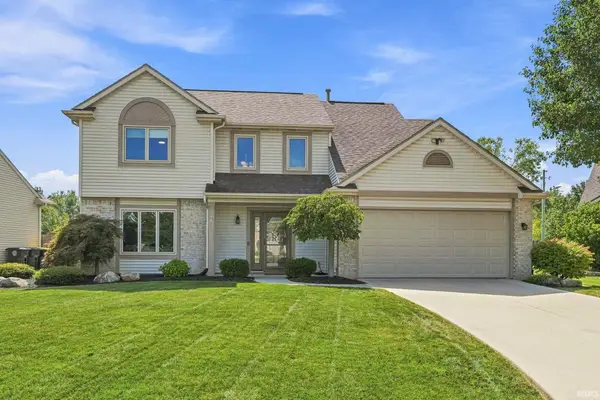
 $304,900Coming Soon4 beds 3 baths1,974 sq. ft.
5727 Fox Mill Run, Fort Wayne, IN 46835
MLS# 202637283Listed by: CENTURY 21 BRADLEY REALTY, INC - Coming Soon
 $374,900Coming Soon3 beds 3 baths3,101 sq. ft.
3845 Buesching Drive, Fort Wayne, IN 46835
MLS# 202637306Listed by: CENTURY 21 BRADLEY REALTY, INC - Coming Soon
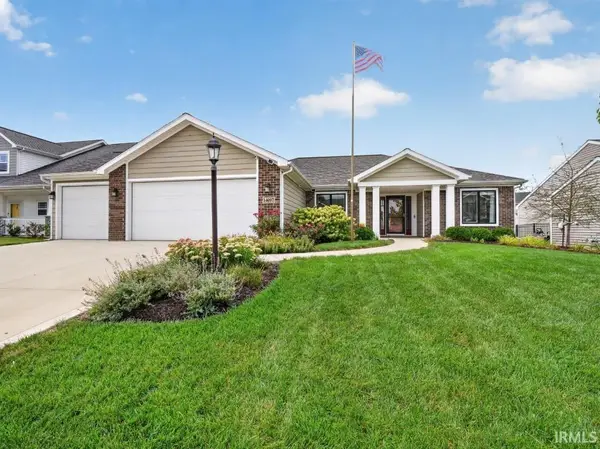 $349,900Coming Soon3 beds 2 baths1,637 sq. ft.
14097 Hilders Court, Fort Wayne, IN 46845
MLS# 202637098Listed by: NORTH EASTERN GROUP REALTY - Coming Soon
 $350,000Coming Soon4 beds 3 baths2,741 sq. ft.
2932 Mariposa Place, Fort Wayne, IN 46818
MLS# 202636749Listed by: COLDWELL BANKER REAL ESTATE GR - Coming Soon
 $185,000Coming Soon3 beds 1 baths1,100 sq. ft.
2726 Parnell Avenue, Fort Wayne, IN 46805
MLS# 202635739Listed by: RE/MAX RESULTS - New
 $187,000Active3 beds 1 baths1,517 sq. ft.
5104 Northcrest Drive, Fort Wayne, IN 46825
MLS# 202637717Listed by: CENTURY 21 BRADLEY REALTY, INC


Protect your home and budget from life's surprises with an Assurant Home Warranty, backed by a partner that supports you through every step of homeownership. Explore Plans.
©2026 Century 21 Real Estate LLC. All rights reserved. CENTURY 21®, the CENTURY 21 Logo and C21® are service marks owned by Century 21 Real Estate LLC. Century 21 Real Estate LLC fully supports the principles of the Fair Housing Act and the Equal Opportunity Act. Each office is independently owned and operated. Listing information is deemed reliable but not guaranteed accurate.