
12691 Berkhill Cove, Fort Wayne, IN 46818
Local realty services provided by:CENTURY 21 Bradley Realty, Inc.
Upcoming open houses
- Sat, Jul 2501:00 pm - 04:00 pm
Listed by:
 Jennifer Harris-Steele(260) 348 - 3529CENTURY 21 Bradley Realty, Inc.
 Wayhome Team(260) 385 - 2468
Office: century 21 bradley realty, inc
MLS#:202629365
Source:Indiana Regional MLS
Price summary
- Price:$600,000
- Price per sq. ft.:$133.45
- Monthly HOA dues:$16.67
About this home
Tucked away on nearly half an acre in the highly sought-after Preserves of Carroll Creek, this exceptional custom home offers over 3,600 square feet of thoughtfully designed living space where timeless craftsmanship meets everyday comfort. Built in 2017 and meticulously maintained, every inch reflects quality-from the coffered living room ceiling and tasteful wainscoting to graceful arched doorways, rounded corners, and a striking custom stone accent wall in the finished basement. The heart of the home is a beautifully appointed kitchen featuring granite countertops and custom cabinetry, creating the perfect gathering space for everything from quiet mornings to holiday celebrations. Retreat to the spacious primary suite complete with a double tray ceiling and water views, creating a true owner's sanctuary. Practical luxury continues with a garage ceiling, epoxy-coated garage floor, and walk-in attic access providing exceptional storage. Upstairs, three spacious bedrooms arranged in a split-style plan share a jack-and-jill bathroom. The finished basement offers exceptional flexibility for today's lifestyle while still leaving room for tomorrow's vision. An unfinished 5th bedroom provides an outstanding opportunity to expand your living space, and a roughed-in full bathroom with a shower/tub insert already in place makes for easy equitable opportunity! Step outside and discover what truly sets this property apart. The backyard feels less like a yard and more like your own private retreat. Spend quiet evenings beneath the custom-built gazebo listening to the sounds of nature, soak up the sun on the expansive deck (freshly stained this summer!) or host unforgettable gatherings in a setting designed for both relaxation and entertaining. It's the kind of outdoor space that invites you to slow down, breathe deeply, and enjoy every season. Homes of this caliber, combining premium builder upgrades, impeccable care, instant equitable opportunity, and an incredible outdoor living experience, rarely become available. This is luxury living designed to be enjoyed every single day....
Contact an agent
Home facts
- Year built:2017
- Listing ID #:202629365
- Added:1 day(s) ago
- Updated:July 22, 2026 at 12:49 AM
Rooms and interior
- Bedrooms:4
- Total bathrooms:3
- Full bathrooms:2
- Rooms Total:9
- Flooring:Carpet, Laminate, Tile
- Dining Description:Main Level
- Kitchen Description:Breakfast Bar, Dishwasher, Eat-In Kitchen, Kitchen Island, Microwave, On Main Level, Oven-Electric, Range/Oven Hookup, Water Filtration System
- Basement Description:Daylight, Full Basement, Partially Finished
- Living area:3,604 sq. ft.
Heating and cooling
- Cooling:Central Air
- Heating:Forced Air, Gas
Structure and exterior
- Roof:Asphalt, Shingle
- Year built:2017
- Building area:3,604 sq. ft.
- Lot area:0.27 Acres
- Lot Features:Cul-De-Sac
- Architectural Style:Craftsman, Two Story
- Construction Materials:Stone, Vinyl
- Exterior Features:Deck Covered, Deck Open, Deck on Waterfront, Landscaped, Porch Covered
- Levels:2 Stories
Schools
- High school:Carroll
- Middle school:Carroll
- Elementary school:Eel River
Utilities
- Water:City
- Sewer:City
Finances and disclosures
- Price:$600,000
- Price per sq. ft.:$133.45
- Tax amount:$5,197
Features and amenities
- Laundry features:Dryer Hook Up Electric, Main Floor Laundry, Washer Hook-Up
- Amenities:Attic-Walk-up, Built-In Bookcase, Cable Ready, Ceiling-Cathedral, Ceiling-Tray, Ceilings-Beamed, Closet(s) Walk-in, Countertops-Stone, Crown Molding, Custom Cabinetry, Detector-Smoke, Garage Door Opener, Playground, Sidewalks, Sump Pump
- Pool features:Association
Parking
- Parking description:Attached, Concrete Driveway, Off Street Parking
- Garage spaces:3
New listings near 12691 Berkhill Cove
- New
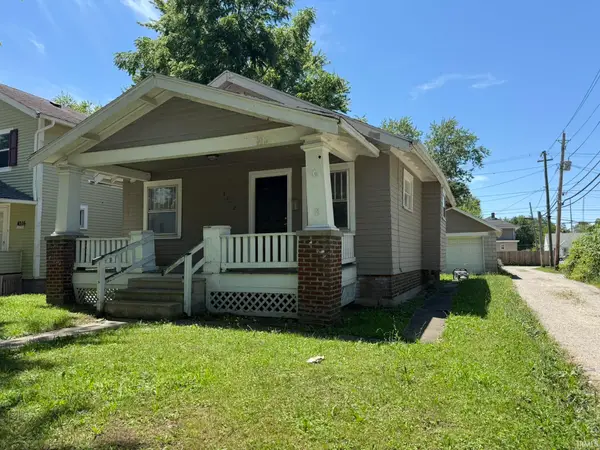 $74,000Active2 beds 1 baths752 sq. ft.
4312 Weisser Park Avenue, Fort Wayne, IN 46806
MLS# 202629344Listed by: METRO REALTY - New
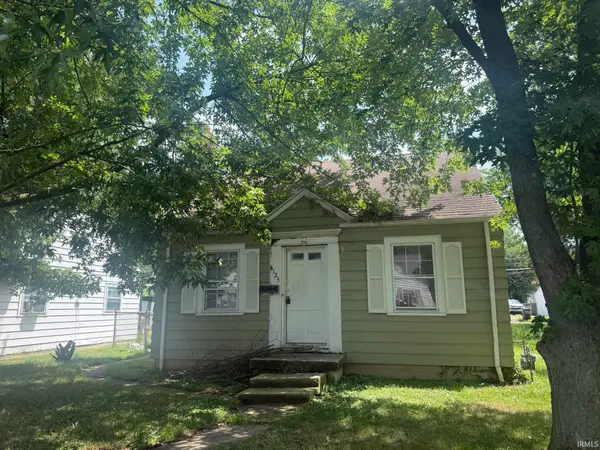 $69,000Active2 beds 1 baths853 sq. ft.
4125 Warsaw Street, Fort Wayne, IN 46806
MLS# 202629325Listed by: METRO REALTY - New
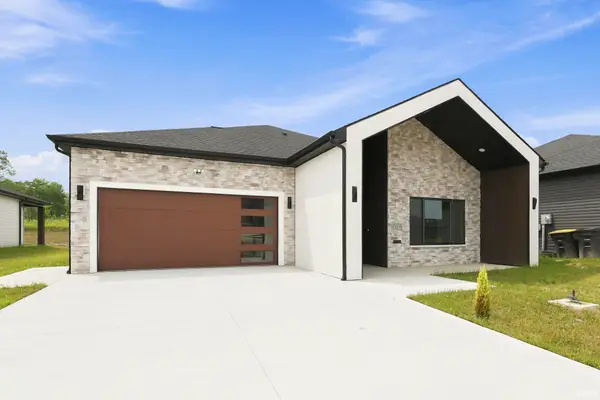 $370,000Active4 beds 3 baths1,896 sq. ft.
7208 Starks Boulevard, Fort Wayne, IN 46816
MLS# 202629329Listed by: UPTOWN REALTY GROUP - New
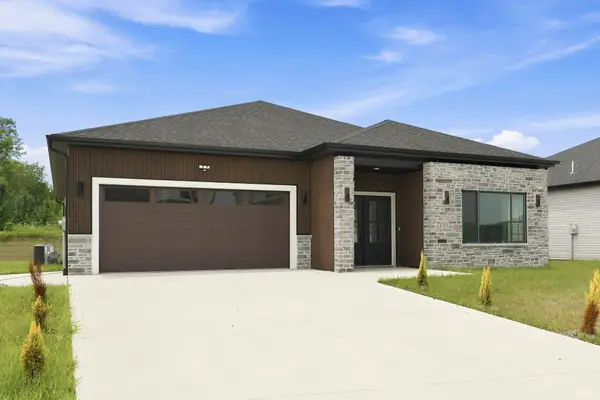 $365,000Active3 beds 2 baths1,929 sq. ft.
7230 Starks Boulevard, Fort Wayne, IN 46816
MLS# 202629332Listed by: UPTOWN REALTY GROUP - New
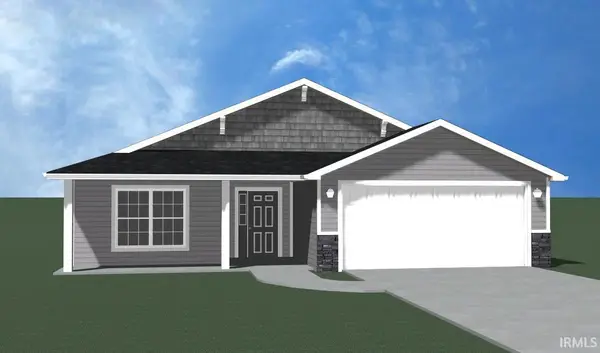 $299,900Active3 beds 2 baths1,228 sq. ft.
12396 Harleys Run, Fort Wayne, IN 46818
MLS# 202629271Listed by: LANCIA HOMES AND REAL ESTATE - New
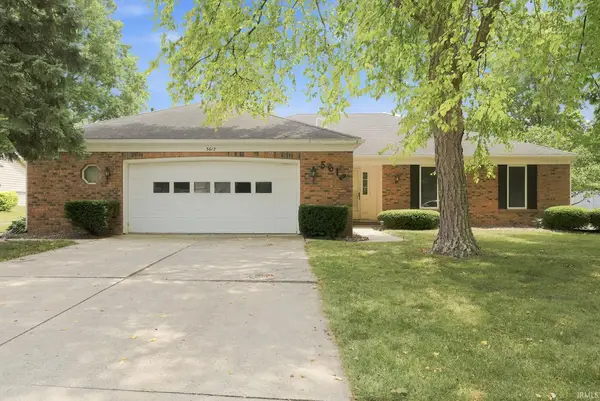 $264,900Active3 beds 2 baths1,600 sq. ft.
5612 Inland Trail, Fort Wayne, IN 46825
MLS# 202629275Listed by: KELLER WILLIAMS REALTY GROUP - New
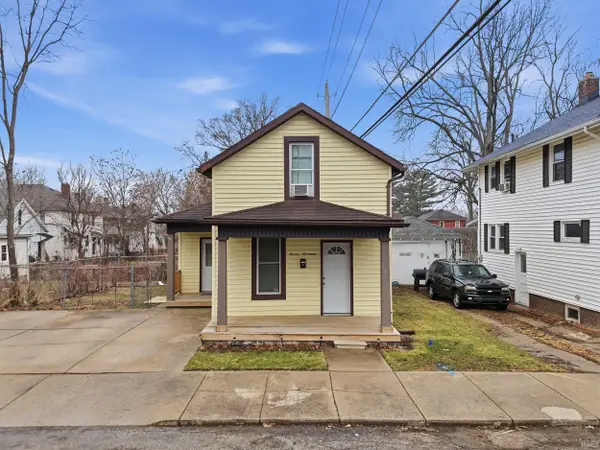 $179,900Active3 beds 2 baths1,312 sq. ft.
1117 3rd Street, Fort Wayne, IN 46808
MLS# 202629290Listed by: ERA CROSSROADS - New
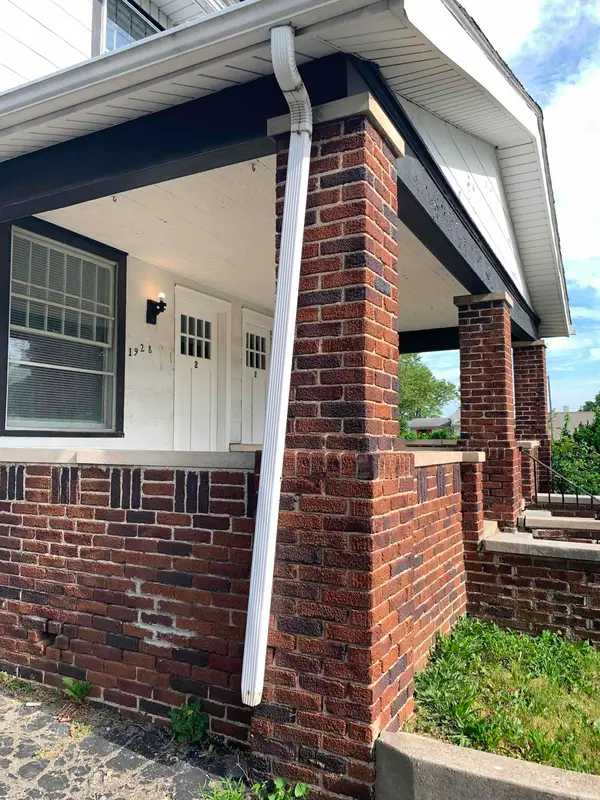 $300,000Active4 beds 4 baths2,580 sq. ft.
1926 Lafayette Street, Fort Wayne, IN 46803
MLS# 202629302Listed by: KELLER WILLIAMS REALTY GROUP - New
 $227,900Active3 beds 1 baths1,262 sq. ft.
4407 Drury Lane, Fort Wayne, IN 46807
MLS# 202629242Listed by: RE/MAX RESULTS


Protect your home and budget from life's surprises with an Assurant Home Warranty, backed by a partner that supports you through every step of homeownership. Explore Plans.
©2026 Century 21 Real Estate LLC. All rights reserved. CENTURY 21®, the CENTURY 21 Logo and C21® are service marks owned by Century 21 Real Estate LLC. Century 21 Real Estate LLC fully supports the principles of the Fair Housing Act and the Equal Opportunity Act. Each office is independently owned and operated. Listing information is deemed reliable but not guaranteed accurate.