1274 Midnight Chase Grove, Fort Wayne, IN 46845
Local realty services provided by:CENTURY 21 Bradley Realty, Inc.
Upcoming open houses
- Sat, Jul 2512:00 pm - 02:00 pm
- Sun, Jul 2612:00 pm - 02:00 pm
Listed by:
 Leandra Lee(260) 705 - 4479CENTURY 21 Bradley Realty, Inc.
 Indiana Home Experts(260) 602 - 5297
Office: century 21 bradley realty, inc
MLS#:202629784
Source:Indiana Regional MLS
Price summary
- Price:$454,900
- Price per sq. ft.:$233.28
- Monthly HOA dues:$50
About this home
Better than new in Ridgewood at Copper Creek! This stunning 2-year-old custom ranch offers 3 bedrooms, 2 full bathrooms, plus a private office with a desirable split-bedroom floor plan in the Carroll School District. Thoughtfully upgraded well beyond builder standards, this home combines exceptional craftsmanship with premium finishes and modern conveniences.*** The open-concept design centers around a spacious great room with a cozy fireplace and flows seamlessly into the beautifully appointed kitchen featuring custom hickory cabinetry, quartz countertops, and top-of-the-line appliances, including a premium Bosch dishwasher installed this year. Designed for both everyday living and effortless entertaining, this kitchen is truly the heart of the home.*** Retreat to the luxurious primary suite featuring a tray ceiling, an expansive walk-in closet with two levels of storage for seasonal clothing, and a spa-inspired ensuite complete with a tiled walk-in shower and a stunning weathered granite vanity.*** Additional highlights include a spacious laundry/mudroom conveniently located off the oversized 3-car garage, epoxy garage floors, a brand-new tankless on-demand water heater, new water softener, and an irrigation system that keeps the professionally landscaped yard lush and green all season long.*** Enjoy peaceful mornings and relaxing evenings overlooking the pond lot from your fully fenced backyard, enclosed with a premium aluminum fence. Although only two years old and still benefiting from remaining builder warranties, the homeowners have invested thousands in thoughtful upgrades, creating a home that truly surpasses new construction.*** Located in Ridgewood at Copper Creek, this exceptional home offers the perfect combination of luxury finishes, quality craftsmanship, and move-in-ready convenience.***Schedule your your today!...
Contact an agent
Home facts
- Year built:2023
- Listing ID #:202629784
- Added:1 day(s) ago
- Updated:July 24, 2026 at 09:53 PM
Rooms and interior
- Bedrooms:3
- Total bathrooms:2
- Full bathrooms:2
- Rooms Total:8
- Flooring:Carpet, Vinyl
- Dining Description:Main Level
- Kitchen Description:Dishwasher, Kitchen Exhaust Hood, On Main Level, Oven-Gas, Range-Gas, Range/Oven Hookup, Refrigerator
- Living area:1,950 sq. ft.
Heating and cooling
- Cooling:Central Air
- Heating:Forced Air
Structure and exterior
- Roof:Asphalt, Dimensional Shingles, Shingle
- Year built:2023
- Building area:1,950 sq. ft.
- Lot area:0.24 Acres
- Lot Features:Level
- Architectural Style:One Story, Ranch
- Construction Materials:Masonry, Stone, Vinyl
- Exterior Features:Landscaped, Patio Covered, Porch Covered
- Levels:1 Story
Schools
- High school:Carroll
- Middle school:Willow Creek
- Elementary school:Aspen Meadows
Utilities
- Water:City
- Sewer:City
Finances and disclosures
- Price:$454,900
- Price per sq. ft.:$233.28
- Tax amount:$2,655
Features and amenities
- Laundry features:Dryer Hook Up Electric, Dryer Hook Up Gas, Dryer Hook Up Gas/Electric, Main Floor Laundry, Washer Hook-Up
- Amenities:Alarm System-Security, Attic Pull Down Stairs, Attic Storage, Cable Ready, Ceiling Fan(s), Ceiling-9+, Ceiling-Cathedral, Closet(s) Walk-in, Countertops-Stone, Detector-Carbon Monoxide, Detector-Smoke, Garage Door Opener, Garage Utilities, Irrigation System, Sidewalks
Parking
- Parking description:Attached, Concrete Driveway
- Garage spaces:3
New listings near 1274 Midnight Chase Grove
- New
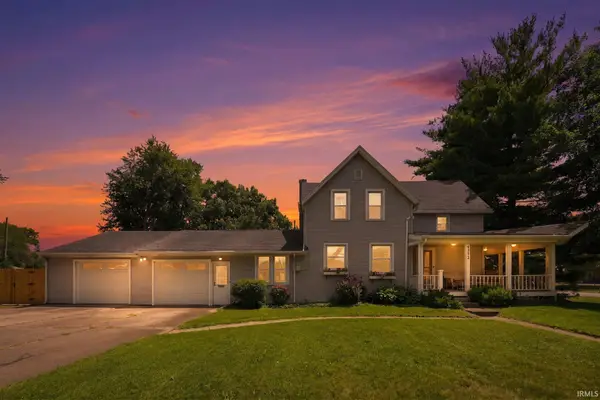 $289,900Active4 beds 2 baths2,610 sq. ft.
4133 Mound Street, Fort Wayne, IN 46809
MLS# 202629992Listed by: TRUEBLOOD REAL ESTATE, LLC. - New
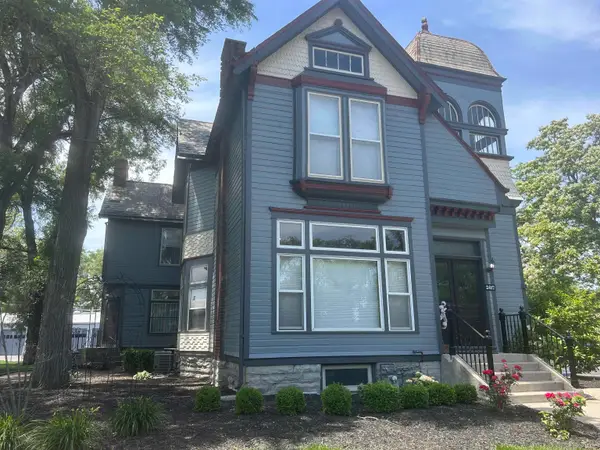 $1,150,000Active5 beds 5 baths3,868 sq. ft.
2417 Spy Run Avenue, Fort Wayne, IN 46805
MLS# 202629993Listed by: KEYSTONE REAL ESTATE SALES, LLC - New
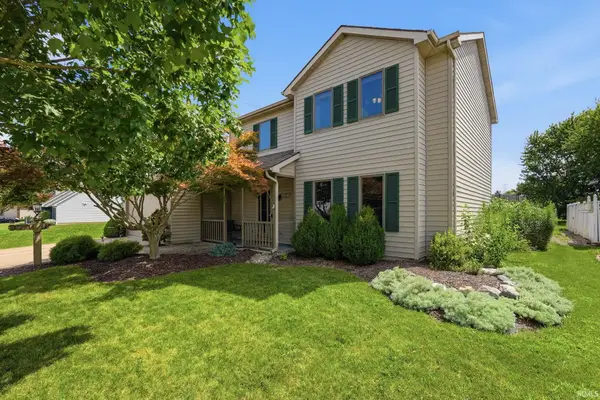 $289,900Active3 beds 3 baths1,760 sq. ft.
6019 Arbor Tree Cove, Fort Wayne, IN 46804
MLS# 202629962Listed by: ESTATE ADVISORS LLC - New
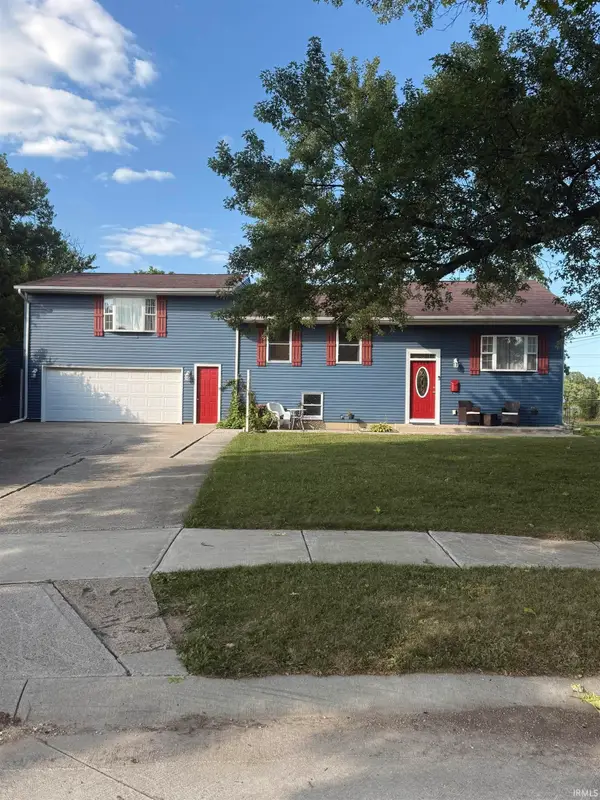 $255,000Active5 beds 2 baths2,464 sq. ft.
7124 Oleander Court, Fort Wayne, IN 46825
MLS# 202629826Listed by: MINEAR REAL ESTATE - Open Sat, 12 to 2pmNew
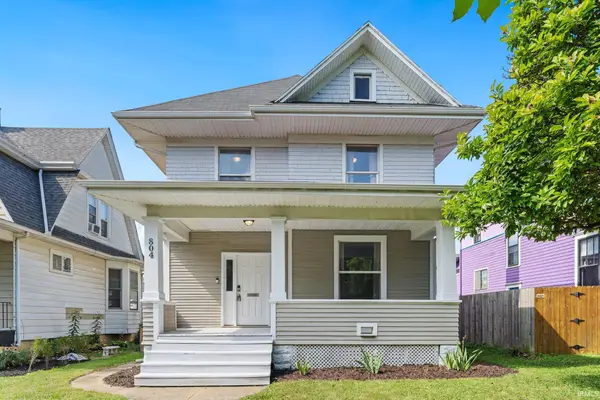 $184,900Active4 beds 2 baths1,581 sq. ft.
804 Kinnaird Avenue, Fort Wayne, IN 46807
MLS# 202629841Listed by: ANTHONY REALTORS - New
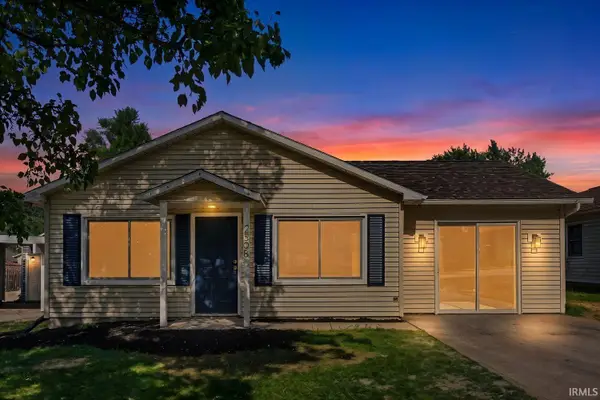
 $195,000Active3 beds 1 baths1,248 sq. ft.
2508 Hobson Road, Fort Wayne, IN 46805
MLS# 202629846Listed by: CENTURY 21 BRADLEY REALTY, INC - New
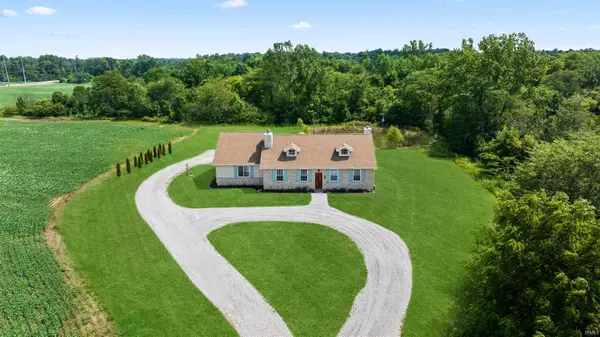 $499,900Active2 beds 3 baths1,699 sq. ft.
6178 Maples Road, Fort Wayne, IN 46816
MLS# 202629862Listed by: CENTURY 21 BRADLEY REALTY, INC - New
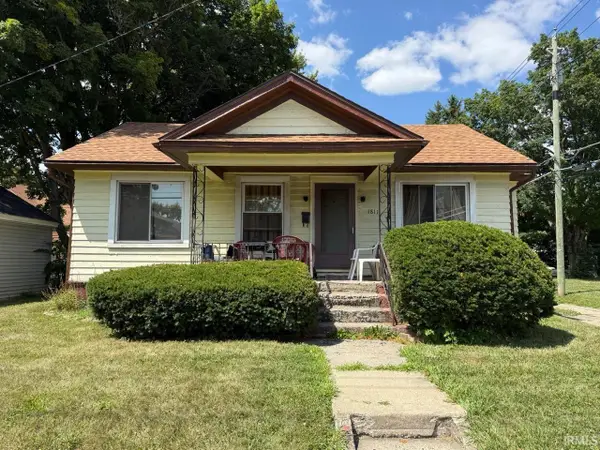 $74,900Active2 beds 1 baths898 sq. ft.
1811 Colerick Street, Fort Wayne, IN 46806
MLS# 202629867Listed by: ANTHONY REALTORS - New
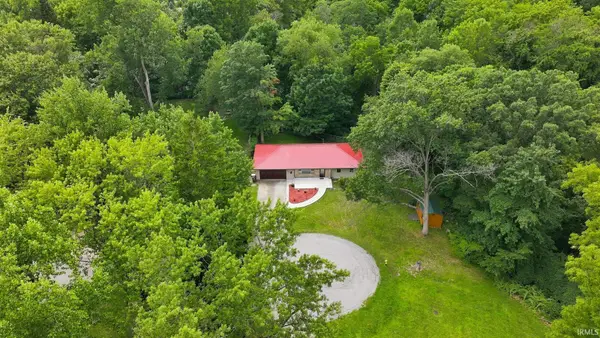 $289,900Active3 beds 2 baths2,110 sq. ft.
2525 Weststate Court, Fort Wayne, IN 46808
MLS# 202629869Listed by: CENTURY 21 BRADLEY REALTY, INC - New
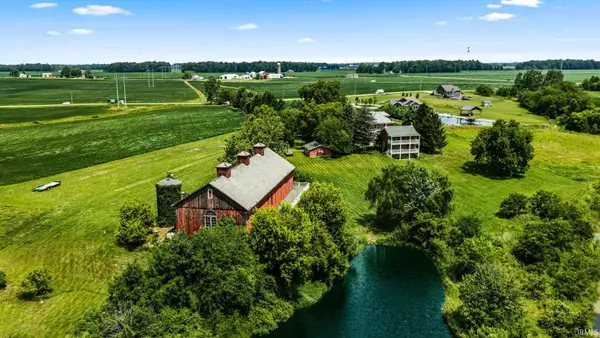 $1,199,000Active7 beds 4 baths1,648 sq. ft.
5910 Maples Road, Fort Wayne, IN 46816
MLS# 202629873Listed by: CENTURY 21 BRADLEY REALTY, INC


Protect your home and budget from life's surprises with an Assurant Home Warranty, backed by a partner that supports you through every step of homeownership. Explore Plans.
©2026 Century 21 Real Estate LLC. All rights reserved. CENTURY 21®, the CENTURY 21 Logo and C21® are service marks owned by Century 21 Real Estate LLC. Century 21 Real Estate LLC fully supports the principles of the Fair Housing Act and the Equal Opportunity Act. Each office is independently owned and operated. Listing information is deemed reliable but not guaranteed accurate.