13326 Hardisty Road, Fort Wayne, IN 46845
Local realty services provided by:CENTURY 21 Scheetz
13326 Hardisty Road,Fort Wayne, IN 46845
$385,000
- 2 Beds
- 3 Baths
- 1,686 sq. ft.
- Single family
- Active
Listed by: john lahmeyer, david gall, john lahmeyerCell: 260-437-6141
Office: coldwell banker real estate gr
MLS#:202647283
Source:Indiana Regional MLS
Price summary
- Price:$385,000
- Price per sq. ft.:$228.35
About this home
One of Northeast Indiana's most picturesque settings, Cedar Bend offers 3.55 private acres along the wooded Cedar Creek escarpment, tucked away at the end of a paved road on Hardisty Road. Surrounded by mature woods, natural ravines, and beautiful creek views, with Metea County Park just across the creek, this exceptional setting offers a level of privacy and natural beauty rarely found. The property features a distinctive all-brick Mid-Century Modern residence, built in 1961, offering approximately 1686 square feet, 2 bedrooms, and 2.5 baths. Rich in architectural and local cultural history, the home was formerly the residence and studio of Fort Wayne artist Grace Leslie Dickerson, who began teaching art here in 1962. The home's original character provides an opportunity for a new owner to introduce their own vision and updates. Particularly noteworthy for a rural property are its connection to Leo-Cedarville Regional Sewer and paved road access, along with NEW geothermal HVAC. Cedar Bend represents a rare combination of architectural character, historical significance, exceptional privacy, and an irreplaceable natural setting....
Contact an agent
Home facts
- Year built:1961
- Subdivision & Development:None
- Listing ID #:202647283
- Added:1 day(s) ago
- Updated:November 18, 2026 at 06:48 PM
Rooms and interior
- Bedrooms:2
- Total bathrooms:3
- Full bathrooms:2
- Rooms Total:5
- Flooring:Tile
- Kitchen Description:Dishwasher, Eat-In Kitchen, Microwave, On Main Level, Oven-Electric, Range-Electric, Range/Oven Hookup, Refrigerator
- Living area:1,686 sq. ft.
Heating and cooling
- Cooling:Geothermal
- Heating:Electric, Geothermal
Structure and exterior
- Roof:Asphalt
- Year built:1961
- Building area:1,686 sq. ft.
- Lot area:3.55 Acres
- Lot Features:Heavily Wooded
- Architectural Style:One Story, Ranch
- Construction Materials:Brick
- Exterior Features:Patio Covered
- Levels:1 Story
Schools
- High school:Leo
- Middle school:Leo
- Elementary school:Cedarville
Utilities
- Water:Well
- Sewer:Public
Finances and disclosures
- Price:$385,000
- Price per sq. ft.:$228.35
- Tax amount:$4,678
Features and amenities
- Laundry features:Dryer Hook Up Electric
- Amenities:Ceiling Fan(s), Countertops-Laminate, Custom Cabinetry, Garage Door Opener, Skylight(s)
Parking
- Parking description:Detached, Stone Driveway
- Garage spaces:2
New listings near 13326 Hardisty Road
- Coming Soon
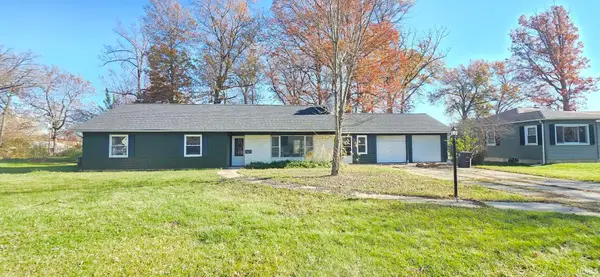 $259,900Coming Soon4 beds 3 baths2,130 sq. ft.
5015 Standish Drive, Fort Wayne, IN 46806
MLS# 202647139Listed by: ALLURE REALTY LLC - Coming Soon
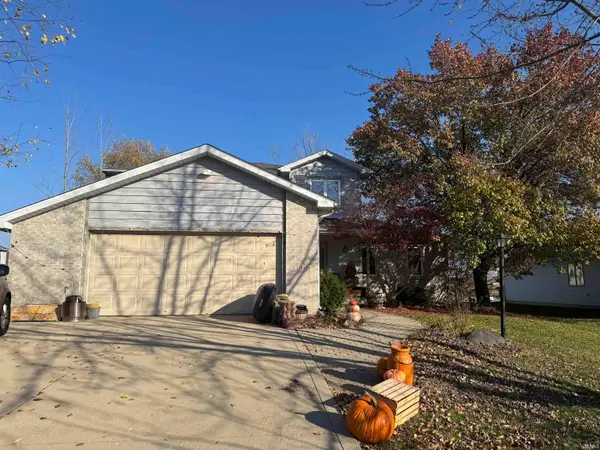
 $399,900Coming Soon4 beds 4 baths3,560 sq. ft.
11318 Glenbarr Drive, Fort Wayne, IN 46818
MLS# 202647068Listed by: CENTURY 21 BRADLEY REALTY, INC - Coming Soon
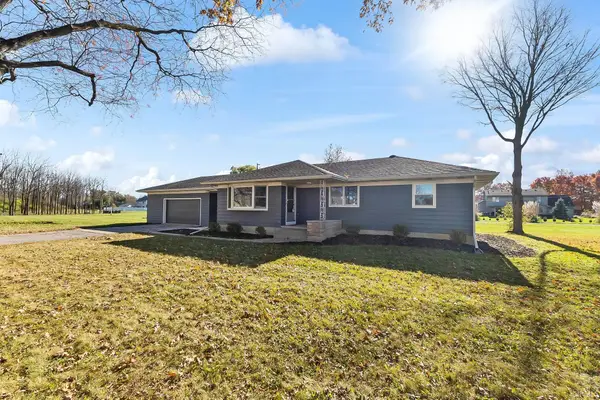 $269,900Coming Soon3 beds 2 baths2,340 sq. ft.
7526 Maysville Road, Fort Wayne, IN 46815
MLS# 202646937Listed by: CENTURY 21 BRADLEY REALTY, INC - Coming Soon
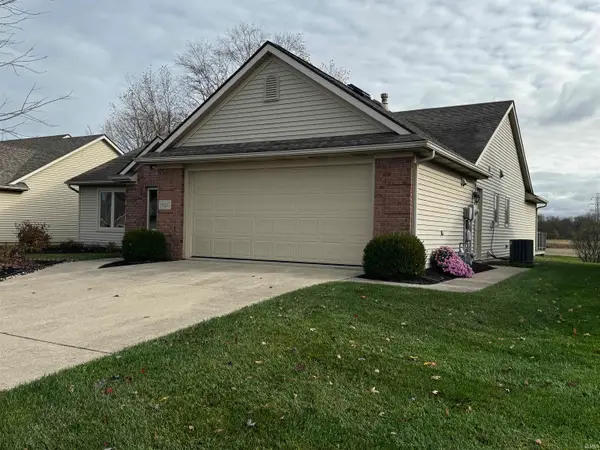 $300,000Coming Soon3 beds 2 baths1,722 sq. ft.
1920 Trotter Court, Fort Wayne, IN 46815
MLS# 202646830Listed by: AMERICAN DREAM TEAM REAL ESTATE BROKERS - Coming Soon
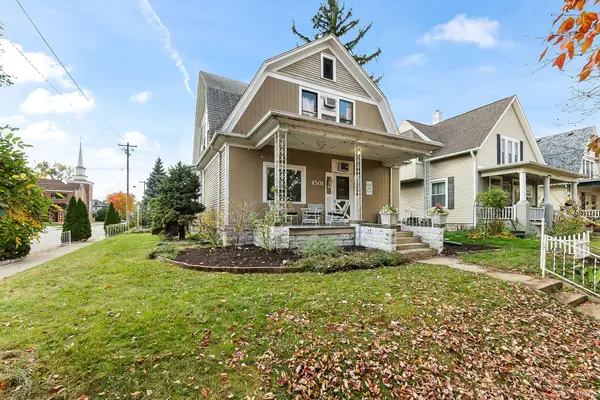 $236,000Coming Soon3 beds 2 baths1,602 sq. ft.
1501 California Avenue, Fort Wayne, IN 46805
MLS# 202646339Listed by: CENTURY 21 BRADLEY REALTY, INC - Open Sun, 2 to 4pmNew
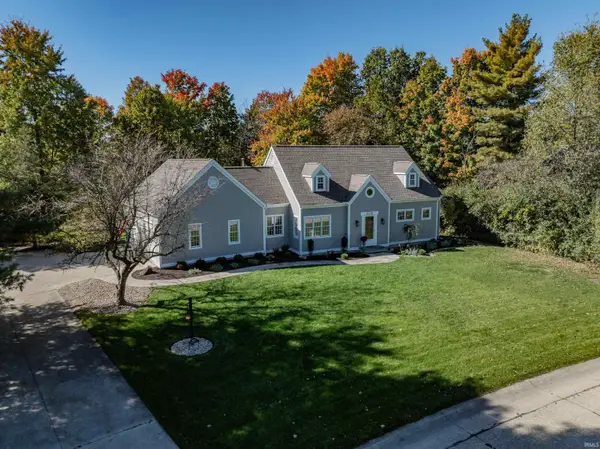 $439,900Active4 beds 3 baths2,234 sq. ft.
6318 Dirwood Court, Fort Wayne, IN 46804
MLS# 202647292Listed by: REGAN & FERGUSON GROUP - New
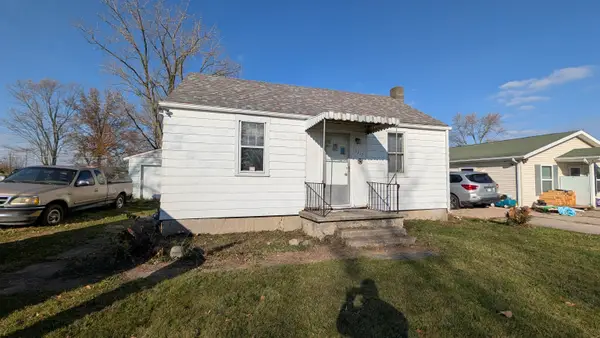 $69,900Active2 beds 1 baths560 sq. ft.
3317 Eastway Drive, Fort Wayne, IN 46806
MLS# 202647253Listed by: COLDWELL BANKER REAL ESTATE GR - New
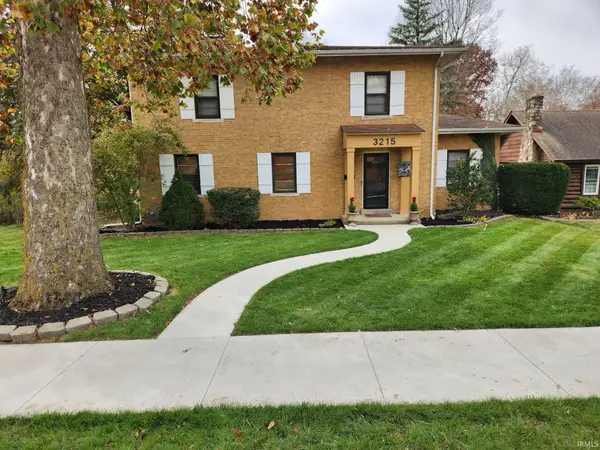 $314,900Active5 beds 3 baths3,562 sq. ft.
3215 Eastbrook Drive, Fort Wayne, IN 46805
MLS# 202647269Listed by: MIKE THOMAS ASSOC., INC - New
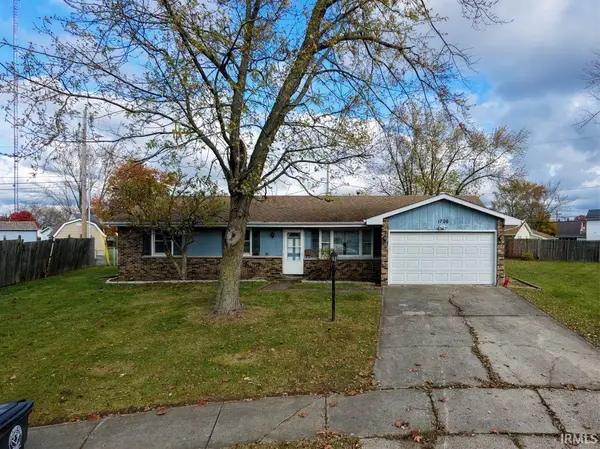 $184,900Active3 beds 2 baths1,152 sq. ft.
1706 Shalimar Court, Fort Wayne, IN 46808
MLS# 202647285Listed by: RED BRIDGE REAL ESTATE


Protect your home and budget from life's surprises with an Assurant Home Warranty, backed by a partner that supports you through every step of homeownership. Explore Plans.
©2026 Century 21 Real Estate LLC. All rights reserved. CENTURY 21®, the CENTURY 21 Logo and C21® are service marks owned by Century 21 Real Estate LLC. Century 21 Real Estate LLC fully supports the principles of the Fair Housing Act and the Equal Opportunity Act. Each office is independently owned and operated. Listing information is deemed reliable but not guaranteed accurate.