13925 Ruffner Road, Fort Wayne, IN 46814
Local realty services provided by:CENTURY 21 Circle
Upcoming open houses
- Sun, Nov 0101:00 pm - 03:00 pm
Listed by: vicki topp, vicki toppCell: 260-450-2920
Office: trueblood real estate, llc.
MLS#:202634345
Source:Indiana Regional MLS
Price summary
- Price:$564,900
- Price per sq. ft.:$103.77
About this home
Open House - Sunday 11/1/26! This impressive home offers a welcoming floor plan with spacious living areas & quality finishes throughout. Sellers agree to pay up to $5,000.00 for Buyer's Concessions. The kitchen and baths recently remodeled w/thoughtful attention to detail. The full finished lower level provides valuable additional living space, perfect for a family room, recreation area, home office, & entertaining. 3 car garage adds plenty of room for vehicles & storage. Located in a beautiful established neighborhood, this home offers the perfect combination of modern updates, generous living space, and timeless quality. A truly special home that is move-in ready & waiting for you! This home has so much to offer! When you enter this amazing home, you will see a large foyer with 10 foot ceilings and wide crown molding. The Den & Dining Room are spacious & offers 10 foot ceilings & wide quality crown molding. The impressive Great Room is designed to be the heart of the home, featuring 10 foot ceilings, a striking wood surround fireplace & a large picture window that fills the room with natural light & offers private views. Open to the beautifully remodeled kitchen, the inviting area is ideal for both everyday living & entertaining. The kitchen showcases custom cabinetry, abundant storage & beautiful granite counter tops, a large center island, large pantry, custon hood, & stylish vinyl plank flooring. Appliances are included. Remodeled half bath. The seamless flow between the Great Room & the Kitchen creates a warm, spacious gathering area that is both functional & inviting. The full finished lower level offers additional living & entertaining space, featuring a large Family Room & recreation areas, versatile bonus room, & a convenient full bath. The stylish wet bar makes entertaining a breeze & provides the perfect spot for serving guests. Whether used for movie nights, game days, hobbies, this lower level offers endless possibilities for comfortable living. The primary suite offers a peaceful retreat with a beautiful stepped ceiling & a generous walk-in closet. Primary bath remodeled 6/2026, features custom cabinets with quartz countertops, double vanity, relaxing garden tub, & a beautiful tiled walk-in shower. 3 additional spacious bedrooms with large walk-in closets. Main bath remodeled 6/26. Large secluded & private backyard with mature trees lining the back of the property. Roof 6 yrs, C/A 2 yrs old, brand new carpet....
Contact an agent
Home facts
- Year built:2001
- Subdivision & Development:Bridgewater
- Listing ID #:202634345
- Added:69 day(s) ago
- Updated:October 30, 2026 at 04:51 AM
Rooms and interior
- Bedrooms:4
- Total bathrooms:4
- Full bathrooms:3
- Rooms Total:12
- Flooring:Carpet, Vinyl
- Dining Description:Main Level
- Kitchen Description:Breakfast Bar, Cooktop-Gas, Dishwasher, Kitchen Exhaust Hood, Kitchen Island, Microwave, On Main Level, Oven-Double, Oven-Gas, Range-Gas, Range/Oven Hookup, Refrigerator
- Basement Description:Finished, Full Basement
- Living area:4,124 sq. ft.
Heating and cooling
- Cooling:Central Air
- Heating:Forced Air, Gas
Structure and exterior
- Year built:2001
- Building area:4,124 sq. ft.
- Lot area:0.36 Acres
- Lot Features:Level
- Architectural Style:Two Story
- Construction Materials:Brick, Vinyl
- Exterior Features:Deck Open, Landscaped, Porch Covered
- Levels:2 Stories
Schools
- High school:Homestead
- Middle school:Woodside
- Elementary school:Covington
Utilities
- Water:City
- Sewer:Public
Finances and disclosures
- Price:$564,900
- Price per sq. ft.:$103.77
- Tax amount:$3,654
Features and amenities
- Laundry features:Dryer Hook Up Electric, On Upper Level
- Amenities:Attic Storage, Ceiling Fan(s), Ceiling-9+, Closet(s) Walk-in, Countertops-Solid Surf, Crown Molding, Custom Cabinetry, Garage Door Opener, Garden Tub, Generator Ready, Great Room, Six Panel Doors, Sump Pump
Parking
- Parking description:Attached, Concrete Driveway, Off Street Parking
- Garage spaces:3
New listings near 13925 Ruffner Road
- Coming Soon

 $299,900Coming Soon4 beds 2 baths2,240 sq. ft.
3424 Rosewood Drive, Fort Wayne, IN 46804
MLS# 202644745Listed by: CENTURY 21 BRADLEY REALTY, INC - Coming Soon
 $315,000Coming Soon4 beds 3 baths3,345 sq. ft.
2821 Stardale Drive, Fort Wayne, IN 46816
MLS# 202644564Listed by: DOLLENS APPRAISAL SERVICES, LLC - Coming Soon
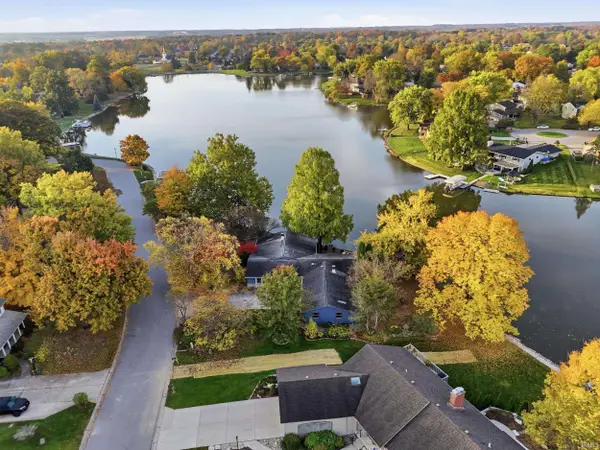 $529,000Coming Soon4 beds 3 baths2,313 sq. ft.
5316 Arrowhead Pass, Fort Wayne, IN 46804
MLS# 202644496Listed by: MIKE THOMAS ASSOC., INC - Coming Soon
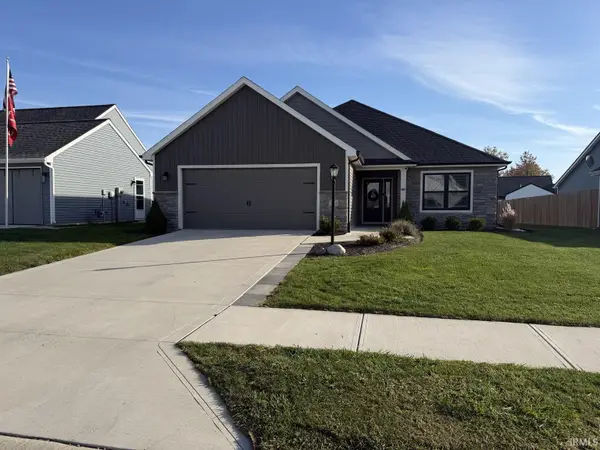 $335,000Coming Soon3 beds 4 baths1,506 sq. ft.
7754 Luna Way, Fort Wayne, IN 46835
MLS# 202644545Listed by: CENTURY 21 BRADLEY REALTY, INC - Coming Soon
 $274,500Coming Soon2 beds 2 baths1,420 sq. ft.
827 Dove Nest Cove, Fort Wayne, IN 46825
MLS# 202644472Listed by: ASHBERRY REAL ESTATE - Coming Soon
 $360,000Coming Soon4 beds 3 baths2,644 sq. ft.
10807 Smokey Ridge Place, Fort Wayne, IN 46818
MLS# 202644276Listed by: CENTURY 21 BRADLEY REALTY, INC - New
 $169,900Active3 beds 2 baths1,710 sq. ft.
1325 Home Avenue, Fort Wayne, IN 46807
MLS# 202644739Listed by: COLDWELL BANKER REAL ESTATE GR - New
 $239,900Active3 beds 2 baths1,791 sq. ft.
4736 Ashland Drive, Fort Wayne, IN 46835
MLS# 202644681Listed by: F.C. TUCKER FORT WAYNE - New
 $189,900Active3 beds 1 baths1,092 sq. ft.
821 Lemonwood Court, Fort Wayne, IN 46825
MLS# 202644683Listed by: CENTURY 21 BRADLEY REALTY, INC - New
 $189,900Active3 beds 1 baths975 sq. ft.
2914 Swift Drive, Fort Wayne, IN 46825
MLS# 202644685Listed by: KELLER WILLIAMS REALTY GROUP


Protect your home and budget from life's surprises with an Assurant Home Warranty, backed by a partner that supports you through every step of homeownership. Explore Plans.
©2026 Century 21 Real Estate LLC. All rights reserved. CENTURY 21®, the CENTURY 21 Logo and C21® are service marks owned by Century 21 Real Estate LLC. Century 21 Real Estate LLC fully supports the principles of the Fair Housing Act and the Equal Opportunity Act. Each office is independently owned and operated. Listing information is deemed reliable but not guaranteed accurate.