1517 Sweet Flag Cove, Fort Wayne, IN 46814
Local realty services provided by:CENTURY 21 Bradley Realty, Inc.
Listed by: teri litwinko, tamara braun, teri litwinko
Office: estate advisors llc.
MLS#:202636122
Source:Indiana Regional MLS
Price summary
- Price:$500,000
- Price per sq. ft.:$147.71
- Monthly HOA dues:$41.67
About this home
This 1 1/2 story is perfectly situated on the cul-de-sac in popular Bridgewater neighborhood with winding sidewalks throughout. The main floor Primary en-suite is complete with jetted tub, ceramic tile walk-in shower w/multiple side spray jets and rainfall head, custom glass door and large master closet. Beautiful maple kitchen with double ovens, raised panel maple cabinetry, quartz counters and large breakfast nook. Entertain in the finished daylight lower level with large family room, wet bar, updated LVP flooring and theater area with custom raised base for seating. Geothermal heating/cooling recently. Deck with hard-plumbed gas line for grill. Electric water heater with efficient open loop geothermal system. Front and back yard irrigation system.
Contact an agent
Home facts
- Year built:2010
- Subdivision & Development:Bridgewater
- Listing ID #:202636122
- Added:51 day(s) ago
- Updated:October 24, 2026 at 09:14 AM
Rooms and interior
- Bedrooms:4
- Total bathrooms:4
- Full bathrooms:3
- Rooms Total:12
- Kitchen Description:Cooktop-Electric, Dishwasher, Eat-In Kitchen, Microwave, On Main Level, Oven-Built-In, Refrigerator
- Basement Description:Daylight, Finished, Full Basement
- Living area:3,265 sq. ft.
Heating and cooling
- Cooling:Central Air
- Heating:Forced Air, Geothermal
Structure and exterior
- Year built:2010
- Building area:3,265 sq. ft.
- Lot area:0.33 Acres
- Lot Features:Rolling
- Architectural Style:One and Half Story
- Construction Materials:Vinyl
- Levels:1 1/2 Stories
Schools
- High school:Homestead
- Middle school:Woodside
- Elementary school:Covington
Utilities
- Water:City
- Sewer:Public
Finances and disclosures
- Price:$500,000
- Price per sq. ft.:$147.71
- Tax amount:$3,731
Features and amenities
- Laundry features:Dryer Hook Up Gas/Electric, On Lower Level
- Amenities:Attic Pull Down Stairs, Garden Tub, Irrigation System
Parking
- Parking description:Attached
- Garage spaces:3
New listings near 1517 Sweet Flag Cove
- Coming Soon
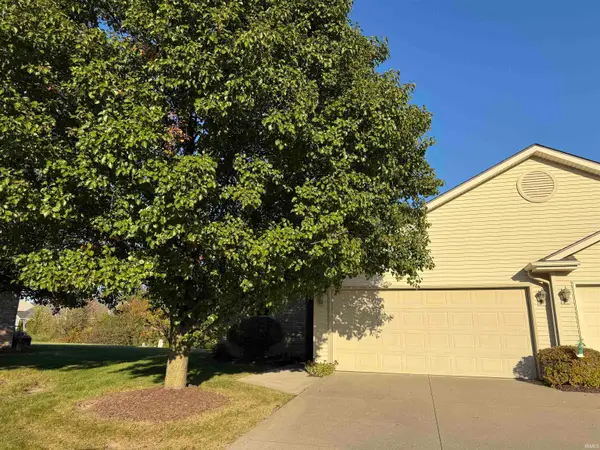
 $199,900Coming Soon2 beds 2 baths1,084 sq. ft.
2022 Blue Sage Cove, Fort Wayne, IN 46808
MLS# 202643736Listed by: CENTURY 21 BRADLEY REALTY, INC - Coming Soon
 $284,900Coming Soon3 beds 3 baths2,532 sq. ft.
8508 Ramshire Lane, Fort Wayne, IN 46835
MLS# 202643363Listed by: ENCORE SOTHEBY'S INTERNATIONAL REALTY - Coming Soon
 $185,000Coming Soon3 beds 1 baths1,104 sq. ft.
2822 Glenwood Avenue, Fort Wayne, IN 46805
MLS# 202642253Listed by: COLDWELL BANKER REAL ESTATE GR - Coming Soon
 $357,500Coming Soon3 beds 3 baths2,427 sq. ft.
6312 W Hills Road, Fort Wayne, IN 46804
MLS# 202642030Listed by: COLDWELL BANKER REAL ESTATE GR - New
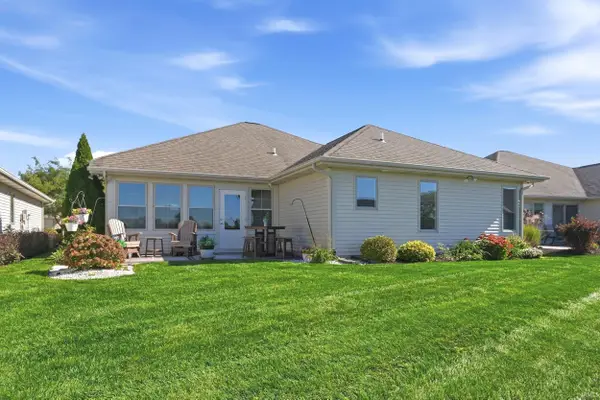 $364,900Active3 beds 2 baths1,726 sq. ft.
9513 Courtyard Cove, Fort Wayne, IN 46825
MLS# 202644070Listed by: MIKE THOMAS ASSOC., INC - New
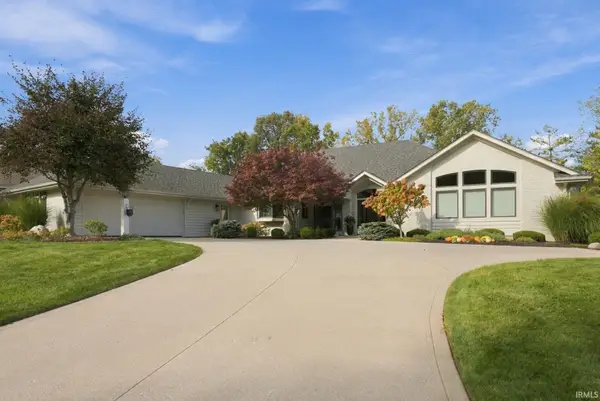 $679,900Active3 beds 4 baths3,688 sq. ft.
7330 Inverness Commons, Fort Wayne, IN 46804
MLS# 202644071Listed by: COLDWELL BANKER REAL ESTATE GR - New
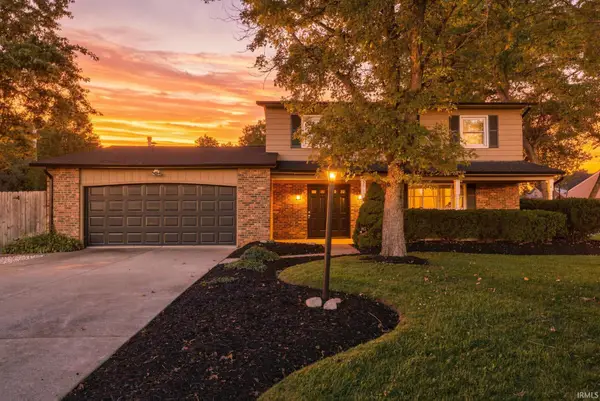 $285,000Active4 beds 3 baths1,922 sq. ft.
5013 Canterbury Drive, Fort Wayne, IN 46835
MLS# 202644069Listed by: MIKE THOMAS ASSOC., INC - New
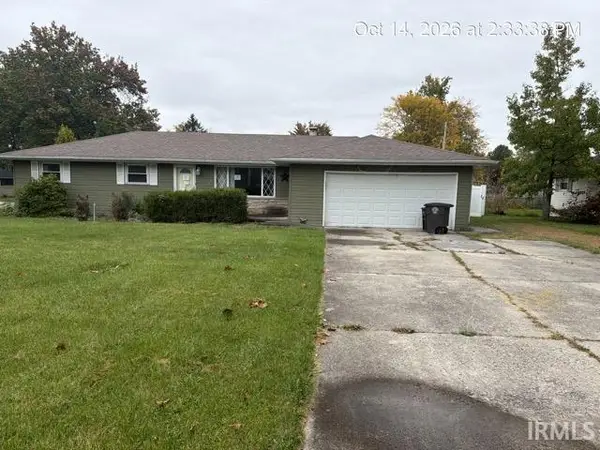 $165,000Active3 beds 2 baths1,454 sq. ft.
5105 Ashland Drive, Fort Wayne, IN 46835
MLS# 202644061Listed by: 5 STAR REALTY - New
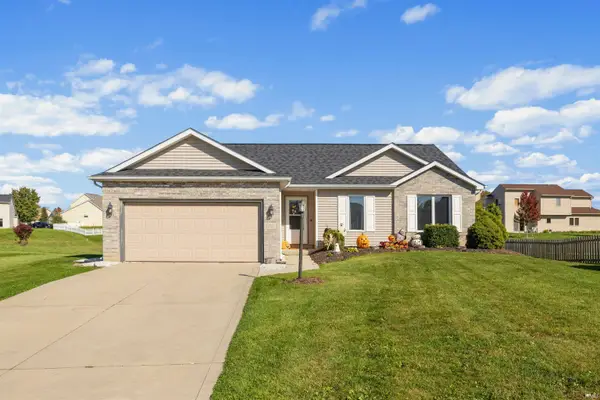 $289,900Active3 beds 2 baths1,815 sq. ft.
12104 Breezy Court, Fort Wayne, IN 46818
MLS# 202644062Listed by: CENTURY 21 BRADLEY REALTY, INC - New
 $277,000Active3 beds 2 baths1,370 sq. ft.
5628 Leesburg Road, Fort Wayne, IN 46818
MLS# 202644039Listed by: ONE REAL ESTATE, LLC


Protect your home and budget from life's surprises with an Assurant Home Warranty, backed by a partner that supports you through every step of homeownership. Explore Plans.
©2026 Century 21 Real Estate LLC. All rights reserved. CENTURY 21®, the CENTURY 21 Logo and C21® are service marks owned by Century 21 Real Estate LLC. Century 21 Real Estate LLC fully supports the principles of the Fair Housing Act and the Equal Opportunity Act. Each office is independently owned and operated. Listing information is deemed reliable but not guaranteed accurate.