1529 Faulkner Court, Fort Wayne, IN 46815
Local realty services provided by:CENTURY 21 Circle
1529 Faulkner Court,Fort Wayne, IN 46815
$289,900
- 4 Beds
- 3 Baths
- 2,439 sq. ft.
- Single family
- Pending
Listed by: john lahmeyer, john lahmeyerCell: 260-437-6141
Office: coldwell banker real estate gr
MLS#:202635783
Source:Indiana Regional MLS
Price summary
- Price:$289,900
- Price per sq. ft.:$118.86
- Monthly HOA dues:$22.08
About this home
NEW PRICE — $289,900! Spacious and beautifully maintained 4-bedroom, 3-full-bath home with 2,400+ sq. ft., located on a peaceful cul-de-sac. The flexible floor plan offers three bedrooms and two baths on the main level, plus an upper-level fourth bedroom, full bath, and loft — perfect for guests, a home office, hobbies, or additional living space. Enjoy the inviting living room with brick fireplace, stylish kitchen with quartz countertops, oak cabinetry, hardwood floors, and walk-in pantry, plus a spacious 12' x 15' three-season room overlooking mature landscaping and beautiful blue spruce. The primary suite features a large walk-in closet and separate vanity area. An oversized 23' x 24' two-car garage provides abundant storage and workshop space, plus a walk-in cedar closet. Recent updates include approximately 3-year-old high-efficiency HVAC and water heater, roof less than 10 years old, and Pella windows with integrated shades. Great space, great setting, and now an even better price!...
Contact an agent
Home facts
- Year built:1993
- Subdivision & Development:Georgetowne Place
- Listing ID #:202635783
- Added:54 day(s) ago
- Updated:October 25, 2026 at 08:16 AM
Rooms and interior
- Bedrooms:4
- Total bathrooms:3
- Full bathrooms:3
- Rooms Total:9
- Flooring:Hardwood Floors
- Kitchen Description:Breakfast Bar, Dishwasher, Eat-In Kitchen, Freezer, Microwave, On Main Level, Oven-Electric, Range-Electric, Range/Oven Hookup, Refrigerator
- Basement Description:Slab
- Living area:2,439 sq. ft.
Heating and cooling
- Cooling:Central Air
- Heating:Forced Air, Gas
Structure and exterior
- Roof:Asphalt
- Year built:1993
- Building area:2,439 sq. ft.
- Lot area:0.32 Acres
- Lot Features:Cul-De-Sac
- Architectural Style:Lofted, One and Half Story, Ranch
- Construction Materials:Brick, Vinyl, Wood
- Exterior Features:Landscaped, Near Walking Trail, Patio Open, Porch Florida
- Levels:1 1/2 Stories
Schools
- High school:Snider
- Middle school:Blackhawk
- Elementary school:Haley
Utilities
- Water:City
- Sewer:City
Finances and disclosures
- Price:$289,900
- Price per sq. ft.:$118.86
- Tax amount:$3,127
Features and amenities
- Laundry features:Dryer Hook Up Electric, Main Floor Laundry
- Amenities:Attic Pull Down Stairs, Built-In Desk, Ceiling Fan(s), Ceiling-9+, Ceiling-Cathedral, Ceilings-Vaulted, Closet(s) Cedar, Closet(s) Walk-in, Countertops-Solid Surf, Custom Cabinetry, Garage Door Opener, Great Room, Sidewalks, Six Panel Doors, Skylight(s)
Parking
- Parking description:Attached, Concrete Driveway, Off Street Parking
- Garage spaces:2
New listings near 1529 Faulkner Court
- Coming Soon
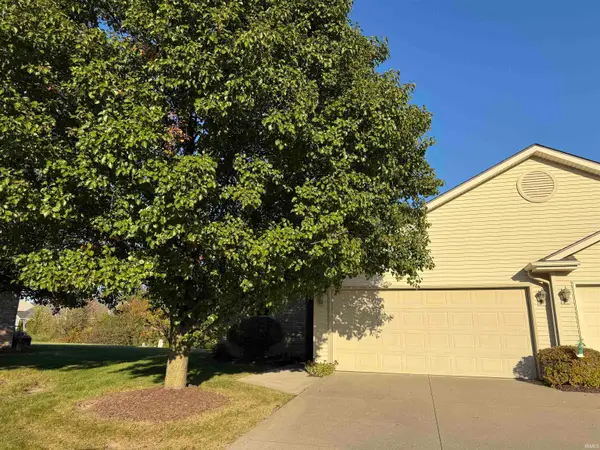
 $199,900Coming Soon2 beds 2 baths1,084 sq. ft.
2022 Blue Sage Cove, Fort Wayne, IN 46808
MLS# 202643736Listed by: CENTURY 21 BRADLEY REALTY, INC - Coming Soon
 $284,900Coming Soon3 beds 3 baths2,532 sq. ft.
8508 Ramshire Lane, Fort Wayne, IN 46835
MLS# 202643363Listed by: ENCORE SOTHEBY'S INTERNATIONAL REALTY - Coming Soon
 $185,000Coming Soon3 beds 1 baths1,104 sq. ft.
2822 Glenwood Avenue, Fort Wayne, IN 46805
MLS# 202642253Listed by: COLDWELL BANKER REAL ESTATE GR - Coming Soon
 $357,500Coming Soon3 beds 3 baths2,427 sq. ft.
6312 W Hills Road, Fort Wayne, IN 46804
MLS# 202642030Listed by: COLDWELL BANKER REAL ESTATE GR - New
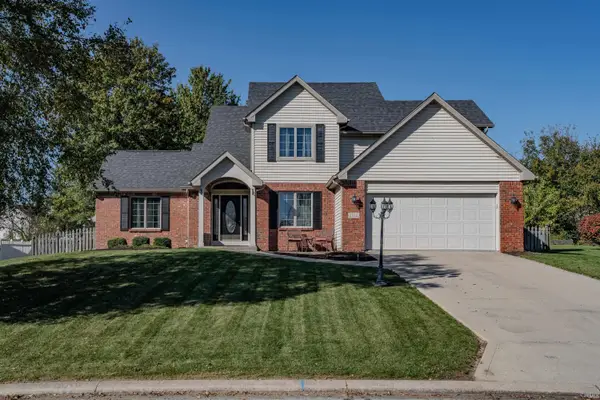 $349,900Active4 beds 3 baths2,126 sq. ft.
2212 Blue Harbor Drive, Fort Wayne, IN 46804
MLS# 202644116Listed by: NORTH EASTERN GROUP REALTY - New
 $195,000Active1 beds 1 baths595 sq. ft.
112 W Washington Boulevard #435, Fort Wayne, IN 46802
MLS# 202644117Listed by: CENTURY 21 BRADLEY REALTY, INC - New
 $335,900Active3 beds 3 baths2,848 sq. ft.
2116 Pleasant Ridge Road, Fort Wayne, IN 46819
MLS# 202644108Listed by: BKM REAL ESTATE - New
 $255,000Active3 beds 2 baths1,460 sq. ft.
8928 Strathmore Lane, Fort Wayne, IN 46818
MLS# 202644109Listed by: ENCORE SOTHEBY'S INTERNATIONAL REALTY - New
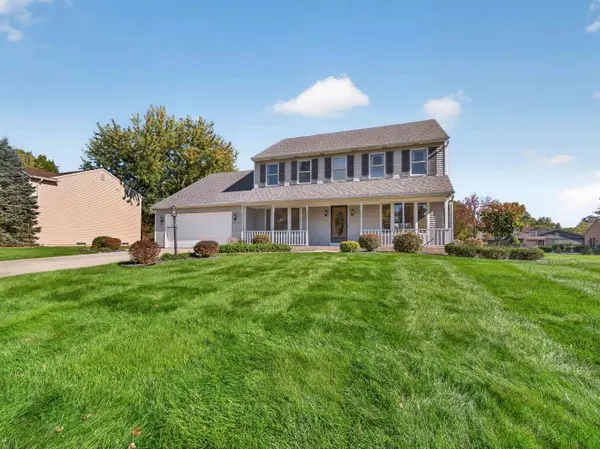 $399,900Active4 beds 3 baths2,492 sq. ft.
7017 Windshire Drive, Fort Wayne, IN 46814
MLS# 202644097Listed by: COLDWELL BANKER REAL ESTATE GR - Open Sun, 1 to 3pmNew
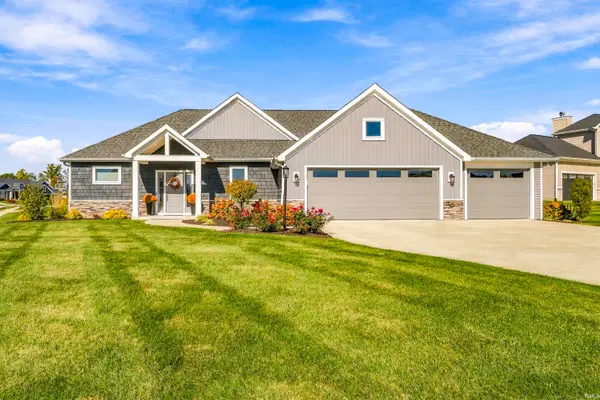 $524,900Active3 beds 3 baths1,960 sq. ft.
14751 Whisper Rock Boulevard, Fort Wayne, IN 46845
MLS# 202644091Listed by: CENTURY 21 BRADLEY REALTY, INC


Protect your home and budget from life's surprises with an Assurant Home Warranty, backed by a partner that supports you through every step of homeownership. Explore Plans.
©2026 Century 21 Real Estate LLC. All rights reserved. CENTURY 21®, the CENTURY 21 Logo and C21® are service marks owned by Century 21 Real Estate LLC. Century 21 Real Estate LLC fully supports the principles of the Fair Housing Act and the Equal Opportunity Act. Each office is independently owned and operated. Listing information is deemed reliable but not guaranteed accurate.