1636 Monet Cove, Fort Wayne, IN 46845
Local realty services provided by:CENTURY 21 Scheetz
Listed by: greg spahiev, greg spahievCell: 260-705-7788
Office: exp realty, llc.
MLS#:202644166
Source:Indiana Regional MLS
Price summary
- Price:$274,900
- Price per sq. ft.:$202.88
About this home
ABSOLUTE MINT - MOVE IN READY with IMMEDIATE POSSESSON! This 3BR/2BA Ranch sits on a LARGE BEAUTIFUL LOT that backs up to a Private WOODED BACKDROP! A Cute Shed provides storage for Lawn & Garden equipment - next to the Shed are 2 Planting Boxes ready for Vegetables and Herbs! Lots of Landscaping surrounds the Home increasing the curb appeal - Inside you'll find a Open and Spacious Living area with a Cathedral Beamed Ceiling, Corner Brick Gas-Log FP & Lighted Ceiling Fan all open to the Kitchen & Nook - Afternoon Sun warms up the Home making things Bright & Cheery or you can sit out on the ample Patio that has a RETRACTABLE AWNING if you prefer some shade - the Nook can comfortably seat 6 if needed & has a Vaulted Ceil w/a Plant Shelf - the Kitchen has plenty of counter work space with a BB, a Pantry, Plan Desk & remaining Appliances "As Is" (Dishwasher has never been used) - the UR also has remaining W+D "As Is" with Folding Area & Cabinets - Hall Bath accommodates BR's 2+3 - MBR is Spacious & also has a Cathedral Beamed Ceiling with a Lighted Ceiling Fan, W-In Clst & W-In Shower! The Garage has Cabinets & Work Space as well with Attic Storage - Wtr Sftnr stays "As Is" - Easy to Show!!...
Contact an agent
Home facts
- Year built:1997
- Subdivision & Development:Old Auburn
- Listing ID #:202644166
- Added:1 day(s) ago
- Updated:October 26, 2026 at 04:53 PM
Rooms and interior
- Bedrooms:3
- Total bathrooms:2
- Full bathrooms:2
- Rooms Total:6
- Kitchen Description:Dishwasher, Microwave, On Main Level, Range-Electric, Refrigerator
- Basement Description:Slab
- Living area:1,355 sq. ft.
Heating and cooling
- Cooling:Central Air
- Heating:Forced Air, Gas
Structure and exterior
- Year built:1997
- Building area:1,355 sq. ft.
- Lot Features:Level, Partially Wooded
- Architectural Style:One Story
- Construction Materials:Brick, Vinyl
- Exterior Features:Patio Open
- Levels:1 Story
Schools
- High school:Carroll
- Middle school:Maple Creek
- Elementary school:Perry Hill
Utilities
- Water:City
- Sewer:City
Finances and disclosures
- Price:$274,900
- Price per sq. ft.:$202.88
- Tax amount:$3,393
Features and amenities
- Amenities:Attic Pull Down Stairs, Detector-Smoke
Parking
- Parking description:Attached
- Garage spaces:2
New listings near 1636 Monet Cove
- Coming Soon

 $199,900Coming Soon2 beds 2 baths1,084 sq. ft.
2022 Blue Sage Cove, Fort Wayne, IN 46808
MLS# 202643736Listed by: CENTURY 21 BRADLEY REALTY, INC - Coming Soon
 $284,900Coming Soon3 beds 3 baths2,532 sq. ft.
8508 Ramshire Lane, Fort Wayne, IN 46835
MLS# 202643363Listed by: ENCORE SOTHEBY'S INTERNATIONAL REALTY - Coming Soon
 $170,000Coming Soon3 beds 1 baths1,104 sq. ft.
2822 Glenwood Avenue, Fort Wayne, IN 46805
MLS# 202642253Listed by: COLDWELL BANKER REAL ESTATE GR - Coming Soon
 $357,500Coming Soon3 beds 3 baths2,427 sq. ft.
6312 W Hills Road, Fort Wayne, IN 46804
MLS# 202642030Listed by: COLDWELL BANKER REAL ESTATE GR - Open Mon, 4 to 6pmNew
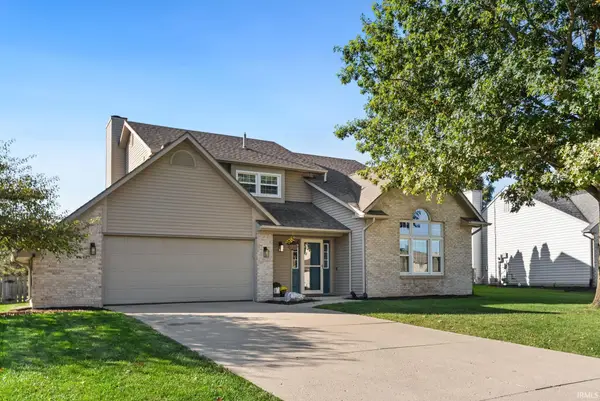 $385,000Active4 beds 3 baths2,150 sq. ft.
10621 Unita Drive, Fort Wayne, IN 46804
MLS# 202644170Listed by: NOLL TEAM REAL ESTATE - New
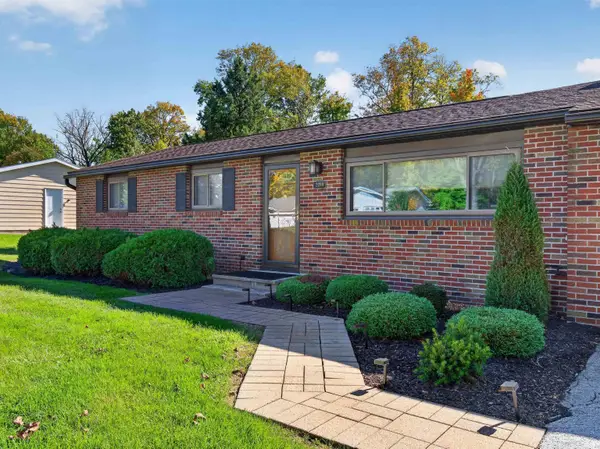 $274,900Active3 beds 2 baths1,436 sq. ft.
2209 Graham Drive, Fort Wayne, IN 46818
MLS# 202644171Listed by: COLDWELL BANKER REAL ESTATE GR 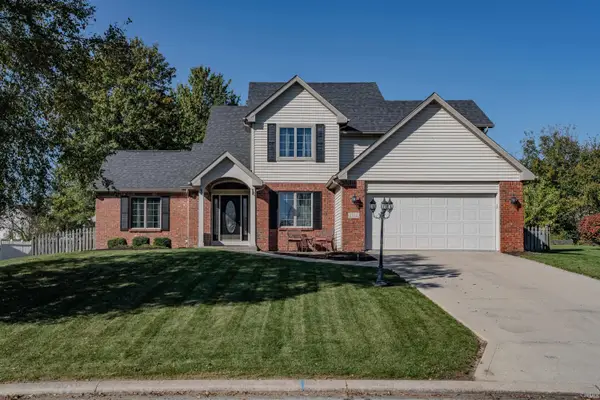 $349,900Pending4 beds 3 baths2,126 sq. ft.
2212 Blue Harbor Drive, Fort Wayne, IN 46804
MLS# 202644116Listed by: NORTH EASTERN GROUP REALTY- New
 $195,000Active1 beds 1 baths595 sq. ft.
112 W Washington Boulevard #435, Fort Wayne, IN 46802
MLS# 202644117Listed by: CENTURY 21 BRADLEY REALTY, INC - New
 $335,900Active3 beds 3 baths2,848 sq. ft.
2116 Pleasant Ridge Road, Fort Wayne, IN 46819
MLS# 202644108Listed by: BKM REAL ESTATE


Protect your home and budget from life's surprises with an Assurant Home Warranty, backed by a partner that supports you through every step of homeownership. Explore Plans.
©2026 Century 21 Real Estate LLC. All rights reserved. CENTURY 21®, the CENTURY 21 Logo and C21® are service marks owned by Century 21 Real Estate LLC. Century 21 Real Estate LLC fully supports the principles of the Fair Housing Act and the Equal Opportunity Act. Each office is independently owned and operated. Listing information is deemed reliable but not guaranteed accurate.