2209 Graham Drive, Fort Wayne, IN 46818
Local realty services provided by:CENTURY 21 Circle
2209 Graham Drive,Fort Wayne, IN 46818
$274,900
- 3 Beds
- 2 Baths
- 1,436 sq. ft.
- Single family
- Active
Listed by: brian kuhns, brian kuhnsCell: 260-438-6289
Office: coldwell banker real estate gr
MLS#:202644171
Source:Indiana Regional MLS
Price summary
- Price:$274,900
- Price per sq. ft.:$191.43
About this home
Welcome to this beautifully updated 3-bedroom, 2-bath home offering over 1,400 square feet of living space, thoughtful improvements, and exceptional versatility! The updated kitchen features quartz countertops, black stainless steel appliances, induction range, and matching washer and dryer. A spacious addition by Windsor Homes in 2001 features a vaulted family room with remote-controlled gas fireplace, updated Pella windows and sliding glass door (2022), a private den ideal for a home office, an additional full bath, and a flexible workshop with sink or tandem 3-car garage space. Hardwood flooring in the bedrooms and engineered hardwood in the living areas bring warmth and continuity to the home's inviting interior. The spacious main garage features a durable polyurea floor that resists stains and abrasions while making maintenance a breeze. Enjoy your own backyard retreat featuring a large, cedar privacy-fenced yard (2024), lighted Trex decking, and an impressive 15' x 8' x 5' bromine Master Spas H2X swim spa with a power cover perfect for exercise, relaxation, and year-round enjoyment. Numerous improvements, including updated siding, underground electrical service, and leaf guard gutters in 2022, along with a new roof in 2014 contribute to comfort, convenience, and low-maintenance living. With flexible living spaces, extensive updates, and a private outdoor setting, this home offers plenty of opportunities to live, work, and unwind! Convenient access to major highways, shopping, and dining. Come see why this house should be your next home!...
Contact an agent
Home facts
- Year built:1969
- Subdivision & Development:Grahams Wayside
- Listing ID #:202644171
- Added:1 day(s) ago
- Updated:October 26, 2026 at 04:46 PM
Rooms and interior
- Bedrooms:3
- Total bathrooms:2
- Full bathrooms:2
- Rooms Total:6
- Flooring:Hardwood Floors, Tile
- Dining Description:Main Level
- Kitchen Description:Dishwasher, Microwave, On Main Level, Range-Electric, Refrigerator
- Basement Description:Crawl, Slab
- Living area:1,436 sq. ft.
Heating and cooling
- Cooling:Central Air
- Heating:Forced Air, Gas
Structure and exterior
- Year built:1969
- Building area:1,436 sq. ft.
- Lot area:0.25 Acres
- Lot Features:Level
- Architectural Style:One Story, Ranch
- Construction Materials:Brick, Vinyl
- Exterior Features:Deck Open
- Levels:1 Story
Schools
- High school:Northrop
- Middle school:Shawnee
- Elementary school:Washington Center
Utilities
- Water:City
- Sewer:City
Finances and disclosures
- Price:$274,900
- Price per sq. ft.:$191.43
- Tax amount:$1,561
Features and amenities
- Laundry features:Dryer Hook Up Electric
- Amenities:Attic Pull Down Stairs, Attic Storage, Ceiling Fan(s), Ceilings-Vaulted, Countertops-Stone, Garage Door Opener, Insulated Doors, Insulated Glass Windows, Pocket Doors, Six Panel Doors, Workshop
Parking
- Parking description:Asphalt Driveway, Attached
- Garage spaces:3
New listings near 2209 Graham Drive
- Coming Soon

 $199,900Coming Soon2 beds 2 baths1,084 sq. ft.
2022 Blue Sage Cove, Fort Wayne, IN 46808
MLS# 202643736Listed by: CENTURY 21 BRADLEY REALTY, INC - Coming Soon
 $284,900Coming Soon3 beds 3 baths2,532 sq. ft.
8508 Ramshire Lane, Fort Wayne, IN 46835
MLS# 202643363Listed by: ENCORE SOTHEBY'S INTERNATIONAL REALTY - Coming Soon
 $170,000Coming Soon3 beds 1 baths1,104 sq. ft.
2822 Glenwood Avenue, Fort Wayne, IN 46805
MLS# 202642253Listed by: COLDWELL BANKER REAL ESTATE GR - Coming Soon
 $357,500Coming Soon3 beds 3 baths2,427 sq. ft.
6312 W Hills Road, Fort Wayne, IN 46804
MLS# 202642030Listed by: COLDWELL BANKER REAL ESTATE GR - Open Mon, 4 to 6pmNew
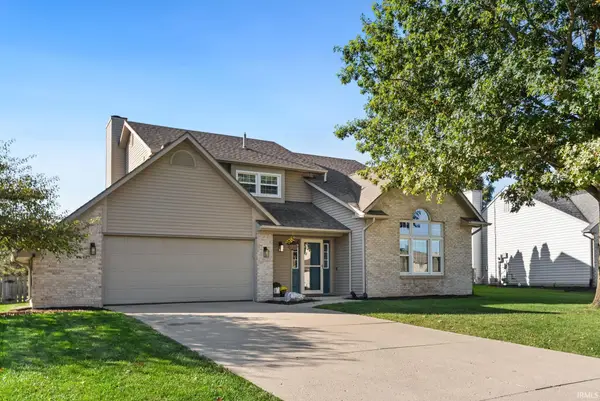 $385,000Active4 beds 3 baths2,150 sq. ft.
10621 Unita Drive, Fort Wayne, IN 46804
MLS# 202644170Listed by: NOLL TEAM REAL ESTATE - New
 $274,900Active3 beds 2 baths1,355 sq. ft.
1636 Monet Cove, Fort Wayne, IN 46845
MLS# 202644166Listed by: EXP REALTY, LLC - New
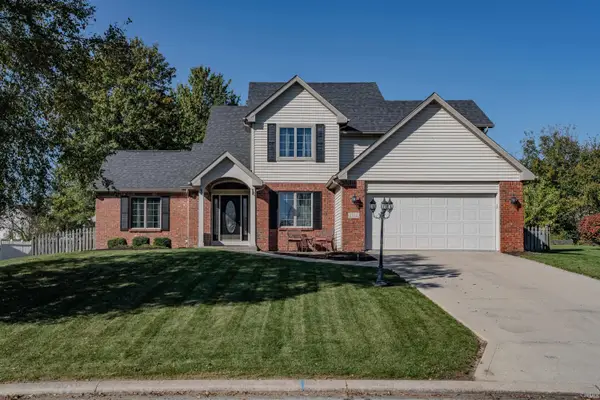 $349,900Active4 beds 3 baths2,126 sq. ft.
2212 Blue Harbor Drive, Fort Wayne, IN 46804
MLS# 202644116Listed by: NORTH EASTERN GROUP REALTY - New
 $195,000Active1 beds 1 baths595 sq. ft.
112 W Washington Boulevard #435, Fort Wayne, IN 46802
MLS# 202644117Listed by: CENTURY 21 BRADLEY REALTY, INC - New
 $335,900Active3 beds 3 baths2,848 sq. ft.
2116 Pleasant Ridge Road, Fort Wayne, IN 46819
MLS# 202644108Listed by: BKM REAL ESTATE


Protect your home and budget from life's surprises with an Assurant Home Warranty, backed by a partner that supports you through every step of homeownership. Explore Plans.
©2026 Century 21 Real Estate LLC. All rights reserved. CENTURY 21®, the CENTURY 21 Logo and C21® are service marks owned by Century 21 Real Estate LLC. Century 21 Real Estate LLC fully supports the principles of the Fair Housing Act and the Equal Opportunity Act. Each office is independently owned and operated. Listing information is deemed reliable but not guaranteed accurate.