1701 W State Boulevard, Fort Wayne, IN 46808
Local realty services provided by:CENTURY 21 Scheetz
1701 W State Boulevard,Fort Wayne, IN 46808
$185,500
- 3 Beds
- 1 Baths
- 1,679 sq. ft.
- Single family
- Active
Listed by: nikki king, nikki king
Office: king realty, llc.
MLS#:202646474
Source:Indiana Regional MLS
Price summary
- Price:$185,500
- Price per sq. ft.:$98.78
About this home
CAPE COD CHARM, CLASSIC CHARACTER & ROOM FOR MORE! Welcome home to this charming 3-bedroom Cape Cod with a finished basement, offering a wonderful blend of timeless character and modern conveniences! Move-in ready and full of personality, this home has plenty to offer both inside and out. Step inside to discover a quaint kitchen featuring stainless steel appliances, then make your way into the inviting living room, where you'll appreciate the original hardwood floors that continue throughout the main level, as well as, into the upstairs bedroom. Need a little extra space? Head downstairs to the finished basement, offering additional room for hobbies, entertaining, or simply spreading out! Now, let's talk garages! An oversized 30x23 detached 2.5-car garage with alley access features a 220-volt outlet, perfect for workshop projects or potentially charging an electric vehicle with the proper equipment. Did we mention the oversized concrete parking spots too! Additional highlights include a gas furnace and central air installed in 2017, plus a gas-powered generator for added peace of mind! Conveniently located to many of Fort Wayne's This & That's. Classic charm and plenty of possibilities—come see what this Cape Cod has waiting for you!...
Contact an agent
Home facts
- Year built:1940
- Subdivision & Development:Rosemont
- Listing ID #:202646474
- Added:1 day(s) ago
- Updated:November 12, 2026 at 05:44 AM
Rooms and interior
- Bedrooms:3
- Total bathrooms:1
- Full bathrooms:1
- Rooms Total:7
- Flooring:Hardwood Floors, Vinyl
- Kitchen Description:Microwave, On Main Level, Range-Gas, Range/Oven Hookup, Refrigerator
- Basement Description:Finished, Full Basement
- Living area:1,679 sq. ft.
Heating and cooling
- Cooling:Central Air
- Heating:Forced Air, Gas
Structure and exterior
- Roof:Asphalt
- Year built:1940
- Building area:1,679 sq. ft.
- Lot area:0.12 Acres
- Lot Features:Level
- Architectural Style:Cape Cod, One and Half Story
- Construction Materials:Aluminum
- Levels:1 1/2 Stories
Schools
- High school:North Side
- Middle school:Northwood
- Elementary school:Price
Utilities
- Water:City
- Sewer:City
Finances and disclosures
- Price:$185,500
- Price per sq. ft.:$98.78
- Tax amount:$1,380
Features and amenities
- Laundry features:In Basement, Washer Hook-Up
- Amenities:Attic Storage, Garage Door Opener, Generator Ready, Generator-Whole House, Sump Pump
Parking
- Parking description:Concrete Driveway, Detached
- Garage spaces:2
New listings near 1701 W State Boulevard
- Coming Soon
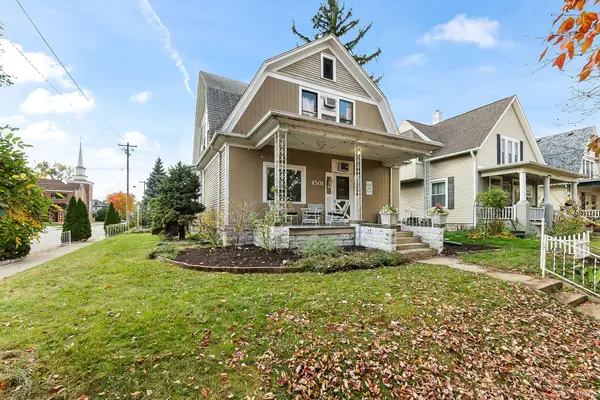
 $236,000Coming Soon3 beds 2 baths1,602 sq. ft.
1501 California Avenue, Fort Wayne, IN 46805
MLS# 202646339Listed by: CENTURY 21 BRADLEY REALTY, INC - Coming Soon
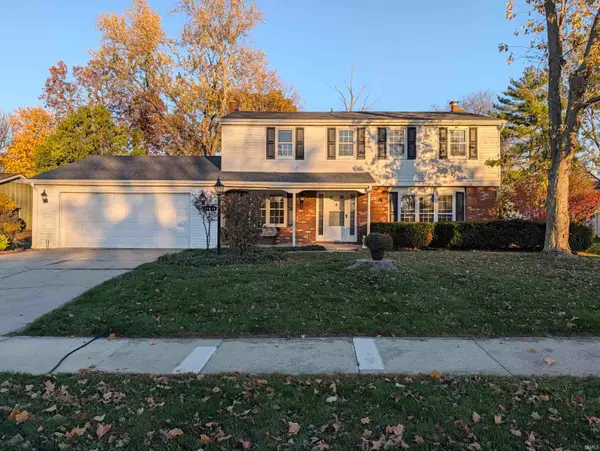 $319,900Coming Soon4 beds 3 baths2,174 sq. ft.
11616 Westwind Drive, Fort Wayne, IN 46845
MLS# 202646317Listed by: MIKE THOMAS ASSOC., INC - Coming Soon
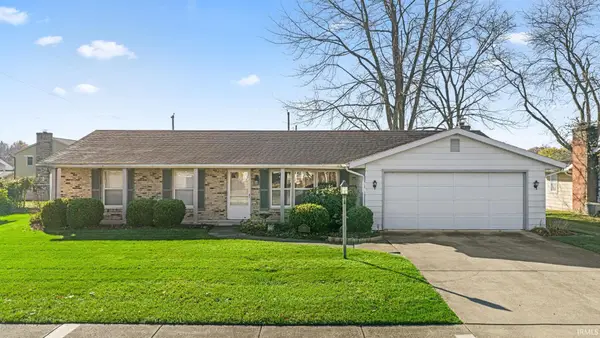 $225,000Coming Soon3 beds 2 baths1,520 sq. ft.
3318 Montagne Drive, Fort Wayne, IN 46816
MLS# 202646302Listed by: CENTURY 21 BRADLEY REALTY, INC - Coming Soon
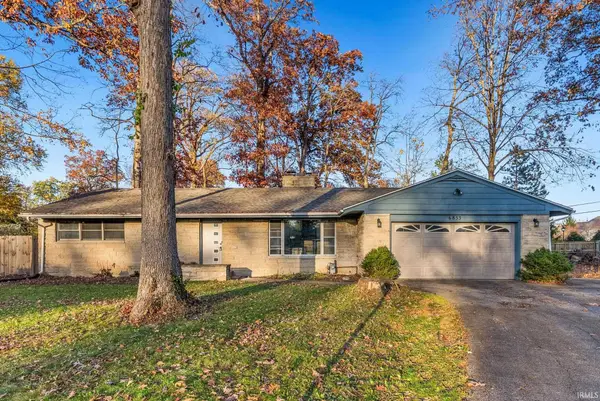 $239,900Coming Soon3 beds 3 baths1,588 sq. ft.
6853 Woodcrest Drive, Fort Wayne, IN 46815
MLS# 202646275Listed by: ANTHONY REALTORS - Coming Soon
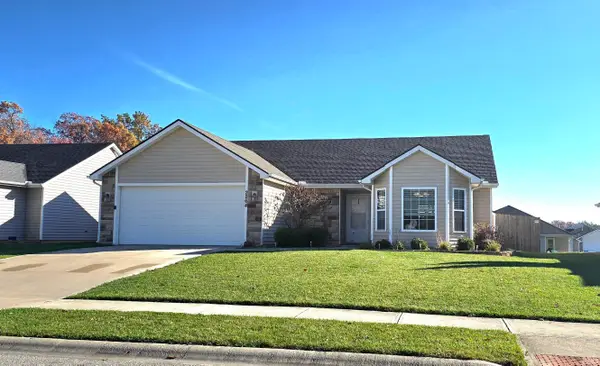 $274,900Coming Soon3 beds 2 baths1,300 sq. ft.
2264 Henry V Crossing, Fort Wayne, IN 46818
MLS# 202646209Listed by: THE DOUGLASS HOME TEAM, LLC - Coming Soon
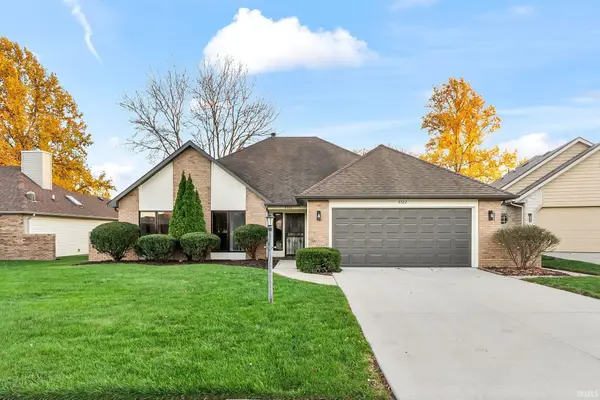 $299,900Coming Soon3 beds 2 baths1,659 sq. ft.
6322 Langley Court, Fort Wayne, IN 46815
MLS# 202646179Listed by: CENTURY 21 BRADLEY REALTY, INC - Coming Soon
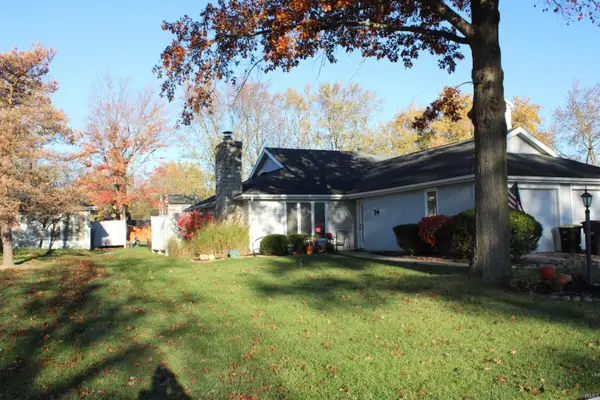 $215,000Coming Soon2 beds 2 baths1,056 sq. ft.
4607 S Arlington Parkway, Fort Wayne, IN 46835
MLS# 202646041Listed by: CENTURY 21 BRADLEY REALTY, INC - New
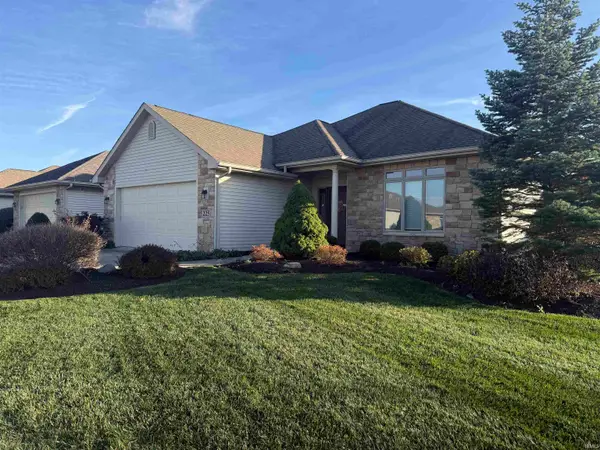 $335,000Active3 beds 2 baths1,596 sq. ft.
225 Cornerstone Parkway, Fort Wayne, IN 46825
MLS# 202646452Listed by: RE/MAX COMPLETE - New
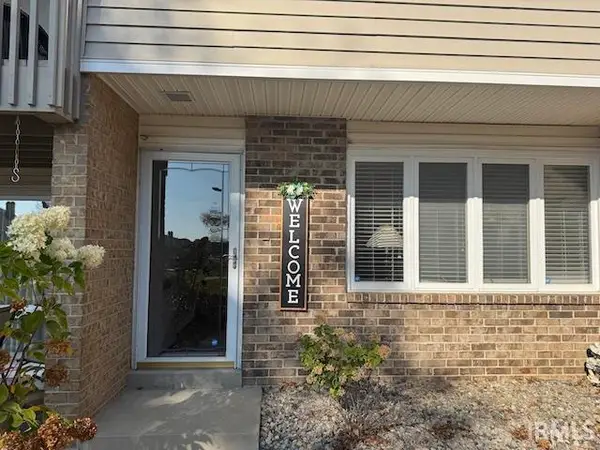 $159,900Active3 beds 3 baths1,434 sq. ft.
5537 S Wayne Avenue, Fort Wayne, IN 46807
MLS# 202646454Listed by: HOOSIER REAL ESTATE GROUP - New
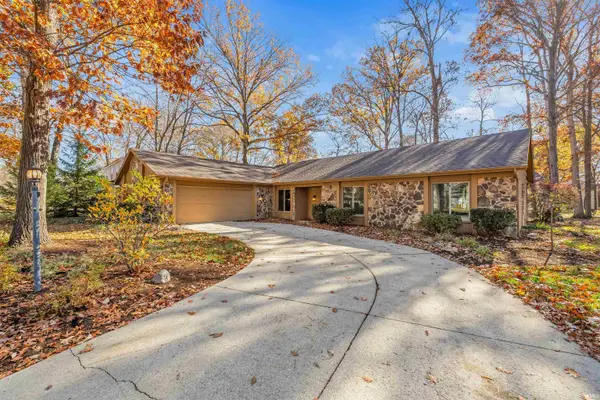 $300,000Active4 beds 3 baths2,308 sq. ft.
8116 Sagimore Court, Fort Wayne, IN 46835
MLS# 202646447Listed by: COLDWELL BANKER REAL ESTATE GR


Protect your home and budget from life's surprises with an Assurant Home Warranty, backed by a partner that supports you through every step of homeownership. Explore Plans.
©2026 Century 21 Real Estate LLC. All rights reserved. CENTURY 21®, the CENTURY 21 Logo and C21® are service marks owned by Century 21 Real Estate LLC. Century 21 Real Estate LLC fully supports the principles of the Fair Housing Act and the Equal Opportunity Act. Each office is independently owned and operated. Listing information is deemed reliable but not guaranteed accurate.