5537 S Wayne Avenue, Fort Wayne, IN 46807
Local realty services provided by:CENTURY 21 Scheetz
Listed by: richelle macaleese, richelle macaleeseOff: 260-356-5505
Office: hoosier real estate group
MLS#:202646454
Source:Indiana Regional MLS
Price summary
- Price:$159,900
- Price per sq. ft.:$111.51
- Monthly HOA dues:$462
About this home
Welcome home to easy, carefree living. This move-in ready 3-bedroom, 2.5-bath condo/villa has fresh paint throughout, so you can unpack and settle in. The lawn care and snow removal are handled for you, which leaves more time to enjoy your home. Inside, a spacious living room features a cozy fireplace, a welcoming spot for quiet evenings or for entertaining. A separate dining area gives you a dedicated place for meals and gatherings, and the layout flows easily from one space to the next. The three bedrooms give you room for family, guests, a home office, or hobbies, and the 2.5 baths add everyday convenience.Step out to your private back porch, a quiet spot for morning coffee, evening unwinding, or time outdoors without the work of yard maintenance. A carport with extra parking space makes coming and going easy for you and your guests. Community amenities include: Clubhouse, Swimming pool, Professional landscaping, Snow removal, and Community security.
Contact an agent
Home facts
- Year built:1965
- Subdivision & Development:Courts of Woodhurst
- Listing ID #:202646454
- Added:1 day(s) ago
- Updated:November 12, 2026 at 05:48 AM
Rooms and interior
- Bedrooms:3
- Total bathrooms:3
- Full bathrooms:2
- Rooms Total:6
- Dining Description:Main Level
- Kitchen Description:Dishwasher, Microwave, On Main Level, Oven-Gas, Refrigerator
- Basement Description:Slab
- Living area:1,434 sq. ft.
Heating and cooling
- Cooling:Central Air
- Heating:Forced Air
Structure and exterior
- Year built:1965
- Building area:1,434 sq. ft.
- Lot Features:Level
- Architectural Style:Attached
- Construction Materials:Block, Vinyl
Schools
- High school:South Side
- Middle school:Kekionga
- Elementary school:Forest Park
Utilities
- Water:City
- Sewer:City
Finances and disclosures
- Price:$159,900
- Price per sq. ft.:$111.51
- Tax amount:$1,388
Features and amenities
- Laundry features:Dryer Hook Up Electric
- Amenities:Cable Available, Closet(s) Walk-in, Clubhouse, Countertops-Laminate, Detector-Smoke, Sidewalks
- Pool features:Association
Parking
- Parking description:Carport
- Garage spaces:1
New listings near 5537 S Wayne Avenue
- Coming Soon
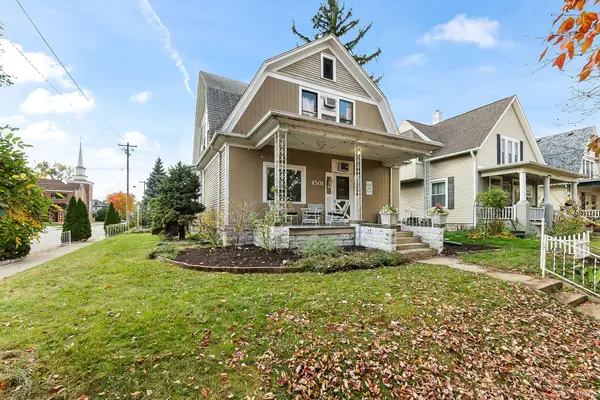
 $236,000Coming Soon3 beds 2 baths1,602 sq. ft.
1501 California Avenue, Fort Wayne, IN 46805
MLS# 202646339Listed by: CENTURY 21 BRADLEY REALTY, INC - Coming Soon
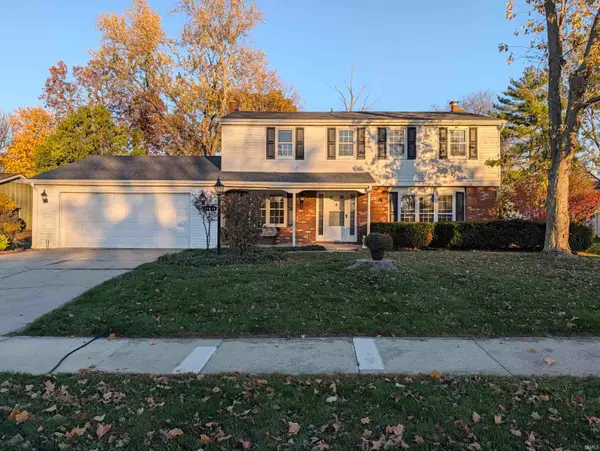 $319,900Coming Soon4 beds 3 baths2,174 sq. ft.
11616 Westwind Drive, Fort Wayne, IN 46845
MLS# 202646317Listed by: MIKE THOMAS ASSOC., INC - Coming Soon
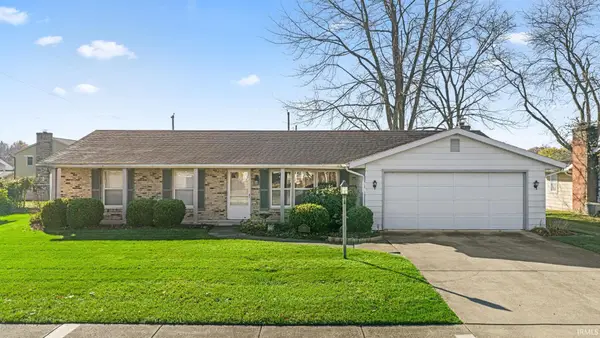 $225,000Coming Soon3 beds 2 baths1,520 sq. ft.
3318 Montagne Drive, Fort Wayne, IN 46816
MLS# 202646302Listed by: CENTURY 21 BRADLEY REALTY, INC - Coming Soon
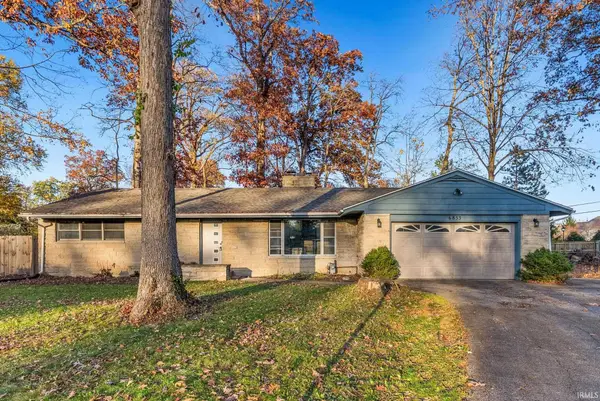 $239,900Coming Soon3 beds 3 baths1,588 sq. ft.
6853 Woodcrest Drive, Fort Wayne, IN 46815
MLS# 202646275Listed by: ANTHONY REALTORS - Coming Soon
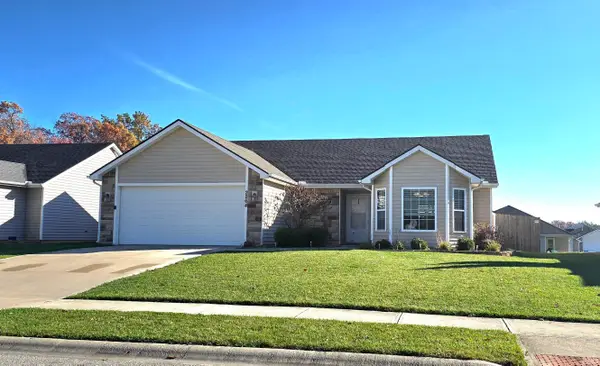 $274,900Coming Soon3 beds 2 baths1,300 sq. ft.
2264 Henry V Crossing, Fort Wayne, IN 46818
MLS# 202646209Listed by: THE DOUGLASS HOME TEAM, LLC - Coming Soon
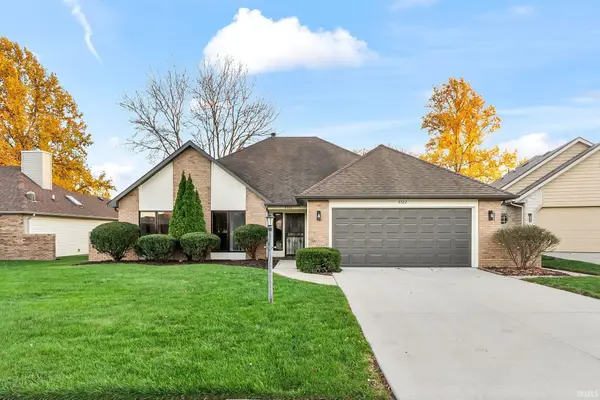 $299,900Coming Soon3 beds 2 baths1,659 sq. ft.
6322 Langley Court, Fort Wayne, IN 46815
MLS# 202646179Listed by: CENTURY 21 BRADLEY REALTY, INC - Coming Soon
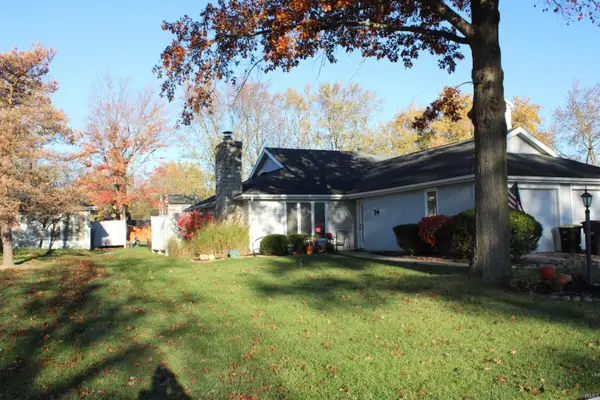 $215,000Coming Soon2 beds 2 baths1,056 sq. ft.
4607 S Arlington Parkway, Fort Wayne, IN 46835
MLS# 202646041Listed by: CENTURY 21 BRADLEY REALTY, INC - New
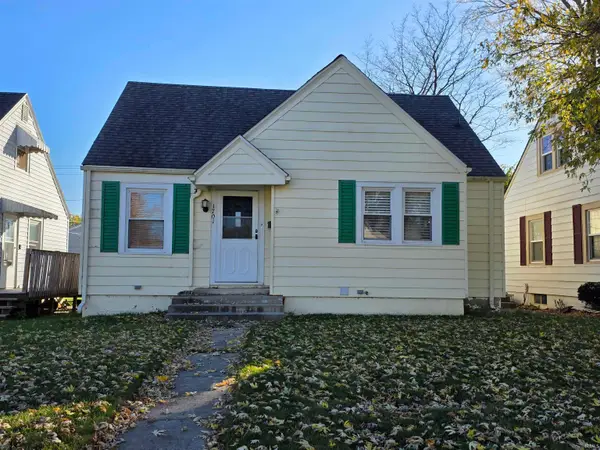 $185,500Active3 beds 1 baths1,679 sq. ft.
1701 W State Boulevard, Fort Wayne, IN 46808
MLS# 202646474Listed by: KING REALTY, LLC - New
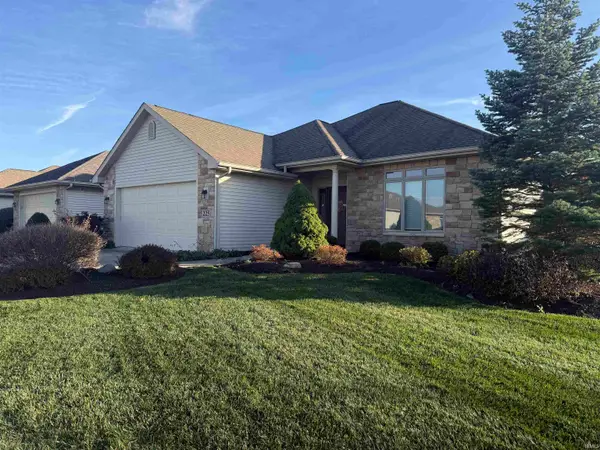 $335,000Active3 beds 2 baths1,596 sq. ft.
225 Cornerstone Parkway, Fort Wayne, IN 46825
MLS# 202646452Listed by: RE/MAX COMPLETE


Protect your home and budget from life's surprises with an Assurant Home Warranty, backed by a partner that supports you through every step of homeownership. Explore Plans.
©2026 Century 21 Real Estate LLC. All rights reserved. CENTURY 21®, the CENTURY 21 Logo and C21® are service marks owned by Century 21 Real Estate LLC. Century 21 Real Estate LLC fully supports the principles of the Fair Housing Act and the Equal Opportunity Act. Each office is independently owned and operated. Listing information is deemed reliable but not guaranteed accurate.