1719 Howell Street, Fort Wayne, IN 46808
Local realty services provided by:CENTURY 21 Scheetz
1719 Howell Street,Fort Wayne, IN 46808
$165,000
- 3 Beds
- 1 Baths
- 1,254 sq. ft.
- Single family
- Coming Soon
Listed by: amy stevenson, amy stevenson
Office: wyatt group realtors
MLS#:202634687
Source:Indiana Regional MLS
Price summary
- Price:$165,000
- Price per sq. ft.:$78.95
About this home
Start Showing Date: 9/2/2026 Cute and updated! This 3 bedroom home offers a newer roof, new HVAC system, new electrical, remodeled upstairs, and some new flooring. The second bedroom is currently being used as a dining space. Don't forget about laundry being relocated to the main level along with a new full-length deck on the back of the house! Lots of ways to entertain inside and outside. There is also a detached 2-car garage and a large shed for storage. Come make this your home today!
Contact an agent
Home facts
- Year built:1925
- Subdivision & Development:Rockhill Heirs
- Listing ID #:202634687
- Updated:August 25, 2026 at 04:58 AM
Rooms and interior
- Bedrooms:3
- Total bathrooms:1
- Full bathrooms:1
- Rooms Total:6
- Flooring:Carpet
- Kitchen Description:Dishwasher, Microwave, On Main Level, Oven-Electric, Refrigerator
- Basement Description:Full Basement, Unfinished
- Living area:1,254 sq. ft.
Heating and cooling
- Cooling:Central Air
- Heating:Forced Air, Gas
Structure and exterior
- Year built:1925
- Building area:1,254 sq. ft.
- Lot area:0.15 Acres
- Lot Features:Level
- Architectural Style:Two Story
- Construction Materials:Shingle
- Exterior Features:Deck Open, Porch Covered
- Levels:2 Stories
Schools
- High school:Wayne
- Middle school:Portage
- Elementary school:Washington
Utilities
- Water:City
- Sewer:City
Finances and disclosures
- Price:$165,000
- Price per sq. ft.:$78.95
- Tax amount:$831
Features and amenities
- Laundry features:Main Floor Laundry
Parking
- Parking description:Detached, Off Street Parking
- Garage spaces:2
New listings near 1719 Howell Street
- Coming Soon
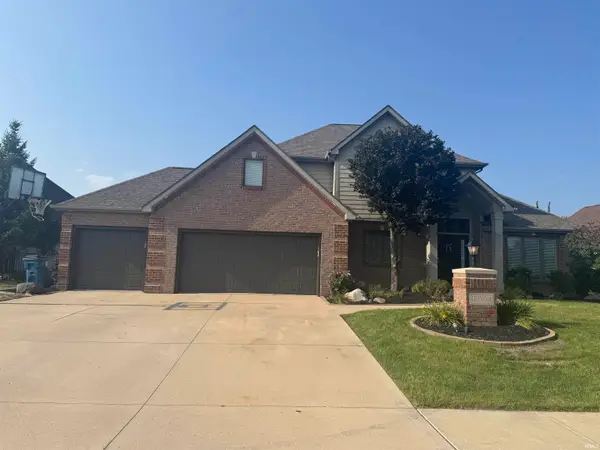
 $589,900Coming Soon4 beds 4 baths3,356 sq. ft.
12004 Fairway Winds Court, Fort Wayne, IN 46814
MLS# 202634541Listed by: CENTURY 21 BRADLEY REALTY, INC - Coming Soon
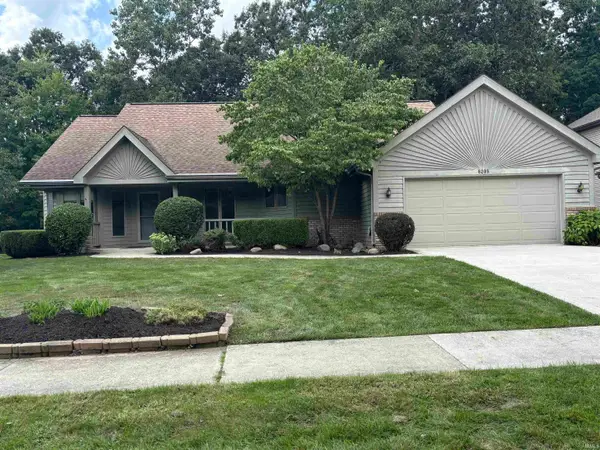 $339,900Coming Soon3 beds 3 baths3,335 sq. ft.
8209 Summerset Place, Fort Wayne, IN 46825
MLS# 202634466Listed by: #1 ADVANTAGE, REALTORS - Coming Soon
 $275,000Coming Soon3 beds 2 baths1,970 sq. ft.
704 W Oakdale Drive, Fort Wayne, IN 46807
MLS# 202634178Listed by: CENTURY 21 BRADLEY REALTY, INC - Coming Soon
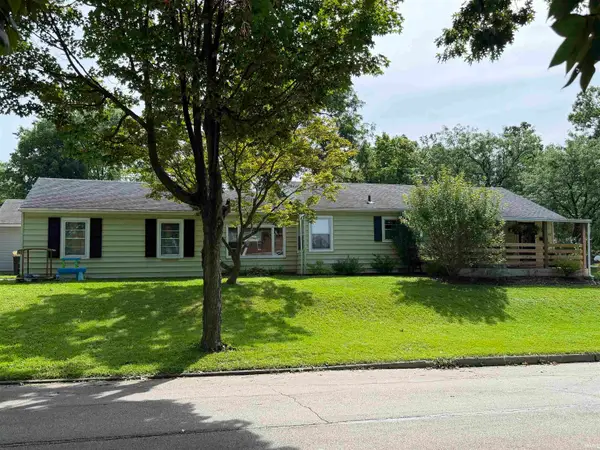 $194,900Coming Soon3 beds 1 baths1,152 sq. ft.
2702 Leroy Avenue, Fort Wayne, IN 46805
MLS# 202633709Listed by: NORTH EASTERN GROUP REALTY - Coming Soon
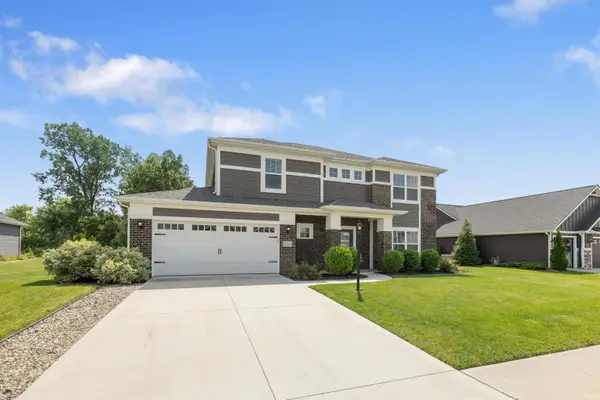 $440,000Coming Soon4 beds 3 baths2,728 sq. ft.
12563 Speranza Drive, Fort Wayne, IN 46818
MLS# 202633429Listed by: CENTURY 21 BRADLEY REALTY, INC - Open Sun, 12 to 2pmNew
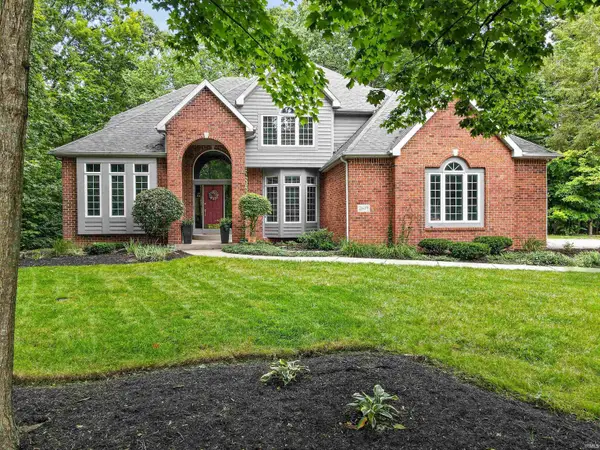 $550,000Active4 beds 6 baths4,650 sq. ft.
2619 Durham Court, Fort Wayne, IN 46845
MLS# 202634683Listed by: M2 REAL ESTATE GROUP - New
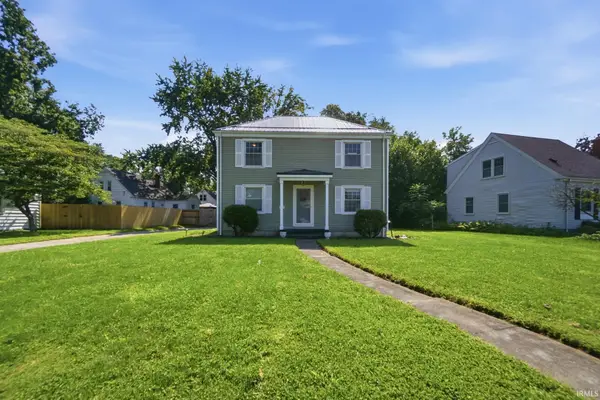 $290,000Active4 beds 3 baths2,190 sq. ft.
3715 Nokomis Road, Fort Wayne, IN 46809
MLS# 202634684Listed by: TREE CITY REALTY - New
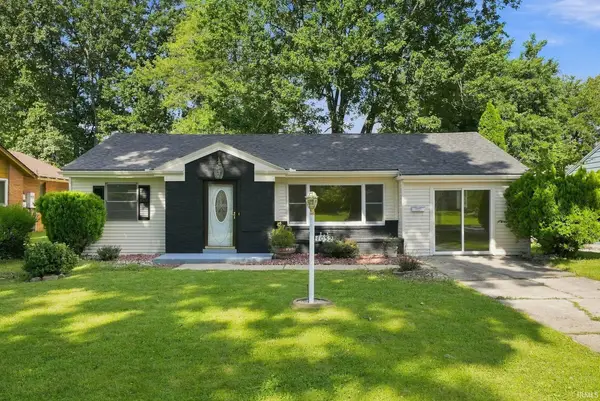 $179,990Active4 beds 2 baths1,636 sq. ft.
4032 Abbott Street, Fort Wayne, IN 46806
MLS# 202634688Listed by: EXP REALTY, LLC - New
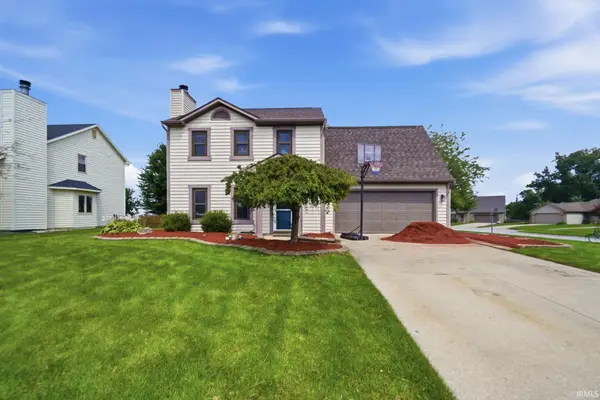 $264,900Active4 beds 3 baths1,532 sq. ft.
1108 Silver Springs Court, Fort Wayne, IN 46825
MLS# 202634672Listed by: KELLER WILLIAMS REALTY GROUP


Protect your home and budget from life's surprises with an Assurant Home Warranty, backed by a partner that supports you through every step of homeownership. Explore Plans.
©2026 Century 21 Real Estate LLC. All rights reserved. CENTURY 21®, the CENTURY 21 Logo and C21® are service marks owned by Century 21 Real Estate LLC. Century 21 Real Estate LLC fully supports the principles of the Fair Housing Act and the Equal Opportunity Act. Each office is independently owned and operated. Listing information is deemed reliable but not guaranteed accurate.