3715 Nokomis Road, Fort Wayne, IN 46809
Local realty services provided by:CENTURY 21 Circle
Listed by: david budd, david budd
Office: tree city realty
MLS#:202634684
Source:Indiana Regional MLS
Price summary
- Price:$290,000
- Price per sq. ft.:$112.4
About this home
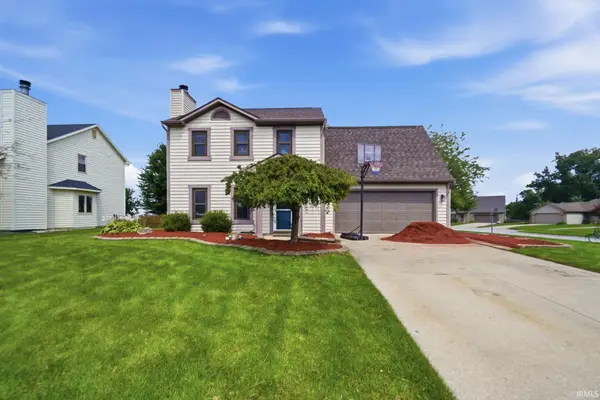
Welcome to this beautifully updated 4-bedroom, 2.5 bath, 2-story home in Indian Village! The spacious family room features a cozy wood-burning fireplace with a brick surround and built-in shelving on each side. Pocket doors separate the family room from the formal dining room, which showcases crown molding and a charming corning built-in china cabinet. All four bedrooms are conveniently located upstairs, including the primary suite with it's own private bath. Additional living space can be found in the partially finished basement, and the home also includes a two-car detached garage. Recent updates include new kitchen cabinets and countertops, vinyl replacement windows, vinyl siding, and a new metal roof with transferable warranty. With it's blend of classic character, modern updates, and spacious layout, this Indian Village home is ready for it's next owner!
Contact an agent
Home facts
- Year built:1946
- Subdivision & Development:Indian Village
- Listing ID #:202634684
- Added:1 day(s) ago
- Updated:August 25, 2026 at 04:58 AM
Rooms and interior
- Bedrooms:4
- Total bathrooms:3
- Full bathrooms:2
- Rooms Total:9
- Dining Description:Main Level
- Kitchen Description:On Main Level
- Basement Description:Full Basement, Partially Finished
- Living area:2,190 sq. ft.
Heating and cooling
- Cooling:Central Air
- Heating:Forced Air, Gas
Structure and exterior
- Year built:1946
- Building area:2,190 sq. ft.
- Lot area:0.24 Acres
- Lot Features:Level
- Architectural Style:Two Story
- Construction Materials:Vinyl
- Levels:2 Stories
Schools
- High school:South Side
- Middle school:Kekionga
- Elementary school:Indian Village
Utilities
- Water:City
- Sewer:City
Finances and disclosures
- Price:$290,000
- Price per sq. ft.:$112.4
- Tax amount:$5,864
Features and amenities
- Laundry features:On Lower Level
Parking
- Parking description:Detached
- Garage spaces:2
New listings near 3715 Nokomis Road
- Coming Soon
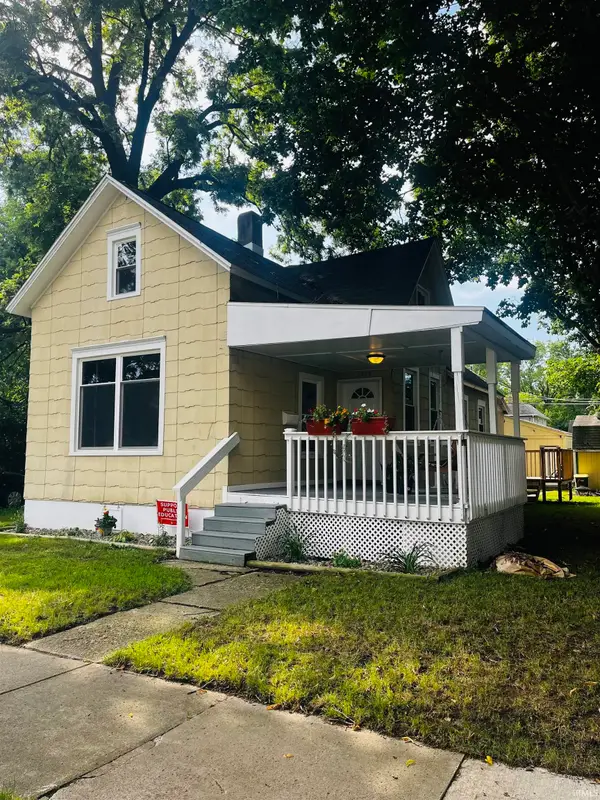 $165,000Coming Soon3 beds 1 baths1,254 sq. ft.
1719 Howell Street, Fort Wayne, IN 46808
MLS# 202634687Listed by: WYATT GROUP REALTORS - Coming Soon
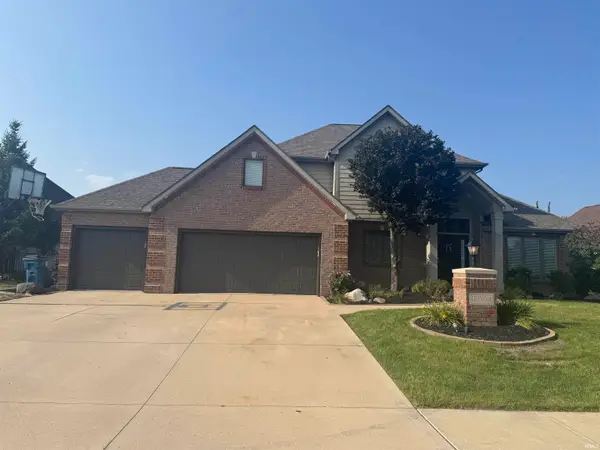
 $589,900Coming Soon4 beds 4 baths3,356 sq. ft.
12004 Fairway Winds Court, Fort Wayne, IN 46814
MLS# 202634541Listed by: CENTURY 21 BRADLEY REALTY, INC - Coming Soon
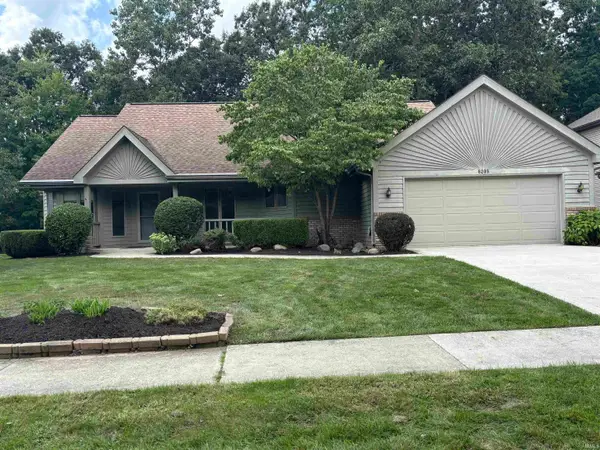 $339,900Coming Soon3 beds 3 baths3,335 sq. ft.
8209 Summerset Place, Fort Wayne, IN 46825
MLS# 202634466Listed by: #1 ADVANTAGE, REALTORS - Coming Soon
 $275,000Coming Soon3 beds 2 baths1,970 sq. ft.
704 W Oakdale Drive, Fort Wayne, IN 46807
MLS# 202634178Listed by: CENTURY 21 BRADLEY REALTY, INC - Coming Soon
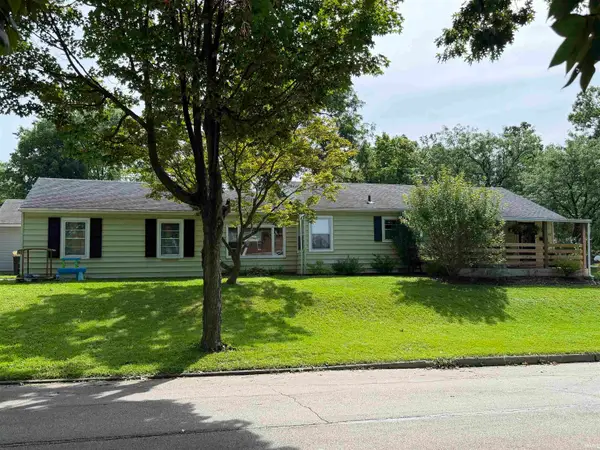 $194,900Coming Soon3 beds 1 baths1,152 sq. ft.
2702 Leroy Avenue, Fort Wayne, IN 46805
MLS# 202633709Listed by: NORTH EASTERN GROUP REALTY - Coming Soon
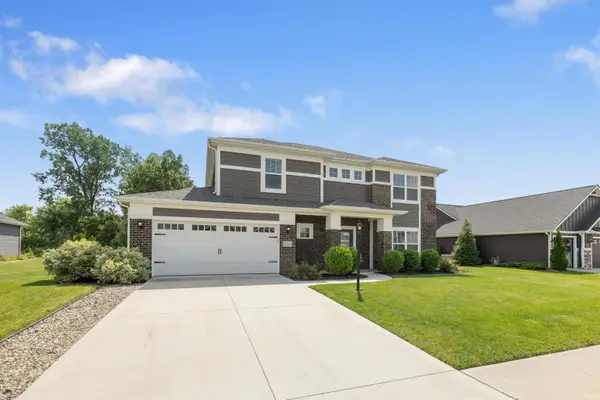 $440,000Coming Soon4 beds 3 baths2,728 sq. ft.
12563 Speranza Drive, Fort Wayne, IN 46818
MLS# 202633429Listed by: CENTURY 21 BRADLEY REALTY, INC - Open Sun, 12 to 2pmNew
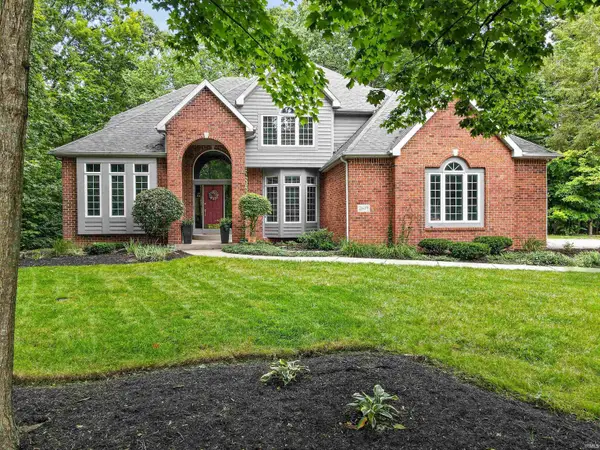 $550,000Active4 beds 6 baths4,650 sq. ft.
2619 Durham Court, Fort Wayne, IN 46845
MLS# 202634683Listed by: M2 REAL ESTATE GROUP - New
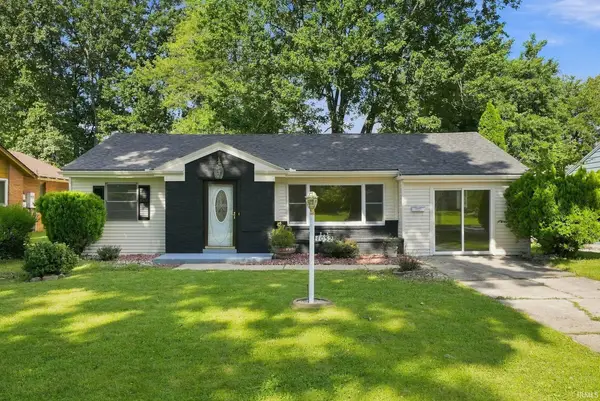 $179,990Active4 beds 2 baths1,636 sq. ft.
4032 Abbott Street, Fort Wayne, IN 46806
MLS# 202634688Listed by: EXP REALTY, LLC - New
 $264,900Active4 beds 3 baths1,532 sq. ft.
1108 Silver Springs Court, Fort Wayne, IN 46825
MLS# 202634672Listed by: KELLER WILLIAMS REALTY GROUP


Protect your home and budget from life's surprises with an Assurant Home Warranty, backed by a partner that supports you through every step of homeownership. Explore Plans.
©2026 Century 21 Real Estate LLC. All rights reserved. CENTURY 21®, the CENTURY 21 Logo and C21® are service marks owned by Century 21 Real Estate LLC. Century 21 Real Estate LLC fully supports the principles of the Fair Housing Act and the Equal Opportunity Act. Each office is independently owned and operated. Listing information is deemed reliable but not guaranteed accurate.