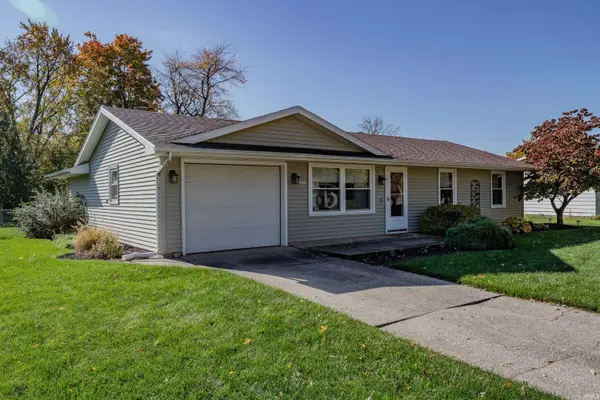
1729 Colony Drive, Fort Wayne, IN 46825
Local realty services provided by:CENTURY 21 Circle
1729 Colony Drive,Fort Wayne, IN 46825
$259,900
- 3 Beds
- 2 Baths
- 1,764 sq. ft.
- Single family
- Active
Listed by: austin freiburger, austin freiburgerCell: 260-460-0272
Office: exp realty, llc.
MLS#:202645037
Source:Indiana Regional MLS
Price summary
- Price:$259,900
- Price per sq. ft.:$147.34
About this home
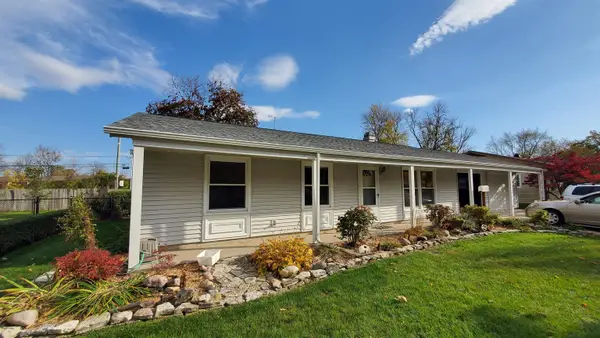
If you've been looking for a home with room to spread out, both inside and out, this one is worth a look! Situated on a spacious lot just shy of half an acre, this property offers a backyard that's hard to find, complete with a newer 6-foot privacy fence and outdoor lighting. Inside, you'll find two separate living areas that provide flexibility for entertaining, relaxing, or creating a space that fits your lifestyle. A beautifully updated fireplace mantel adds character and warmth to one of the living spaces. Throughout the home, you'll appreciate a variety of improvements, including updated flooring, paint, light fixtures, front windows, front door, electrical panel, bathroom vanity, and more. The home is conveniently located on a quiet street where it is close to several amenities shopping and I-69
Contact an agent
Home facts
- Year built:1958
- Subdivision & Development:Colonial Park
- Listing ID #:202645037
- Added:1 day(s) ago
- Updated:November 01, 2026 at 05:47 PM
Rooms and interior
- Bedrooms:3
- Total bathrooms:2
- Full bathrooms:2
- Rooms Total:6
- Dining Description:Main Level
- Kitchen Description:Dishwasher, Microwave, On Main Level, Range-Electric, Refrigerator
- Basement Description:Crawl
- Living area:1,764 sq. ft.
Heating and cooling
- Cooling:Central Air
- Heating:Forced Air, Gas
Structure and exterior
- Year built:1958
- Building area:1,764 sq. ft.
- Lot area:0.44 Acres
- Lot Features:Rolling
- Architectural Style:One Story, Traditional
- Construction Materials:Aluminum
- Levels:1 Story
Schools
- High school:Northrop
- Middle school:Shawnee
- Elementary school:Holland
Utilities
- Water:City
- Sewer:City
Finances and disclosures
- Price:$259,900
- Price per sq. ft.:$147.34
- Tax amount:$2,198
Parking
- Parking description:Attached
- Garage spaces:2
New listings near 1729 Colony Drive
- Coming Soon
 $874,500Coming Soon5 beds 4 baths3,439 sq. ft.
12371 Cassena Road, Fort Wayne, IN 46814
MLS# 202645021Listed by: COLDWELL BANKER REAL ESTATE GR - Coming Soon
 $252,900Coming Soon3 beds 1 baths1,621 sq. ft.
7603 Knightswood Drive, Fort Wayne, IN 46819
MLS# 202644929Listed by: COLDWELL BANKER REAL ESTATE GR - Coming Soon

 $299,900Coming Soon4 beds 2 baths2,240 sq. ft.
3424 Rosewood Drive, Fort Wayne, IN 46804
MLS# 202644745Listed by: CENTURY 21 BRADLEY REALTY, INC - New
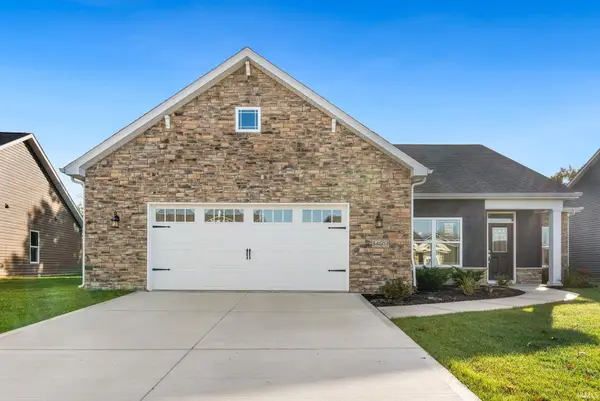 $449,900Active3 beds 2 baths1,936 sq. ft.
14120 Hughies Cove, Fort Wayne, IN 46845
MLS# 202645047Listed by: NORTH EASTERN GROUP REALTY - New
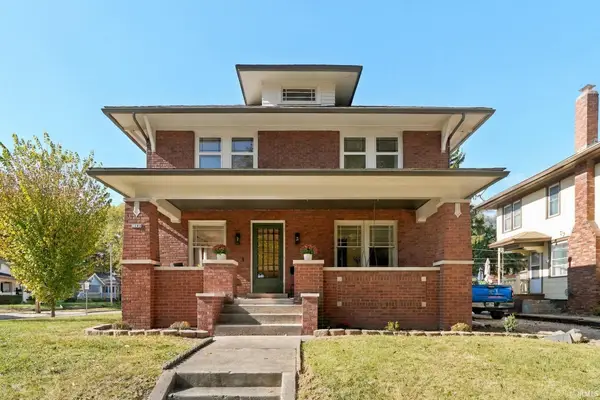 $219,900Active3 beds 1 baths1,550 sq. ft.
1103 N Anthony Boulevard, Fort Wayne, IN 46805
MLS# 202645049Listed by: CENTURY 21 BRADLEY REALTY, INC - New
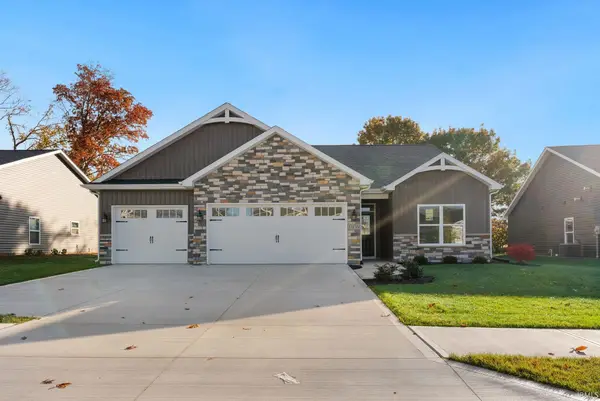 $419,900Active3 beds 2 baths1,727 sq. ft.
14138 Hughies Cove, Fort Wayne, IN 46845
MLS# 202645036Listed by: NORTH EASTERN GROUP REALTY - New
 $274,900Active0.79 Acres
945 Sweetbay Street, Fort Wayne, IN 46845
MLS# 202645029Listed by: NORTH EASTERN GROUP REALTY - New
 $288,900Active3 beds 2 baths1,806 sq. ft.
4010 S Harrison Street, Fort Wayne, IN 46807
MLS# 202645033Listed by: CASH FOR KEYS, LLC - New
 $214,900Active3 beds 2 baths1,300 sq. ft.
8212 Santa Fe Trail, Fort Wayne, IN 46815
MLS# 202645018Listed by: NORTH EASTERN GROUP REALTY


Protect your home and budget from life's surprises with an Assurant Home Warranty, backed by a partner that supports you through every step of homeownership. Explore Plans.
©2026 Century 21 Real Estate LLC. All rights reserved. CENTURY 21®, the CENTURY 21 Logo and C21® are service marks owned by Century 21 Real Estate LLC. Century 21 Real Estate LLC fully supports the principles of the Fair Housing Act and the Equal Opportunity Act. Each office is independently owned and operated. Listing information is deemed reliable but not guaranteed accurate.