8212 Santa Fe Trail, Fort Wayne, IN 46815
Local realty services provided by:CENTURY 21 Affiliated
8212 Santa Fe Trail,Fort Wayne, IN 46815
$214,900
- 3 Beds
- 2 Baths
- 1,300 sq. ft.
- Single family
- Active
Listed by: sara jane scott, johnathon scott, sara jane scottCell: 260-466-3072
Office: north eastern group realty
MLS#:202645018
Source:Indiana Regional MLS
Price summary
- Price:$214,900
- Price per sq. ft.:$165.31
About this home
Open House Sunday 11-1, 1p to 3p!! Pride of ownership shines throughout this lovely three bedroom ranch home. From the welcoming living room to the bright and cheery sunroom you'll notice every detail has been well thought out. The updated spacious kitchen is full of modern conveniences and open to the family room creating an inviting space for gatherings. Primary bedroom is ample and has en suite for privacy. Two bedrooms share the completely updated full bath. This home has been meticulously cared for and thoughtfully updated. New Water heater and HVAC is only 1 year old. This one is a must see!
Contact an agent
Home facts
- Year built:1965
- Subdivision & Development:Park State East
- Listing ID #:202645018
- Added:1 day(s) ago
- Updated:November 01, 2026 at 11:46 AM
Rooms and interior
- Bedrooms:3
- Total bathrooms:2
- Full bathrooms:1
- Rooms Total:4
- Flooring:Carpet, Vinyl
- Kitchen Description:Eat-In Kitchen, Microwave, On Main Level, Range-Gas, Range/Oven Hookup, Refrigerator
- Basement Description:Slab
- Living area:1,300 sq. ft.
Heating and cooling
- Cooling:Central Air
- Heating:Forced Air, Gas
Structure and exterior
- Roof:Asphalt
- Year built:1965
- Building area:1,300 sq. ft.
- Lot area:0.22 Acres
- Lot Features:Level
- Architectural Style:One Story, Ranch
- Construction Materials:Vinyl
- Exterior Features:Landscaped, Patio Open, Porch Florida
- Levels:1 Story
Schools
- High school:Snider
- Middle school:Blackhawk
- Elementary school:Haley
Utilities
- Water:City
- Sewer:City
Finances and disclosures
- Price:$214,900
- Price per sq. ft.:$165.31
- Tax amount:$1,970
Features and amenities
- Laundry features:Dryer Hook Up Electric, Main Floor Laundry, Washer Hook-Up
- Amenities:Countertops-Laminate, Garage Door Opener
Parking
- Parking description:Attached, Concrete Driveway
- Garage spaces:1
New listings near 8212 Santa Fe Trail
- Coming Soon
 $444,900Coming Soon3 beds 2 baths1,975 sq. ft.
15183 Harrison Lake Cove, Fort Wayne, IN 46814
MLS# 202644933Listed by: RE/MAX RESULTS - Coming Soon
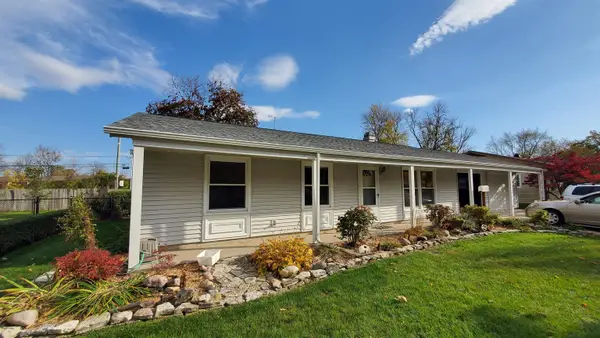 $252,900Coming Soon3 beds 1 baths1,621 sq. ft.
7603 Knightswood Drive, Fort Wayne, IN 46819
MLS# 202644929Listed by: COLDWELL BANKER REAL ESTATE GR - Coming Soon

 $299,900Coming Soon4 beds 2 baths2,240 sq. ft.
3424 Rosewood Drive, Fort Wayne, IN 46804
MLS# 202644745Listed by: CENTURY 21 BRADLEY REALTY, INC - New
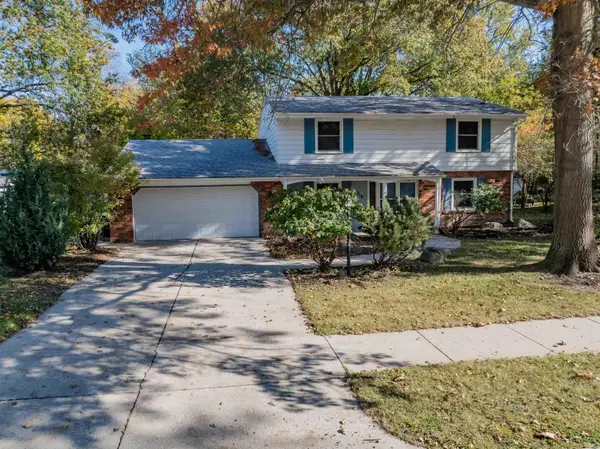 $309,900Active5 beds 4 baths2,837 sq. ft.
6218 Stony Brook Drive, Fort Wayne, IN 46835
MLS# 202645012Listed by: NORTH EASTERN GROUP REALTY - New
 $195,000Active4 beds 2 baths1,359 sq. ft.
1413 High Street, Fort Wayne, IN 46808
MLS# 202644997Listed by: AMERICAN DREAM TEAM REAL ESTATE BROKERS - New
 $649,000Active4 beds 4 baths3,787 sq. ft.
4135 Cordell Cove, Fort Wayne, IN 46845
MLS# 202644999Listed by: CENTURY 21 BRADLEY REALTY, INC - New
 $549,900Active4 beds 3 baths3,640 sq. ft.
11412 Blue Sparrow Court, Fort Wayne, IN 46845
MLS# 202644992Listed by: CENTURY 21 BRADLEY REALTY, INC - New
 $291,500Active3 beds 2 baths1,544 sq. ft.
8616 Breakwater Drive, Fort Wayne, IN 46804
MLS# 202644993Listed by: CENTURY 21 BRADLEY REALTY, INC - New
 $79,900Active2 beds 1 baths924 sq. ft.
1925 Sinclair Street, Fort Wayne, IN 46808
MLS# 202644972Listed by: CENTURY 21 BRADLEY REALTY, INC


Protect your home and budget from life's surprises with an Assurant Home Warranty, backed by a partner that supports you through every step of homeownership. Explore Plans.
©2026 Century 21 Real Estate LLC. All rights reserved. CENTURY 21®, the CENTURY 21 Logo and C21® are service marks owned by Century 21 Real Estate LLC. Century 21 Real Estate LLC fully supports the principles of the Fair Housing Act and the Equal Opportunity Act. Each office is independently owned and operated. Listing information is deemed reliable but not guaranteed accurate.