
1814 Vanderbilt Drive, Fort Wayne, IN 46845
Local realty services provided by:CENTURY 21 Affiliated
1814 Vanderbilt Drive,Fort Wayne, IN 46845
$538,500
- 4 Beds
- 4 Baths
- - sq. ft.
- Single family
- Sold
Listed by: alyssa schendel, alyssa schendelCell: 260-515-6059
Office: north eastern group realty
MLS#:202631207
Source:Indiana Regional MLS
Sorry, we are unable to map this address
Price summary
- Price:$538,500
- Monthly HOA dues:$33.33
About this home
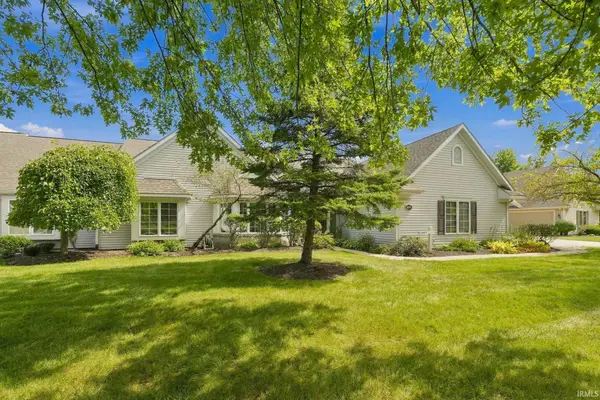
Multiple offers received. Best offer by 12pm 8/3.Welcome to one of Perry Lakes' finest homes—a true timeless beauty where luxury, quality craftsmanship, and thoughtful design come together in one exceptional package. Perfectly positioned on a quiet cul-de-sac in the highly sought-after NWAC Schools, this stunning home offers peaceful lakefront views and an incredible list of premium updates that make it completely move-in ready.You'll appreciate the attention to detail, beginning with the brand-new 2026 Graber roof featuring metal peaks, new 6-inch gutters and downspouts, and a 50-year transferable warranty. Inside, elegance meets functionality with custom Graber cabinetry, gorgeous quartz counters, a designer tile backsplash, and beautifully remodeled bathrooms showcasing new vanities, quartz counters, tile flooring, modern lighting, and stylish mirrors.The heart of the home flows effortlessly into inviting living spaces highlighted by upscale custom finishes including stone accent walls, wide trim and casings, and shiplap details throughout. A fully finished basement with a custom wet bar and bathroom creates the perfect space for entertaining, game days, or hosting overnight guests.Step outside and enjoy your own private retreat featuring a stamped concrete patio and TimberTech composite deck, all overlooking the tranquil waters of Perry Lakes. Additional updates include a York HVAC system (2021), new sliding glass door (2023), epoxy-coated garage floor, remodeled laundry room, and Levolor blackout shades throughout.Homes of this caliber rarely become available. Offering timeless style, premium upgrades, an unbeatable cul-de-sac location, and picturesque lake views in one of Fort Wayne's most desirable neighborhoods, this is more than a home—it's a lifestyle....
Contact an agent
Home facts
- Year built:2001
- Subdivision & Development:Perry Lake Estates
- Listing ID #:202631207
- Added:46 day(s) ago
- Updated:September 17, 2026 at 06:28 AM
Rooms and interior
- Bedrooms:4
- Total bathrooms:4
- Full bathrooms:2
- Rooms Total:14
- Flooring:Carpet, Hardwood Floors, Tile
- Dining Description:Main Level
- Kitchen Description:Dishwasher, Microwave, On Main Level, Range-Electric, Range/Oven Hookup, Refrigerator
- Basement Description:Daylight, Finished, Full Basement
Heating and cooling
- Cooling:Central Air
- Heating:Forced Air
Structure and exterior
- Roof:Metal, Tile
- Year built:2001
- Lot Features:Cul-De-Sac, Level
- Architectural Style:Two Story
- Construction Materials:Vinyl
- Exterior Features:Deck Open
- Levels:2 Stories
Schools
- High school:Carroll
- Middle school:Maple Creek
- Elementary school:Oak View
Utilities
- Water:City
- Sewer:City
Finances and disclosures
- Price:$538,500
- Tax amount:$1,581
Features and amenities
- Amenities:Ceiling Fan(s), Ceilings-Vaulted, Closet(s) Walk-in, Countertops-Stone, Wet Bar
Parking
- Parking description:Attached, Concrete Driveway, Off Street Parking
- Garage spaces:3
New listings near 1814 Vanderbilt Drive
- Coming Soon
 $314,900Coming Soon2 beds 2 baths1,882 sq. ft.
2517 Covington Pointe Trail, Fort Wayne, IN 46804
MLS# 202638212Listed by: RE/MAX RESULTS - Coming Soon
 $259,000Coming Soon3 beds 2 baths1,185 sq. ft.
410 Rampart Drive, Fort Wayne, IN 46845
MLS# 202638199Listed by: KELLER WILLIAMS REALTY GROUP - Coming Soon
 $579,900Coming Soon4 beds 4 baths3,786 sq. ft.
6816 Canvasback Trail, Fort Wayne, IN 46845
MLS# 202638151Listed by: MIKE THOMAS ASSOC., INC - Coming Soon
 $485,000Coming Soon2 beds 3 baths1,686 sq. ft.
13326 Hardisty Road, Fort Wayne, IN 46845
MLS# 202638084Listed by: COLDWELL BANKER REAL ESTATE GR - Coming Soon
 $589,900Coming Soon4 beds 4 baths3,298 sq. ft.
10410 Lone Eagle Way, Fort Wayne, IN 46845
MLS# 202638006Listed by: UPTOWN REALTY GROUP - Coming Soon
 $150,000Coming Soon3 beds 1 baths1,138 sq. ft.
2189 Westbrook Drive, Fort Wayne, IN 46805
MLS# 202637944Listed by: RE/MAX RESULTS - Coming Soon
 $599,900Coming Soon5 beds 4 baths3,217 sq. ft.
9209 S Goldspur Drive, Fort Wayne, IN 46804
MLS# 202637773Listed by: NORTH EASTERN GROUP REALTY - Coming Soon
 $159,000Coming Soon3 beds 1 baths768 sq. ft.
2517 Vance Avenue, Fort Wayne, IN 46805
MLS# 202637737Listed by: RE/MAX RESULTS - Coming Soon
 $594,900Coming Soon5 beds 5 baths4,624 sq. ft.
11405 Bittersweet Creek Run, Fort Wayne, IN 46814
MLS# 202637744Listed by: RE/MAX RESULTS - Coming Soon
 $449,800Coming Soon4 beds 3 baths3,168 sq. ft.
1209 Obsidian Lane, Fort Wayne, IN 46845
MLS# 202637707Listed by: ADT REALTY


Protect your home and budget from life's surprises with an Assurant Home Warranty, backed by a partner that supports you through every step of homeownership. Explore Plans.
©2026 Century 21 Real Estate LLC. All rights reserved. CENTURY 21®, the CENTURY 21 Logo and C21® are service marks owned by Century 21 Real Estate LLC. Century 21 Real Estate LLC fully supports the principles of the Fair Housing Act and the Equal Opportunity Act. Each office is independently owned and operated. Listing information is deemed reliable but not guaranteed accurate.