1815 Wheeler Street, Fort Wayne, IN 46808
Local realty services provided by:CENTURY 21 Circle
1815 Wheeler Street,Fort Wayne, IN 46808
$29,900
- 2 Beds
- 1 Baths
- 782 sq. ft.
- Single family
- Active
Listed by: joel griebel, robert griebel, joel griebelCell: 260-580-7614
Office: coldwell banker real estate gr
MLS#:202643317
Source:Indiana Regional MLS
Price summary
- Price:$29,900
- Price per sq. ft.:$19.12
About this home
Great Investment Opportunity on a home just NW of Downtown Fort Wayne! 2-Bedrooms, One Bath, full Basement, and detached garage with additional off-street parking. Lots of opportunity to gain equity and improve the property! Selling As-Is with appliances that are inside, not warranted. Hazardous conditions waiver is attached to listing and needs signed by all parties entering property and submitted to listing agent's email prior to showings.
Contact an agent
Home facts
- Year built:1920
- Subdivision & Development:Rockhill Heirs
- Listing ID #:202643317
- Added:1 day(s) ago
- Updated:October 20, 2026 at 12:48 AM
Rooms and interior
- Bedrooms:2
- Total bathrooms:1
- Full bathrooms:1
- Rooms Total:5
- Flooring:Carpet, Vinyl
- Dining Description:Main Level
- Kitchen Description:On Main Level
- Basement Description:Full Basement
- Living area:782 sq. ft.
Heating and cooling
- Heating:Forced Air, Gas
Structure and exterior
- Roof:Asphalt, Shingle
- Year built:1920
- Building area:782 sq. ft.
- Lot area:0.1 Acres
- Lot Features:Level
- Architectural Style:One Story, Ranch
- Construction Materials:Vinyl
- Exterior Features:Porch Covered
- Levels:1 Story
Schools
- High school:Wayne
- Middle school:Portage
- Elementary school:Washington
Utilities
- Water:City
- Sewer:City
Finances and disclosures
- Price:$29,900
- Price per sq. ft.:$19.12
- Tax amount:$1,162
Features and amenities
- Laundry features:On Lower Level
- Amenities:Attic Storage, Ceiling-9+, Storm Doors
Parking
- Parking description:Off Street Parking
New listings near 1815 Wheeler Street
- Coming Soon
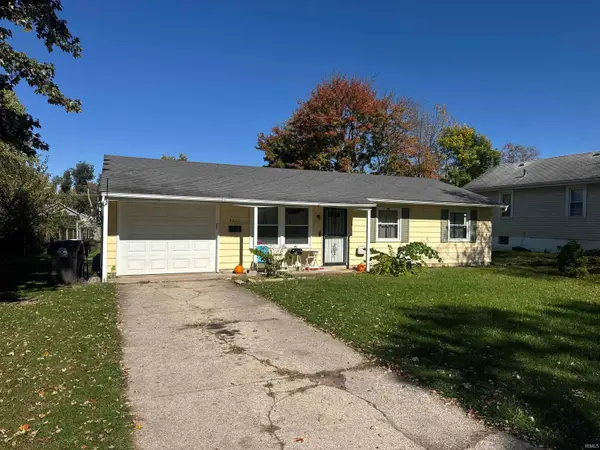 $134,900Coming Soon3 beds 1 baths864 sq. ft.
2020 Ellen Avenue, Fort Wayne, IN 46808
MLS# 202643324Listed by: RE/MAX RESULTS - Coming Soon
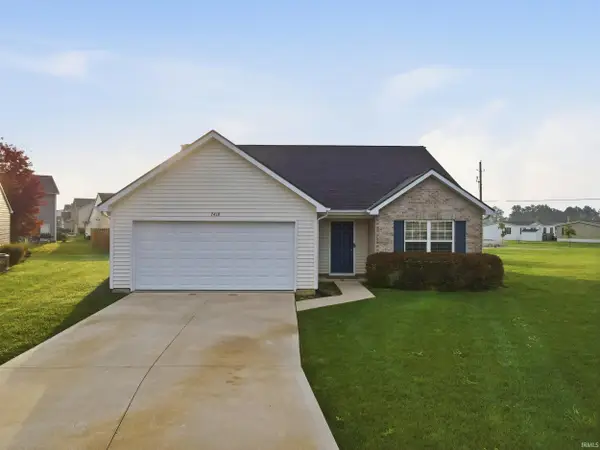
 $264,900Coming Soon3 beds 2 baths1,583 sq. ft.
7418 Haida Way, Fort Wayne, IN 46818
MLS# 202643246Listed by: CENTURY 21 BRADLEY REALTY, INC - Coming Soon
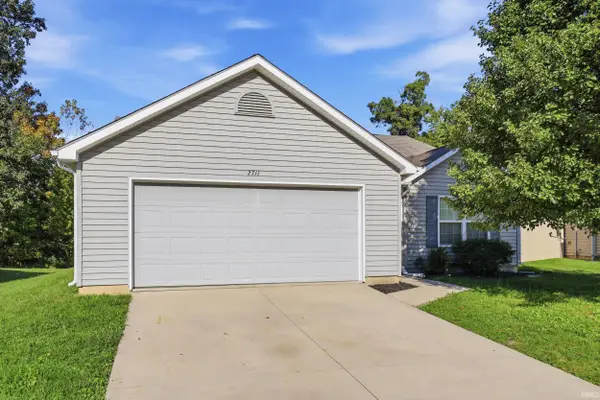 $245,000Coming Soon3 beds 2 baths1,531 sq. ft.
2711 Painted Desert Run, Fort Wayne, IN 46808
MLS# 202643248Listed by: CENTURY 21 BRADLEY REALTY, INC - Coming Soon
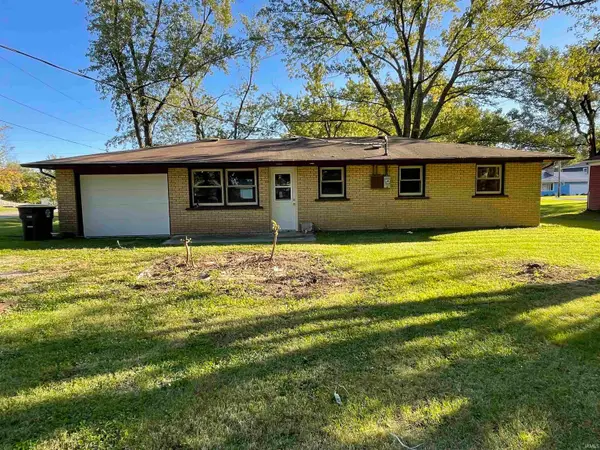 $195,000Coming Soon3 beds 1 baths950 sq. ft.
2004 Broadmoor Avenue, Fort Wayne, IN 46818
MLS# 202642560Listed by: PERFECT LOCATION REALTY - Coming Soon
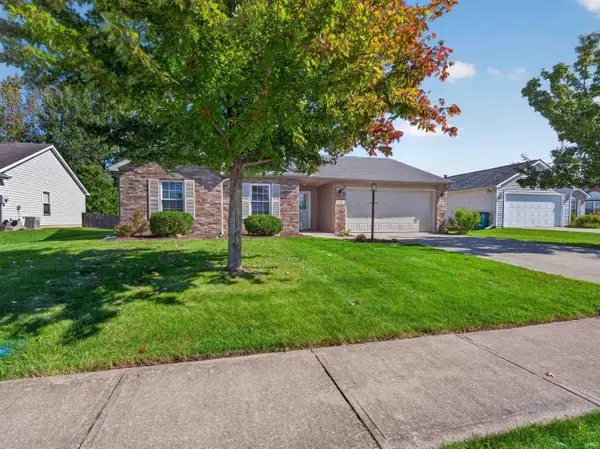 $252,900Coming Soon3 beds 2 baths1,308 sq. ft.
832 Willen Lane, Fort Wayne, IN 46818
MLS# 202642516Listed by: REGAN & FERGUSON GROUP - Coming Soon
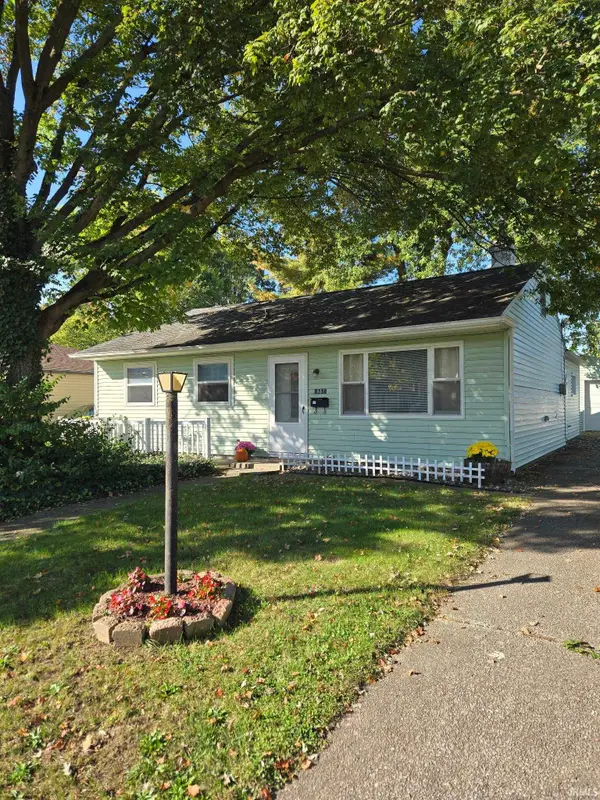 $174,500Coming Soon2 beds 2 baths1,120 sq. ft.
1601 Bayer Avenue, Fort Wayne, IN 46805
MLS# 202642518Listed by: RE/MAX RESULTS - Coming Soon
 $185,000Coming Soon3 beds 1 baths1,104 sq. ft.
2822 Glenwood Avenue, Fort Wayne, IN 46805
MLS# 202642253Listed by: COLDWELL BANKER REAL ESTATE GR - Coming Soon
 $357,500Coming Soon3 beds 3 baths2,427 sq. ft.
6312 W Hills Road, Fort Wayne, IN 46804
MLS# 202642030Listed by: COLDWELL BANKER REAL ESTATE GR - New
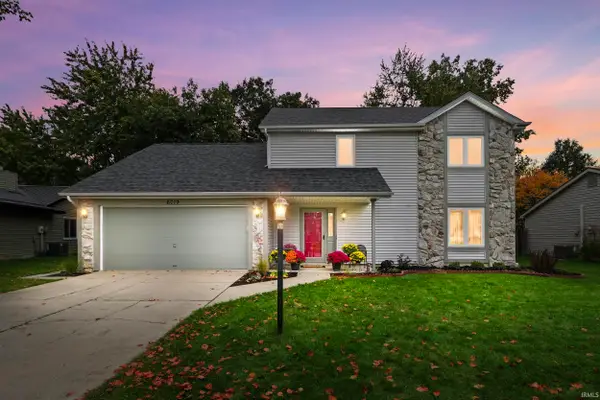 $284,900Active4 beds 3 baths2,232 sq. ft.
6019 Bellingham Lane, Fort Wayne, IN 46835
MLS# 202643318Listed by: MIKE THOMAS ASSOC., INC


Protect your home and budget from life's surprises with an Assurant Home Warranty, backed by a partner that supports you through every step of homeownership. Explore Plans.
©2026 Century 21 Real Estate LLC. All rights reserved. CENTURY 21®, the CENTURY 21 Logo and C21® are service marks owned by Century 21 Real Estate LLC. Century 21 Real Estate LLC fully supports the principles of the Fair Housing Act and the Equal Opportunity Act. Each office is independently owned and operated. Listing information is deemed reliable but not guaranteed accurate.