1601 Bayer Avenue, Fort Wayne, IN 46805
Local realty services provided by:CENTURY 21 Circle
1601 Bayer Avenue,Fort Wayne, IN 46805
$174,500
- 2 Beds
- 2 Baths
- 1,120 sq. ft.
- Single family
- Coming Soon
Listed by: becky mcardle, becky mcardleCell: 260-440-1899
Office: re/max results
MLS#:202642518
Source:Indiana Regional MLS
Price summary
- Price:$174,500
- Price per sq. ft.:$155.8
About this home
Start Showing Date: 10/23/2026 Charming 2-bedroom, 2-bathroom home in Fort Wayne, offering 1,120 square feet with two separate living spaces. A front living room welcomes you in, while a family room at the back of the home gives you a second spot to relax, watch the game, set up a home office, or give everyone a little extra breathing room. Two full bathrooms add everyday convenience that's hard to find in a home this size. The water heater is just 2 years old, and the furnace is only 9 years old for added peace of mind; outside, a nice-sized backyard offers room to garden, play, or entertain, and the detached garage provides parking and extra storage. Located in Fort Wayne's 46805 area with easy access to downtown, shopping, and dining. Whether you're buying your first home or looking to downsize, 1601 Bayer Ave is ready to welcome you home! More pictures to come soon.
Contact an agent
Home facts
- Year built:1954
- Subdivision & Development:None
- Listing ID #:202642518
- Updated:October 14, 2026 at 04:57 AM
Rooms and interior
- Bedrooms:2
- Total bathrooms:2
- Full bathrooms:2
- Rooms Total:5
- Flooring:Carpet
- Kitchen Description:Microwave, On Main Level, Oven-Gas, Refrigerator
- Basement Description:Slab
- Living area:1,120 sq. ft.
Heating and cooling
- Cooling:Window
- Heating:Forced Air
Structure and exterior
- Year built:1954
- Building area:1,120 sq. ft.
- Lot area:0.15 Acres
- Lot Features:Level
- Architectural Style:One Story
- Construction Materials:Vinyl
- Levels:1 Story
Schools
- High school:North Side
- Middle school:Lakeside
- Elementary school:Forest Park
Utilities
- Water:City
- Sewer:City
Finances and disclosures
- Price:$174,500
- Price per sq. ft.:$155.8
- Tax amount:$1,126
Features and amenities
- Laundry features:Dryer Hook Up Gas/Electric
Parking
- Parking description:Detached, Off Street Parking
- Garage spaces:1
New listings near 1601 Bayer Avenue
- Coming Soon
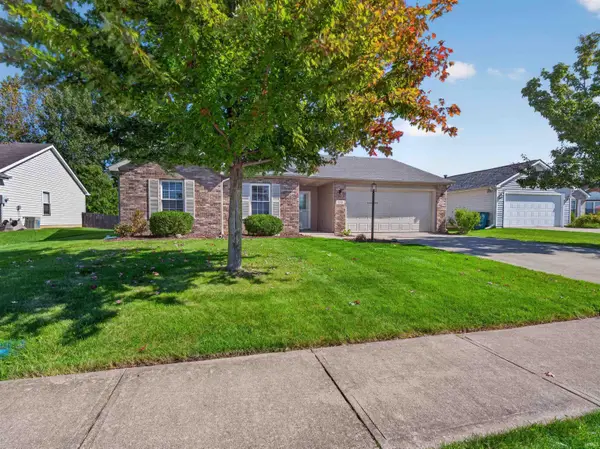 $252,900Coming Soon3 beds 2 baths1,308 sq. ft.
832 Willen Lane, Fort Wayne, IN 46818
MLS# 202642516Listed by: REGAN & FERGUSON GROUP - Coming Soon
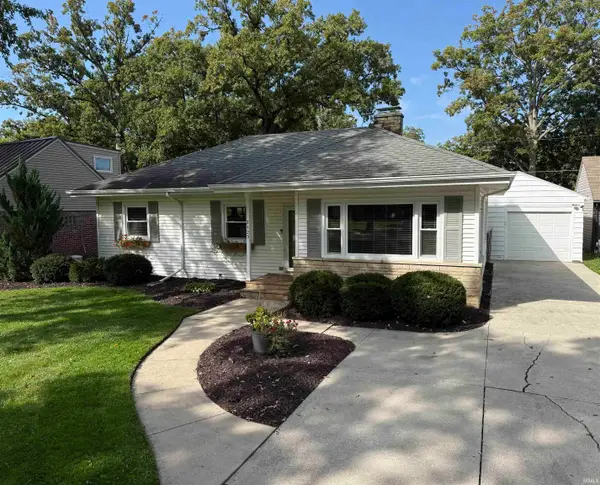 $229,900Coming Soon3 beds 1 baths1,585 sq. ft.
2425 Springfield Avenue, Fort Wayne, IN 46805
MLS# 202642501Listed by: VERNE V. MITCHELL & ASSOCIATES - Coming Soon
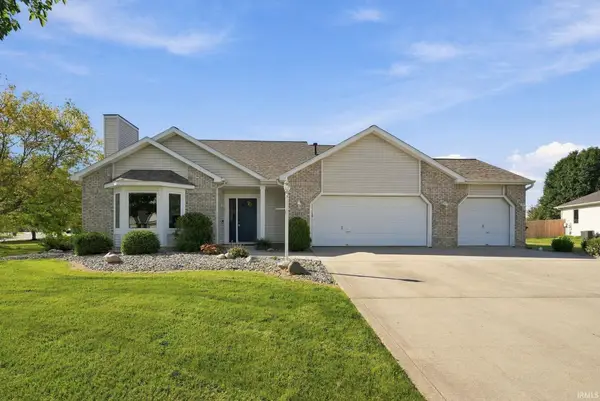 $284,900Coming Soon3 beds 3 baths1,639 sq. ft.
9424 Greyhawk Drive, Fort Wayne, IN 46835
MLS# 202642475Listed by: ANTHONY REALTORS - Coming Soon
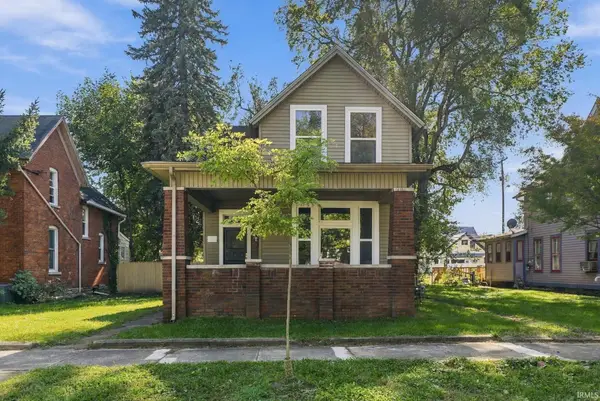 $265,900Coming Soon4 beds 2 baths1,630 sq. ft.
1317 Stophlet Street, Fort Wayne, IN 46802
MLS# 202642423Listed by: EXP REALTY, LLC - Coming Soon
 $185,000Coming Soon3 beds 1 baths1,104 sq. ft.
2822 Glenwood Avenue, Fort Wayne, IN 46805
MLS# 202642253Listed by: COLDWELL BANKER REAL ESTATE GR - Coming Soon
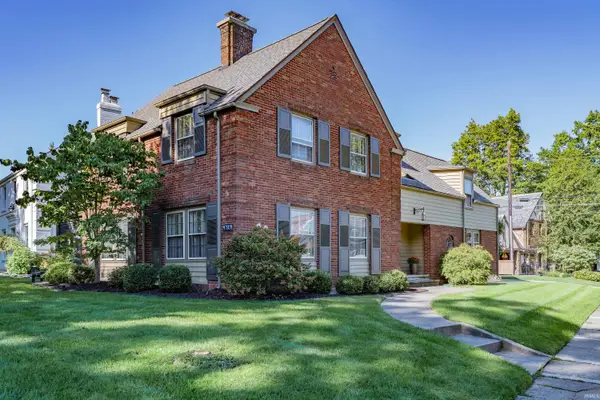
 $439,900Coming Soon4 beds 3 baths2,827 sq. ft.
4717 Old Mill Road, Fort Wayne, IN 46807
MLS# 202642225Listed by: CENTURY 21 BRADLEY REALTY, INC - Coming Soon
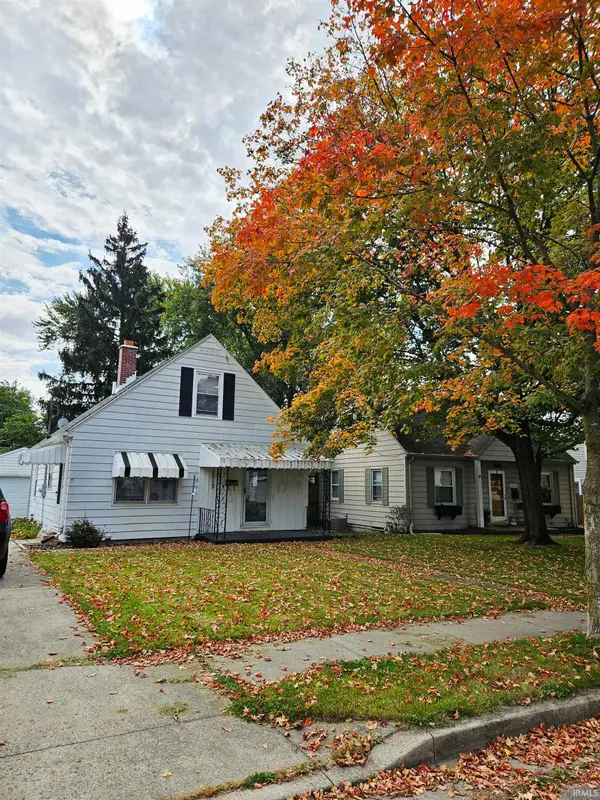 $205,000Coming Soon3 beds 2 baths1,150 sq. ft.
1513 Melrose Avenue, Fort Wayne, IN 46808
MLS# 202642187Listed by: RE/MAX RESULTS - Coming Soon
 $357,500Coming Soon3 beds 3 baths2,427 sq. ft.
6312 W Hills Road, Fort Wayne, IN 46804
MLS# 202642030Listed by: COLDWELL BANKER REAL ESTATE GR - Coming Soon
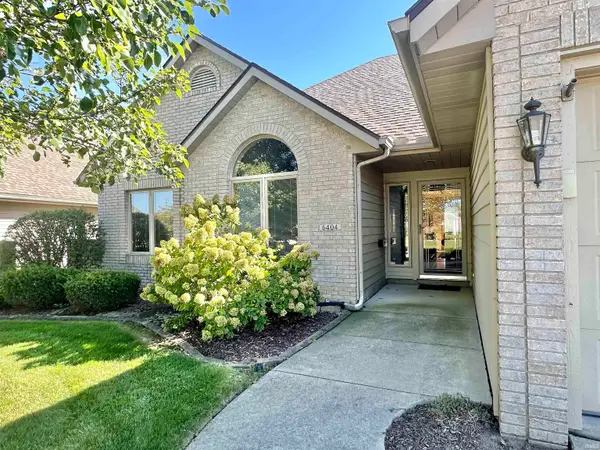 $325,000Coming Soon3 beds 3 baths1,877 sq. ft.
6404 Talbot Court, Fort Wayne, IN 46815
MLS# 202641929Listed by: RE/MAX RESULTS


Protect your home and budget from life's surprises with an Assurant Home Warranty, backed by a partner that supports you through every step of homeownership. Explore Plans.
©2026 Century 21 Real Estate LLC. All rights reserved. CENTURY 21®, the CENTURY 21 Logo and C21® are service marks owned by Century 21 Real Estate LLC. Century 21 Real Estate LLC fully supports the principles of the Fair Housing Act and the Equal Opportunity Act. Each office is independently owned and operated. Listing information is deemed reliable but not guaranteed accurate.